Three New City Rail Link Stations in Auckland
21 September 2026
Architects: Grimshaw
Location: Auckland, North Island, New Zealand

Karanga-a-Hape Station
Photos: Peter Bennetts
The official opening ceremonies of Auckland’s City Rail Link (CRL) were held today, marking the culmination of Grimshaw’s decade-long involvement from the original business case through to delivery. CRL is New Zealand’s largest transport infrastructure project, a city-shaping investment that will transform how Auckland moves, connects and grows for generations to come.


Te-Waihorotiu Station
Grimshaw has collaboratively led the design that has shaped the three new stations, combining world-class transport infrastructure with stories, identities and narratives unique to Tāmaki Makaurau. Working in a collaborative partnership with Mana Whenua and City Rail Link Ltd, our construction and design partners and the wider project team, we have helped create civic places that are deeply connected to their communities and the city.


Te-Waihorotiu Station
CRL creates Auckland’s first underground railway, extending the former terminus at Waitematā and connecting Waitematā to Maungawhau and the wider rail network. By doubling network capacity and adding new city-centre stations, it will support Auckland’s population, projected to reach 2.3 million by 2050, making central Auckland more accessible and better connected.


Te-Waihorotiu Station
Grimshaw’s involvement began in 2012 with Jasmax and Mott MacDonald as part of the Aurecon-led technical advisory consortium contributing to the business case before leading station architecture and urban-interface design through reference design. Following Link Alliance’s appointment in 2019, Grimshaw became Architecture Lead for delivery of Te Waihorotiu, Karanga-a-Hape and Maungawhau stations, working with WSP Architects and the wider Link Alliance team. This continuity has carried the project’s founding design intent from strategy to delivery


Te-Waihorotiu Station
A cultural framework for the whole system
The architectural strategy was developed in partnership with Mana Whenua and guided by the Te Aranga Māori Design Principles. Drawing on Te Ao Mārama, the Māori creation story narrative, it establishes a shared sequence and language across the stations while allowing each place to express the narratives unique for its location.


Te-Waihorotiu Station
Grimshaw worked with artists nominated by Mana Whenua to translate those narratives into the passenger experience, architecture and material detail. Graham Tipene’s work informs Te Waihorotiu; Reuben Kirkwood’s work informs Karanga-a-Hape; and Tessa Harris’s work informs Maungawhau. Cultural expression is therefore integral to the stations rather than applied as a separate layer.


Maungawhau Station
One system, three distinct places
A consistent kit of parts – including wall linings, ceilings, floors, canopies, skylights, balustrades, screens, vertical transport, signage and operational equipment – creates a coherent passenger experience across mined, cut-and-cover and surface-station conditions. Common materials and coordinated datums support repeatability, ease of procurement and construction, while flexible systems allow each station’s architecture and artwork to respond to its own site and identity.


Karanga-a-Hape Station
Early contractor involvement within the Link Alliance model brought buildability, methodology, cost and programme into the design process from preliminary design onward. Grimshaw and WSP led architectural coordination across the consultant team, working with contractors and fabricators to refine the system without losing the cultural narratives or civic quality established at the project’s outset.

Karanga-a-Hape Station
A legacy beyond transport
The City Rail Link’s legacy will be measured not only in faster journeys and increased capacity, but in how it reshapes Auckland’s urban experience. The new stations extend the public realm, improve access to the city centre and create foundations for social, economic and environmental regeneration. The project’s procurement and delivery also prioritised employment and training opportunities for Māori, Pacifica peoples and Rangatahi (youth), creating social value beyond the physical works.


Karanga-a-Hape Station
“This is infrastructure that will change forever how Auckland moves. Its enduring value lies in the relationship between transport, public space and cultural identity – a network designed for Tāmaki Makaurau and the generations who will use it.”
– Mark Middleton, Group Managing Partner, GRIMSHAW
Photography: Peter Bennetts
Three New City Rail Link Stations, Auckland, New Zealand images / information received 210926
Architecture: Grimshaw – https://grimshaw.global/
Location: Auckland, North Island, New Zealand
New Zealand Home Designs
New Zealand Property Designs
Punangairi Visitor Centre, Punakaiki, West Coast, Aotearoa, South Island
Architecture: Sheppard & Rout Architects
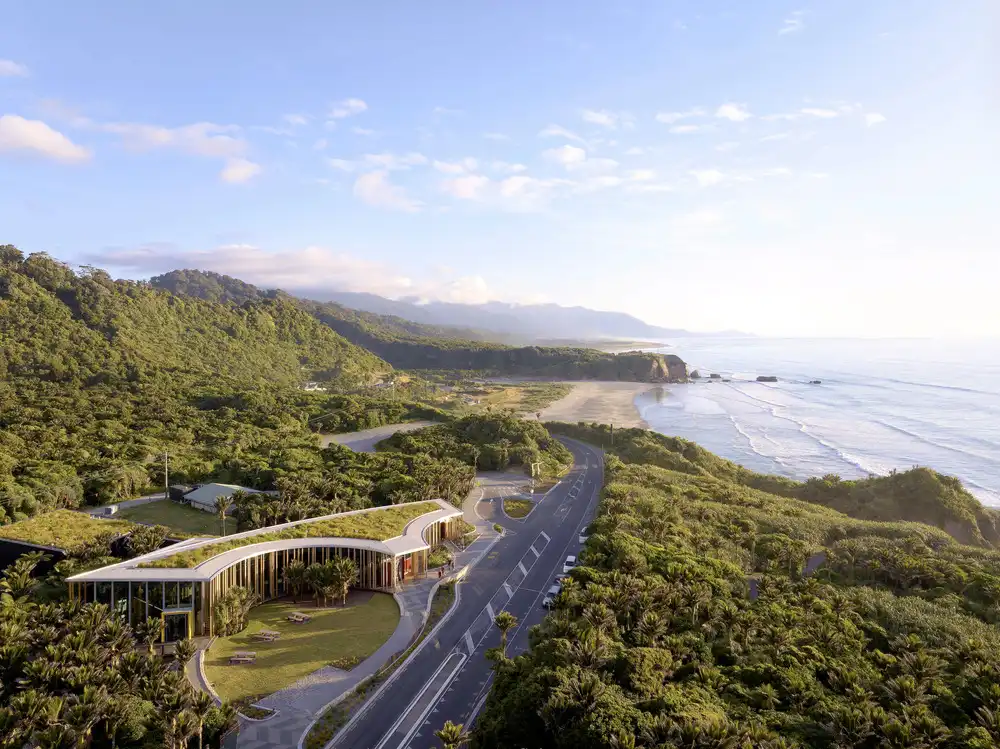
photo : Jason Mann Photography
Takina Convention and Exhibition Centre, Wellington
Design: Studio Pacific Architecture
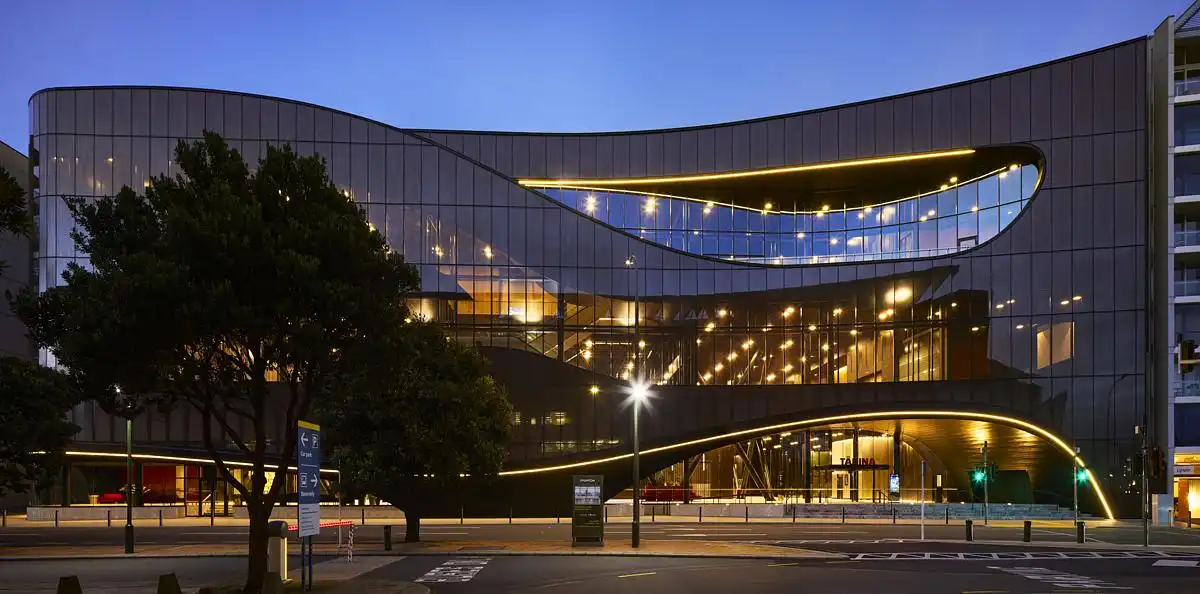
photo : Jason Mann
+++
NZ Architecture
New Zealand Architecture Designs – chronological list
+++
Recent Architecture in New Zealand
Nelson Airport Terminal, Nelson, South Island
Design: Studio Pacific Architecture
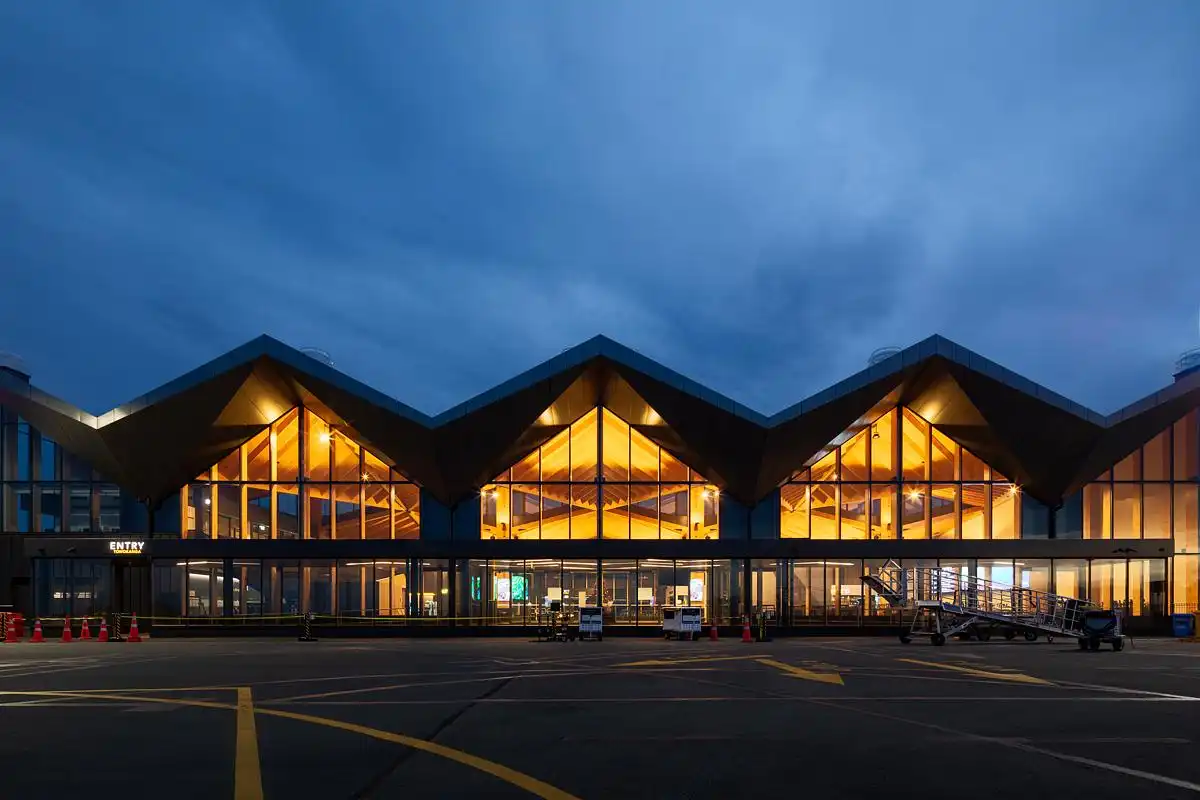
photo : Jason Mann
Madden Street Auckland
Architects: Studio Pacific Architecture
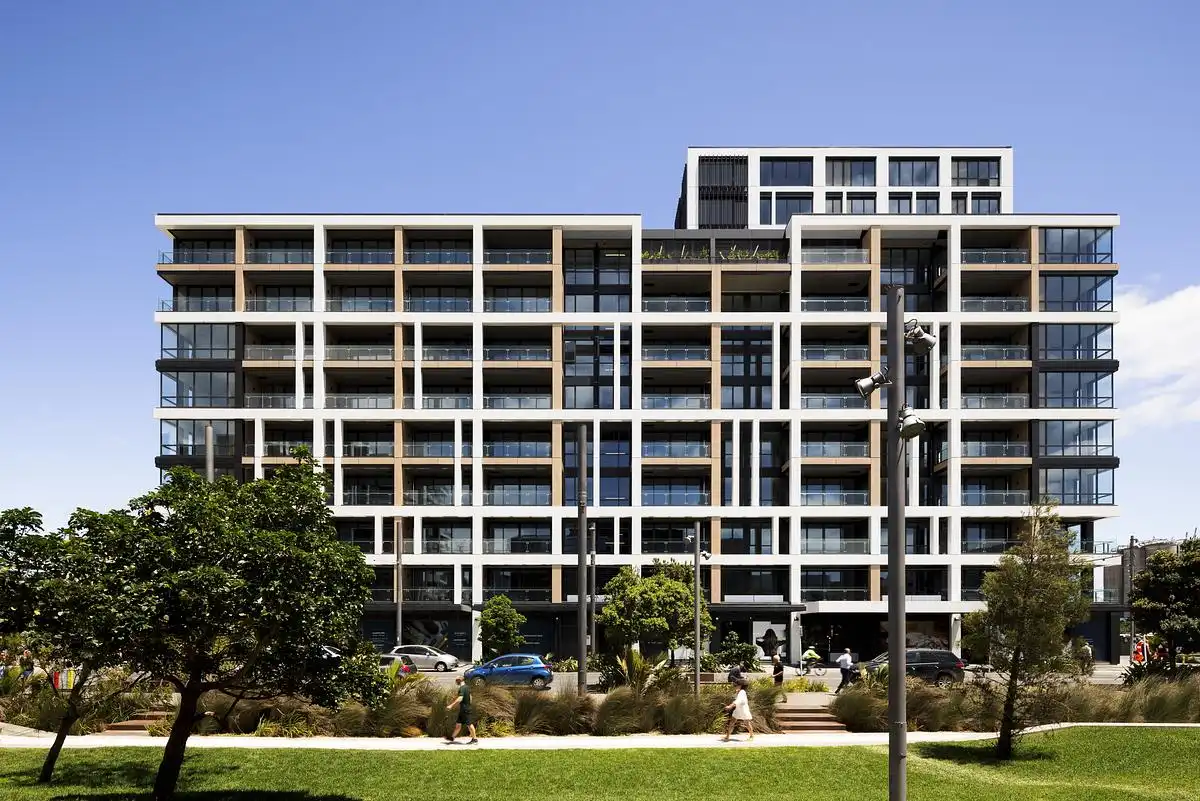
photo : Jason Mann
Comments / photos for the Three New City Rail Link Stations, Auckland, New Zealand property design by Grimshaw Architects page welcome.