

CUT Outdoor Dining Terrace in New York City
September 2, 2026
Architects: Kimberly Brown Architecture PLLC
Location: New York City, USA

Photos: Kimberly Brown Architecture PLLC
The CUT Terrace at CUT by Wolfgang Puck, located on the lobby level of the Four Seasons Hotel New York Downtown on Barclay Street, extends the restaurant’s luxurious indoor experience onto the streets of TriBeCa.


Inspired by the energetic street life of European capitals, the terrace brings a modern yet luxurious atmosphere to downtown Manhattan. Plush, velvety banquettes imported from Italy were custom-made to complement the burgundy awnings, while lush planters and tall privacy hedges introduce natural elements into the space. Crescent-shaped tables allow every diner an unobstructed view of the street life outside, without sacrificing valuable seating space.


We really wanted to incorporate the comfortability of indoor dining with the surrounding city life; however, a central design challenge was reconciling indoor-level comfort with outdoor practicality. Rainscreen wall construction—essential for proper drainage and long-term durability of the building’s structural framing—had to coexist with awnings needed to shield diners from rainfall.


The solution required anchoring the awnings through the cladding directly into the structural framing using spacers, then carefully sealing all penetrations to maintain a continuous water-resistant barrier. This approach preserved both the building’s structural integrity and the terrace’s refined aesthetic, resulting in a durable, elegant outdoor dining destination that reflects Wolfgang Puck’s vision of transforming the expected into something entirely new.
What was KBA trying to achieve with this terrace?
The idea was to carry the same feel of the CUT dining room outside—so guests sitting under the open sky would still get that polished, high-end experience, just with a view of the city around them.
Why does a ventilated cladding system matter for a building like this?
It creates a buffer between the exterior skin and the framing behind it. Any moisture that gets in can escape downward, and air moving through the cavity keeps the framing from staying damp. Skip this, and you risk rot and decay setting in over time.
What can guests expect to see and feel on the terrace?
Rich, Italian-sourced velvet seating paired with deep burgundy shade covers, greenery from planters and tall hedges that create a sense of privacy, and curved table arrangements so nobody’s stuck with their back to the street.
Where did the aesthetic direction come from?
A European sensibility—the kind of lively sidewalk café culture you’d find in cities like Paris or Milan—reimagined with a sleeker, more contemporary edge for a New York audience.


CUT in NYC, USA – Design Information
Architects: Kimberly Brown Architecture PLLC – https://www.kba-nyc.com/
Completion date: 2021
Client: Wolfgang Puck Fine Dining Group
Consultant: Mclaren Engineering Group
Photography: Kimberly Brown Architecture PLLC
CUT, NYC Commercial Outdoor Dining Terrace images / information received 020926
Location: New York City, USA.
New York City Architecture
Contemporary New York Buildings
Manhattan Architectural Designs – chronological list
New York City Architecture News
The Greenwich by Rafael Vinoly, New York tower
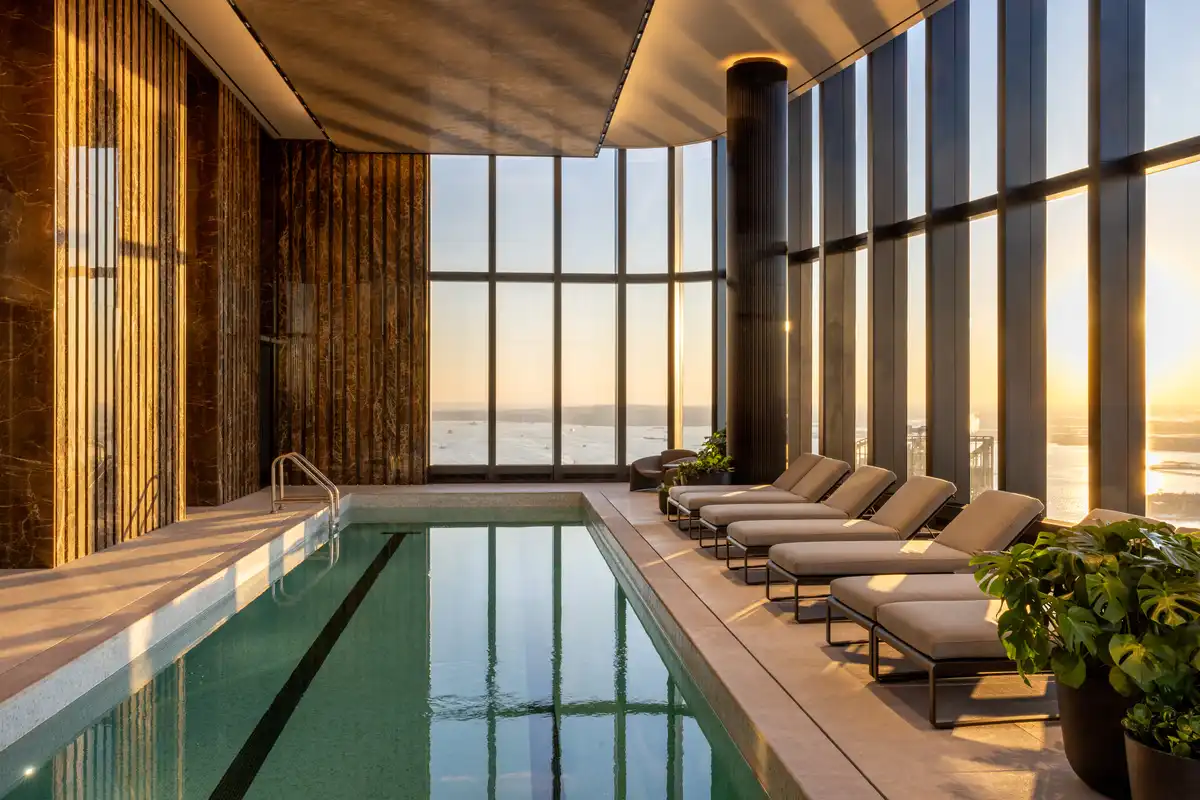
photo : Evan Joseph
Studio Museum in Harlem Building
Design: Adjaye Associates / Executive architect: Cooper Robertson
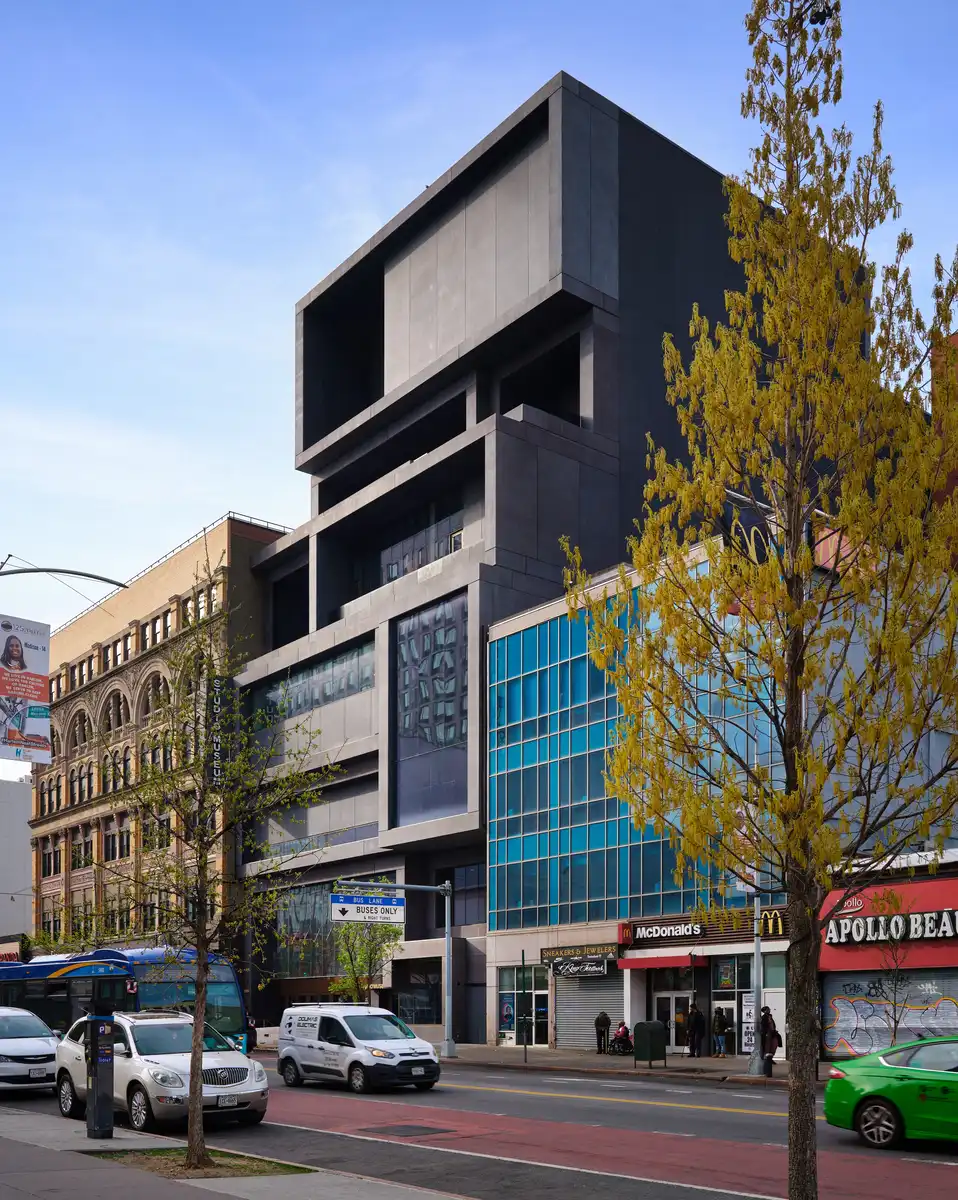
photograph Courtesy Studio Museum in Harlem, Photo © Dror Baldinger FAIA
++
American Architecture Designs
American Architectural Designs – recent selection from e-architect:
America Architecture News – latest building updates
Comments / photos for the CUT, NYC Commercial Outdoor Dining Terrace by Kimberly Brown Architecture PLLC, NY, United States of America page welcome.


