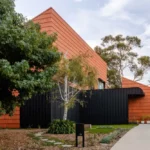
Morris Moor Moorabbin Building, Victoria
13 September 2026
Architects: Genton
Location: Moorabbin, south-eastern suburb of Melbourne, VIC, Australia

Photos by Peter Clarke
Morris Moor Moorabbin building design by Genton Architects
Genton acknowledges the Bunurong Boon Wurrung people of the Kulin Nation, the Traditional Custodians of the Country in which Morris Moor is located, and recognises their continuing connection to land, waters and culture.

Developer Up Property’s Morris Moor project, designed by Genton, transforms the former Phillip Morris cigarette factory into a vibrant commercial and hospitality precinct that draws the community in and celebrates local heritage.

Situated on a prominent corner intersected by two main roads, the modernist and brutalist buildings have acted as a landmark for the Moorabbin community since the 1950s, distinctive among the uniformity of the surrounding prefabricated warehouses.
The collective vision for the project was to draw inspiration from the existing industrial heritage. The masterplan sought to retain as much of the character and original structures as possible. This strategy necessitated a collaborative approach from the entire design team, from the macro to the fit-out scale, including Tract, ADP, Caroline Lieu, Made For, and Studio Y.

As masterplan and base-build architect, Genton’s role often involved curating the different design elements rather than controlling the design of every aspect. The masterplan and urban design strategy honours the historic brutalist and modernist warehouse buildings, focusing design interventions upon stripping back additions to celebrate the original designs and redesigning interstitial spaces to increase the site’s permeability.
Welcoming locals for work, leisure and play, Up Property’s Morris Moor stitches together the well defined linear boundary between industrial and residential with a hybrid use offering that was unprecedented in the neighbourhood. The design responds to the evolving demographics of the area, in conjunction with changes to how people choose to live and work.

A series of green pedestrian corridors connect Up Property’s Morris Moor to the surrounding context, leading locals to a bustling hospitality precinct, around which office spaces, childcare, and artisan and e-commerce studios are centred. Through the formation of this core, and concealing car parking within an existing warehouse, Genton created a highly active pedestrian zone within a low density neighbourhood, strengthening the social fabric of the local community.
Considered contemporary incisions and insertions were made to repurpose the buildings for their new uses, with Genton employing black steel, polished and restored concrete, and recycled brick throughout to cohesively unite warehouse buildings of differing architectural eras in a consistent design language.

Nurturing a sense of ownership among locals, interstitial spaces were a key focus. Lush native plantings are abundant throughout the six hectare site, nourished by rainwater re-use. Softening the industrial structures, the landscaping and plantings complement the vast scale of the built form and red brick facades.
Up Property’s Morris Moor transformative impact can be seen in the swift establishment of occupancy, with the adjacent site now being developed into a similar offering.

Morris Moor Moorabbin Development – Building Information
- Project Name: Morris Moor
- Brand name: Genton
- Project Location: Moorabbin, VIC, Australia
- Build Status: Completed
- Completion year: 2022
- Project category: Masterplans, Urban Green Spaces, Restaurants
- Photo credits: Peter Clarke
- Additional Credits:
- Developer: Up Property
- Project Manager: Connect Plus
- Town Planning: Tract Consulting
- Structural and Civil Engineer: Adams
- Services: ADP
- Traffic Consultant: Traffix
- Builder: BMF Construction
- Design Contributor (Interiors, Common Areas & Landscape): Caroline Lieu
- Design Contributor (Landscape Concept): Realm
- Tenancy Interiors Fitout: Made For
- Tenancy Interiors Fitout: Profile Interiors
- Tenancy Interiors Fitout: Studio Y
Morris Moor Moorabbin, Victoria images / information received from Genton Architects 080926
Location: Morris Moor, Moorabbin, Melbourne, VIC, Australia.
New Melbourne Architecture
New Melbourne Buildings : current, chronological list
Victoria Building by Genton Architects
Frankston Station Building, south-eastern suburb of Melbourne
Architects: Genton

photo : Peter Clarke
++
Contemporary Melbourne Architecture
Jack Edwards Stadium, Oakleigh, Melbourne
Architects: Katz Architecture

photo : Kane Jarrod
Mercure Melbourne La Trobe Hotel, La Trobe Street, CBD
Architects: LiFE Architecture and Urban Design

photo : Adam Bruzzoney
Comments / photos for the Morris Moor Moorabbin Victoria building designed by Genton architects studio page welcome