
Frankston Station Building, Victoria
13 September 2026
Architects: Genton
Location: Frankston, south-eastern suburb of Melbourne, VIC, Australia

Photos by Peter Clarke
Frankston Station building design by Genton Architects
Inspired by its beachfront context, Frankston Station is a new transportation hub. The forms, levels and planting reference the undulating forms of sand dunes, with a canopy that “floats” above the station.

The station transforms a once-divided precinct into a unified, connected civic destination. Genton’s urban design-led approach improves access between Frankston Beach, the town centre, Chisholm Institute and local amenities.

Inspired by the coastal landscape, the station’s architecture and planting reference sand dunes, creating a sense of arrival at the bay. This project sets a new benchmark in Melbourne rail architecture, integrating urban design and civic amenity.

Frankston Station Transport Hub Development – Building Information
- Project Name: Frankston Station
- Brand name: Genton
- Project Location: Frankston, VIC, Australia
- Build Status: Completed
- Completion year: 2018
- Project category: Train Stations
- Photo credits: Peter Clarke


- Additional Credits: Government: Level Crossing Removal Project (LXRP)
- Delivered by: North Western Program Alliance (NWPA)
- Principal Contractor & Quantity Surveyor: John Holland Group
- Principal Designer, Project Manager, Services Engineer, Structural Engineer, Civil Engineer, Land Surveyor: Kellogg Brown & Root (KBR)
- Network Operator: Metro Trains Melbourne (MTM)
- Access Consultant: Safya
- Building Surveyor: Philip Chun
Frankston Station Transport Hub in Victoria images / information received from Genton Architects 080926
Location: Frankston railway station, Melbourne, VIC, Australia.
New Melbourne Architecture
New Melbourne Buildings : current, chronological list
Victoria Station Building Densign by Genton
Pakenham Station Building

photo : Peter Clarke
Victoria Station Building
Keon Park Station, Strathmore, north east of Melbourne, Vic.
Architecture: Wood Marsh

photo : Peter Bennetts
++
Contemporary Melbourne Architecture
Jack Edwards Stadium, Oakleigh, Melbourne
Architects: Katz Architecture

photo : Kane Jarrod
Victoria Hotel Rutherglen
Architects: Porter Architects
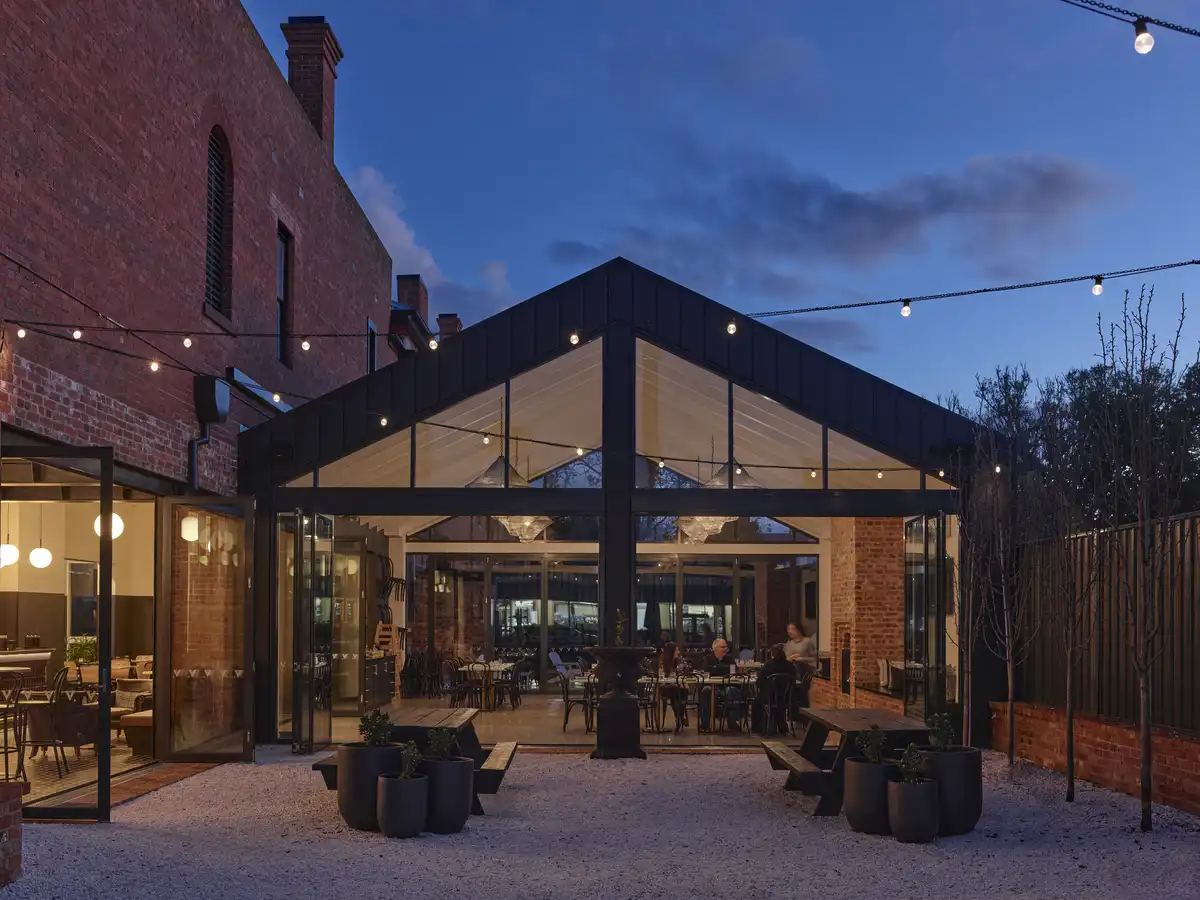
photo : Derek Swalwell
Comments / photos for the Frankston Station Victoria building designed by Genton architects studio page welcome


