The Rex Kingston Upon Thames
11 November 2026
Location: central Kingston Upon Thames, Surrey, England, UK – southwest London.
Architecture: HTA Design

Photos © Kilian O’Sullivan
HTA Design delivers the UK’s first BREEAM Outstanding co-living development
212-home co-living scheme transforms a former commercial building in Kingston upon Thames through a retrofit-first approach
The Rex © Kilian O’Sullivan
The Rex, a 212-home co-living development for Amro Partners designed by HTA Design, has completed in Kingston upon Thames. Located opposite Kingston Station, the scheme transforms the former Greencoat House building through a retrofit-first, partial-retention approach, delivering new homes, extensive shared amenities and commercial space.

Occupying a strategic site on the key pedestrian route between Kingston town centre and the railway station, The Rex provides co-living apartments alongside a broad range of shared facilities designed to support wellbeing and social connection. Residents have access to a communal kitchen and dining space, co-working lounges, gym and wellness facilities, cinema room, games room, lounges, podcast studio and landscaped roof terraces, creating opportunities for interaction while maintaining the privacy of individual homes.
The Rex is the UK’s first co-living development to achieve BREEAM Outstanding certification and has also secured Fitwel 3-Star and WiredScore Platinum accreditation. Operating without fossil fuels and incorporating renewable technologies including air source heat pumps and photovoltaic panels, the building achieves a 68% reduction in emissions beyond 2021 Building Regulations requirements. Together, these achievements establish a new benchmark for sustainability, wellbeing and digital connectivity within the UK’s growing co-living sector.

A central aspect of the project is its retrofit-first approach. Rather than pursuing wholesale demolition, the design retains and repurposes elements of the existing structure, substantially reducing embodied carbon compared with a new build alternative. The retained concrete frame was integrated with a new steel structure to accommodate vertical extensions, while construction was carefully managed around commercial tenants who remained in occupation throughout the build programme.

The development was also redesigned to incorporate a second staircase while maintaining the overall number of homes. This design challenge required careful coordination of the building layout and shared amenity spaces, ensuring compliance with new standards while preserving both residential capacity and quality of living.
The Rex establishes a distinctive identity on one of Kingston’s principal routes, repairing a fragmented urban edge and creating a cohesive gateway presence. The design draws inspiration from Kingston’s civic and theatrical heritage through the repeated use of the arch, a motif expressed across multiple scales throughout the building. Low-carbon concrete brickwork is combined with bespoke dark blue fluted terracotta, while repeated arched forms create a unifying architectural language that connects retained elements of the original structure with the new intervention.

The scheme also enhances the public realm around the station through a structured landscape strategy incorporating planting and improved pedestrian experience, helping strengthen the connection between the transport hub and Kingston’s wider town centre.
HTA’s interiors team collaborated with Lister+Lister to develop a strategy inspired by the site’s heritage as the former Granada Theatre. Theatrical elements including rich materials, dramatic lighting and carefully curated communal spaces are balanced with a warm, tactile palette of walnut, fluted glass, cork and velvet. Throughout the interiors, the arch motif found within the architecture is reinterpreted in joinery, graphics and interior detailing, creating a cohesive experience across the building.

HTA Design also developed a comprehensive wayfinding and place identity strategy. Drawing on the building’s art deco and cinematic heritage, the system incorporates bespoke typography, metallic finishes and graphic interventions inspired by the arched forms of the architecture. Developed in collaboration with Lister + Lister, the approach integrates signage, environmental graphics and navigational cues throughout communal spaces. The strategy also supports the project’s Fitwel accreditation through an active-navigation approach that encourages stair use through integrated floor numbering and step-count graphics.
Simon Toplis, Partner at HTA Design, said: “The Rex demonstrates how existing buildings can be reimagined to meet contemporary housing needs while delivering well-designed homes that will stand the test of time. By retaining and adapting significant parts of the existing structure, we have created a highly sustainable co-living community that combines architectural character, wellbeing and long-term resilience.

Achieving BREEAM Outstanding, the first certification of its kind for a co-living development in the UK, marks a major milestone for the sector and sets a new benchmark for what can be achieved through retrofit-led design.”
Reni Petkova, Operational Manager at Amro Partners, said: “The Rex is about creating a place where people feel at home and connected to those around them, bringing together beautiful design, a sense of luxury, warm and welcoming atmosphere. HTA has helped bring this vision to life through distinctive architecture, thoughtfully designed homes and inviting shared spaces that make it easy to meet, work and unwind. We’re proud to give this building a new chapter in the heart of Kingston and create a place where a friendly community can flourish.”

The Rex Kingston Upon Thames co-living development – Building Information
Project Team:
- Amro Partners – Client
- CField – Contractor
- HTA – Architect, Landscape, Energy & Sustainability, Interiors, CDM
- Manhire Associates – Structural and Civil Engineer
- OFR – Fire Engineer
- Skelly & Couch – MEPH Services Engineer
- Newsteer and Savills – Planning Consultant
- RBA – Acoustics
- Lister + Lister – Interior Design
- Inhabit Group – Facade, Access and Maintenance
- Caneparo – Transport Consultant
- GIA – Party Wall Assessor
- 18Degrees – Lighting Consultant

HTA Design
HTA Design
is an interdisciplinary practice renowned for designing some of the most influential housing projects and best places to live in the UK and internationally.
Key projects include large-scale regeneration at Greenford Quay in Ealing, estate renewal at the Aylesbury Estate in Southwark, the UK’s first major zero-carbon community at Hanham Hall in Bristol, and two of the world’s tallest modular towers – Ten Degrees and College Road – in Croydon. HTA also led the greening of the Canary Wharf masterplan, including the award-winning Eden Dock.
With around 250 professionals working across architecture, planning, masterplanning, landscape design, sustainability and building physics, interior design, wayfinding, and communications and engagement, HTA has been at the forefront of housing innovation and sustainability for over 50 years.
HTA’s expertise in volumetric construction has led to advisory roles with developers in the UK and globally. The practice operates from studios in London, Bristol, Edinburgh, Manchester, and a newly established studio in Sydney.
HTA is recognised as a leading employer, winning AJ100 Employer of the Year in 2018, 2022, 2023, and 2024, and AJ100 Practice of the Year in 2025. HTA is a certified B Corporation, reflecting the practice’s long-term commitment to maintaining high standards of social and environmental performance, accountability and transparency.
https://www.hta.co.uk/
The Rex Kingston Upon Thames co-living development, Surrey images / information received from HTA Design architect studio
Location: Kingston upon Thames, Surrey, London, England, United Kingdom.
+++
Kingston Upon Thames Buildings
Kingston Upon Thames Architecture Projects – recent selection from e-architect:
Lower Ham Road Kingston-upon-Thames
Design: Fletcher Crane Architects
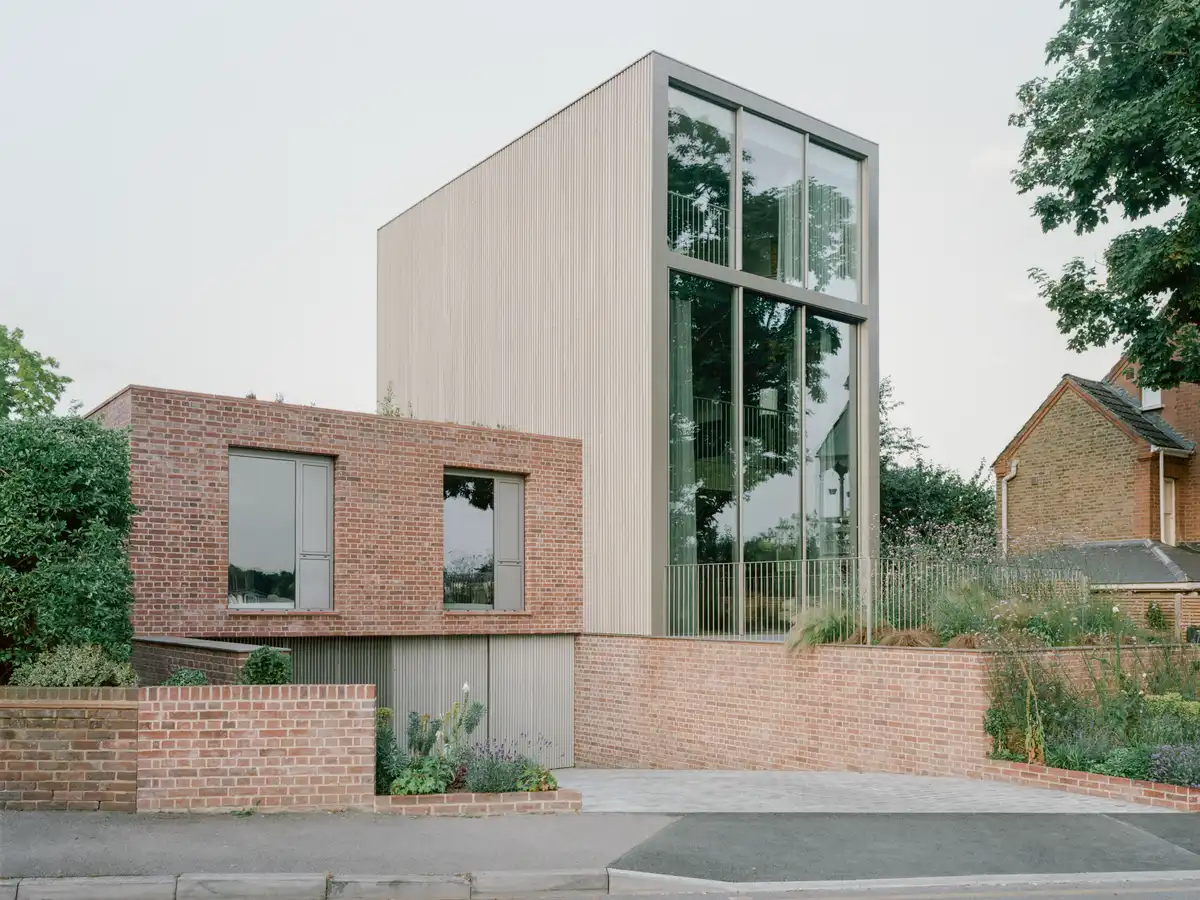
photo : Lorenzo Zandri
Kingston University London, Town House
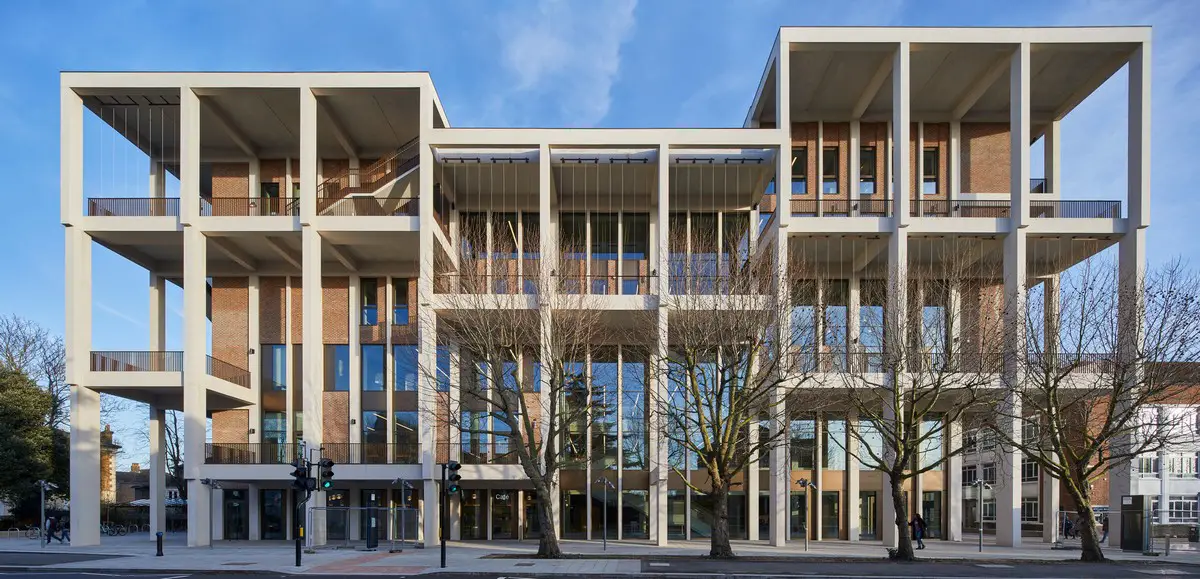
photograph © Ed Reeve
Middle Mill Building Competition, Kingston University
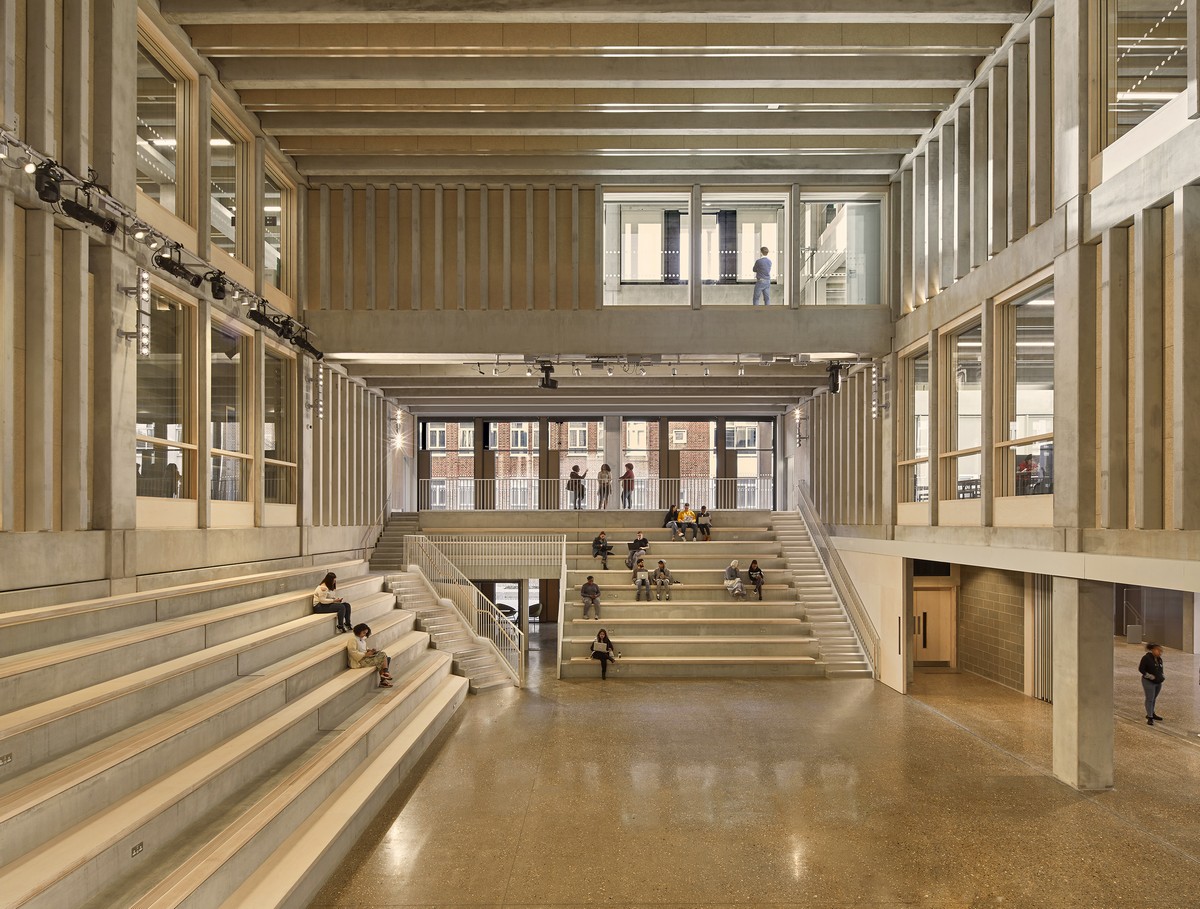
photograph © Ed Reeve
Hilltop House in Kingston-upon-Thames
Tolworth Hospital, Kingston upon Thames, London
+++
London Architecture
Contemporary London Architectural Projects
London Architecture Designs – chronological list
London Architecture Walking Tours
London Architect Offices
+++
Surrey Buildings Designs
Surrey Architecture News on e-architect:
UCB Windlesham Surrey Science Research Hub
Architects: Heatherwick Studio
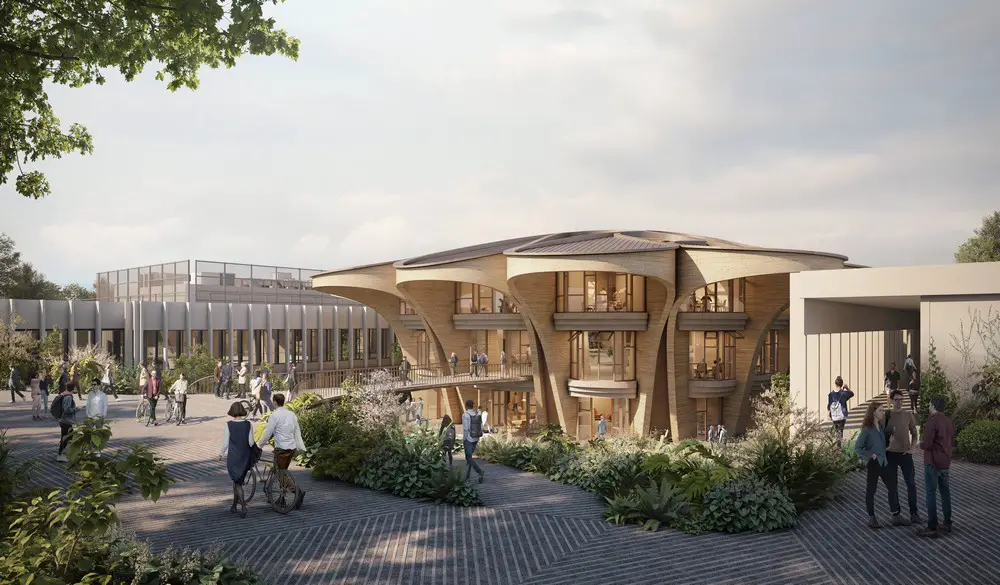
image : Secchi Smith Apple
Guildford Crematorium
Design: Haverstock, Architects
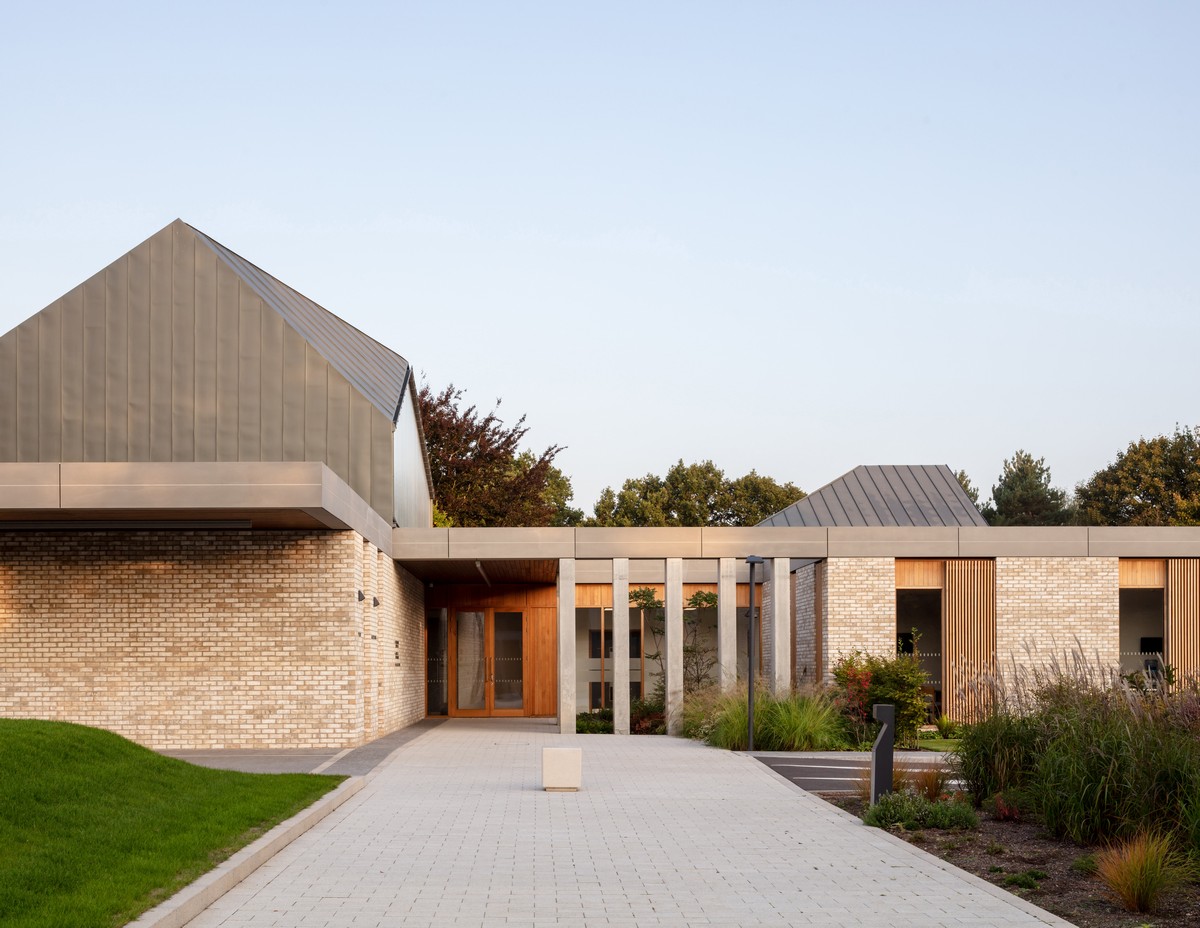
photo : Simon Kennedy
+++
Surrey Home Designs – selection:
Surrey House, South Downs, Southern England
Design: Adam Knibb Architects
Hipped House Epsom
Design: Oliver Leech Architects
Comments / photos for the The Rex Kingston Upon Thames homes co-living development design by HTA Architects page welcome.