Fleming Centre St. Mary’s Hospital, Paddington
30 September 2026
Location: Paddington, Borough of Westminster, Northwest London, England, UK
Masterplan architects Allies and Morrison ; Hospital design architects HOK, alongside Gillespies, Savills and LCA
Wednesday 30 September 2026
Latest designs unveiled for a new St Mary’s Hospital and expanded life sciences campus – have your say
Imperial College Healthcare NHS Trust has revealed updated designs for a new St Mary’s Hospital and expanded life sciences campus.
The Trust is inviting patients, staff and the local community to share their views on the latest plans in a third round of public consultation, working towards submitting a planning application for the whole site in spring 2027.
St Mary’s Hospital has a proud history of care and discovery dating back nearly two hundred years. The redevelopment will build on this legacy with a new, purpose-built, 800-bed teaching hospital and major trauma centre at the heart of a vibrant life sciences campus. This would regenerate the existing 10-acre site, bringing healthcare, research and innovation closer together and creating more jobs, investment and green spaces for the community.
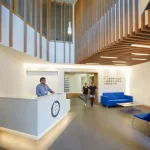
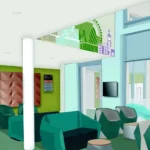
New St. Mary’s Hospital Paddington sketches by HOK:

Latest proposals
The updated plans, which can be viewed online or in-person at a dedicated consultation hub and a number of exhibition events in the community, provide more detail about what the new hospital would look like. Bringing clinical services together in a single, taller (around 30 storeys or 185m) building in the eastern part of the site, it would have a smaller and simpler footprint than the current hospital which is spread across around 40 different buildings.

The 14th floor of the hospital will be home to the sky lobby, connecting the hospital’s main clinical ‘zones’ above and below, as well as dedicated spaces for rest and reflection, including the sky garden, restaurant and cafe.

The latest hospital designs also include:
- clear and welcoming arrival and drop-off points, separated for planned, urgent and emergency care
- wards with single, en-suite rooms, maximising comfort, privacy and infection prevention
- spaces able to support new treatments and ways of working, with more room for the latest equipment, such as robotic surgical systems and point-of-care diagnostics
- flexible and adaptable spaces to help the hospital respond quickly to changing care needs, including any future pandemics
- embedded, advanced infrastructure and digital connectivity – linked to systems in the community and in homes
- research facilities integrated into clinical areas, enabling new diagnostics and treatments to be developed and implemented faster.

The masterplan for the redevelopment of the wider site also sees the expansion of Paddington Life Sciences, the hospital’s partnership with pharmaceutical, clinical device, research trials, and technology businesses that have made their home in Paddington Basin. The land that will become available by building the new hospital on a smaller, simpler footprint will nearly double the amount of space for developing and scaling research and innovation, underpinned by even greater engagement and collaboration with patients and local communities as well as clinicians and researchers. Independent evaluation has shown that this could help create between 9,000 and 11,000 additional jobs and generate up to £1.3 billion more per year in economic activity.

In addition, the latest masterplan designs include:
- Better journeys and through-ways: clearer entrances and improved routes through the site, including wider footpaths, new crossings and improved cycle routes. This would also create better connections between Paddington Station, St Mary’s and the canal.
- Mint Square and Canalside Square: two new green public spaces, providing welcoming places for patients, staff, visitors and the local community to meet and relax.
- Heritage buildings retained and restored: the Grade II listed Clarence Memorial Wing and western part of the Mint Building would be given a sustainable new future.

Incorporating feedback in latest designs
The plans have been produced by a team of leading industry experts working with the Trust, including development managers Stanhope Plc, masterplan architects Allies and Morrison and hospital design architects HOK, alongside Gillespies, Savills and LCA. They draw on extensive insights about user needs, preferences and views, including from two earlier phases of public consultation. In particular, the latest plans respond to feedback about the importance of accessibility and wayfinding, by creating more green spaces and ensuring the wider development responds to its surrounding neighbourhoods.
A phased approach
The new hospital will be built first on land in the eastern part of the site that can be freed up relatively easily as it does not include any clinical services. Building a taller hospital on a smaller footprint will allow the ‘old’ hospital to continue running while the new one is constructed. Services would then move into the new hospital, releasing the rest of the site for redevelopment.
Professor Julian Redhead, Chief executive of Imperial College Healthcare NHS Trust, said: “St Mary’s has an extraordinary history of care and medical breakthroughs across nearly 200 years, from the discovery of penicillin to becoming one of the country’s first major trauma centres. But much of our estate is now very old and increasingly difficult to maintain, with building failures an increasingly regular occurrence despite spending millions every year on essential maintenance.
“We have a once in a generation opportunity to create a new hospital that meets the needs of our patients, staff and communities and regenerate the whole site into an expanded life sciences campus, attracting jobs and investment. We have been hugely encouraged by the conversations we’ve had with local people, patients and staff so far. Your feedback has already helped shape the designs, from improving access and movement around the hospital to creating greener and more welcoming public spaces.
“I encourage everyone to take a look at the latest designs and share your views. Whether you use the hospital, work nearby or live in the local community, your feedback will help shape the next stage of the plans.”
No time to lose
The St Mary’s estate includes some of the oldest buildings in the NHS, with some parts dating back to 1845. The Trust has the largest backlog maintenance liability – the estimated cost of work needed to bring its buildings up to an acceptable condition – in the whole of the NHS. Despite spending millions of pounds every year, there are still regular floods, outages and structural problems, which makes it increasingly difficult to run services safety.
The Trust is continuing to work with partners in the St Mary’s Redevelopment Funding Taskforce to explore additional financing sources and models to accelerate the main hospital building works. A new St Mary’s – as well as major refurbishments and some expansion of Hammersmith and Charing Cross hospitals, and the incorporation of a new Western Eye into the most appropriate scheme – are all included in the Government’s New Hospital Programme.
+++
Life sciences campus sketches by architects Allies and Morrison:

Have your say
You can explore the latest proposals and complete the consultation survey online at: www.imperial.nhs.uk/st-marys-development
The survey will run from 30 September to 31 October 2026. The Trust will also be holding a series of public exhibitions and pop-up engagement events throughout October, giving as many people as possible the opportunity to view the designs, speak directly with members of the project team, ask questions and share feedback.

Public exhibitions
- Thursday 15 October, 1pm – 7pm – Parish hall @ St John’s Church, Hyde Park Crescent, Tyburnia, W2 2QD
- Saturday 24 October, 10am – 2pm – Church Street library, 67 Church Street, Edgware Road, NW8 8EU
- Tuesday 27 October, 1pm – 7pm – The Amadeus, 50 Shirland Rd, London W9 2JA

Online webinar
Wednesday 21 October, 6pm-7pm – Zoom – Register via Zoom.
Community pop-up events
- Thursday 1, Monday 19 and Wednesday 28 October, 12pm – 4pm – Queen Elizabeth the Queen Mother building, St Mary’s Hospital, Praed Street W2 1NY
- Thursday 22 October, 11am – 3pm – Church Street market, Edgware Road, NW8 8EU

Consultation hub
The Trust will also be launching a dedicated consultation hub in Paddington Square, providing a physical space for people to view the proposals outside of the public exhibitions and pop-up events. This will be open two afternoons each week from 12:30pm and 5.30pm at Unit 25, Paddington Square, 128-142 Praed Street, London W2 1DL. It will be open on 6, 8, 12, 16, 22, 23, 26 and 29 October and 3, 5, 10, 12, 17, 19, 24 and 26 November.

Next steps
Following the consultation, the Trust will review the feedback alongside ongoing clinical, design, technical and planning work to refine the proposals. A further phase of public engagement will take place in spring 2027, when the Trust will share detailed designs ahead of submitting a planning application to Westminster City Council.
For more information and to have your say, visit www.imperial.nhs.uk/st-marys-development or email imperial.redevelopment(at)nhs.net.

Further information about redevelopment
- Imperial College Healthcare NHS Trust is working with partners through the St Mary’s Redevelopment Funding Taskforce, including Westminster City Council, local MPs, Imperial College London and Imperial Health Charity, to explore additional financing sources and models to accelerate delivery.
- Paddington Life Sciences is a partnership bringing together the NHS, Imperial College London, and commercial organisations around St Mary’s to support healthcare innovation, research and economic growth.
- Supporting plans for the new hospital and wider masterplan, the Fleming Centre will be an important precursor to the transformation of St Mary’s. The Centre – situated at the western edge of the current estate on the site of The Bays building – has secured planning approval from Westminster City Council. It is due to open in 2028, marking 100 years since Sir Alexander Fleming discovered penicillin at St Mary’s. It will provide a new research and public engagement hub focused on tackling antimicrobial resistance and will help build momentum for the wider redevelopment of the St Mary’s campus.
About Imperial College Healthcare NHS Trust
- Imperial College Healthcare NHS Trust provides acute and specialist healthcare to over 1.5 million people a year. We are one of the largest NHS trusts in the country, with over 16,000 staff.
- Our five hospitals in central and west London – Charing Cross, Hammersmith, Queen Charlotte’s & Chelsea, St Mary’s and the Western Eye – have a long track record in research and education, influencing care and treatment nationally and worldwide.
- We also provide care remotely and from an increasing number of community facilities. We offer private healthcare in dedicated facilities on all our sites, too.
- www.imperial.nhs.uk
+++
Previously on e-architect:
26 May 2026
Planning approval for new Fleming Centre at St Mary’s Hospital
Architecture: Stanton Williams Architects

images courtesy of Stanton Williams Architects
Fleming Centre St. Mary’s Hospital, Paddington, London
The Fleming Centre will be the headquarters of the Fleming Initiative, a joint partnership between Imperial College Healthcare NHS Trust and Imperial College London.


Find out more about the Fleming Centre: Our latest proposals | Imperial College Healthcare NHS Trust
St. Mary’s Hospital Paddington, London life sciences campus building images / information received 300926
Location: St. Mary’s Hospital, Paddington, north west London, United Kingdom.
Paddington Buildings
Contemporary Paddington Building Designs – key properties selection below:
Paddington Elizabeth Line Station London Building
Design: Weston Williamson + Partners Architects
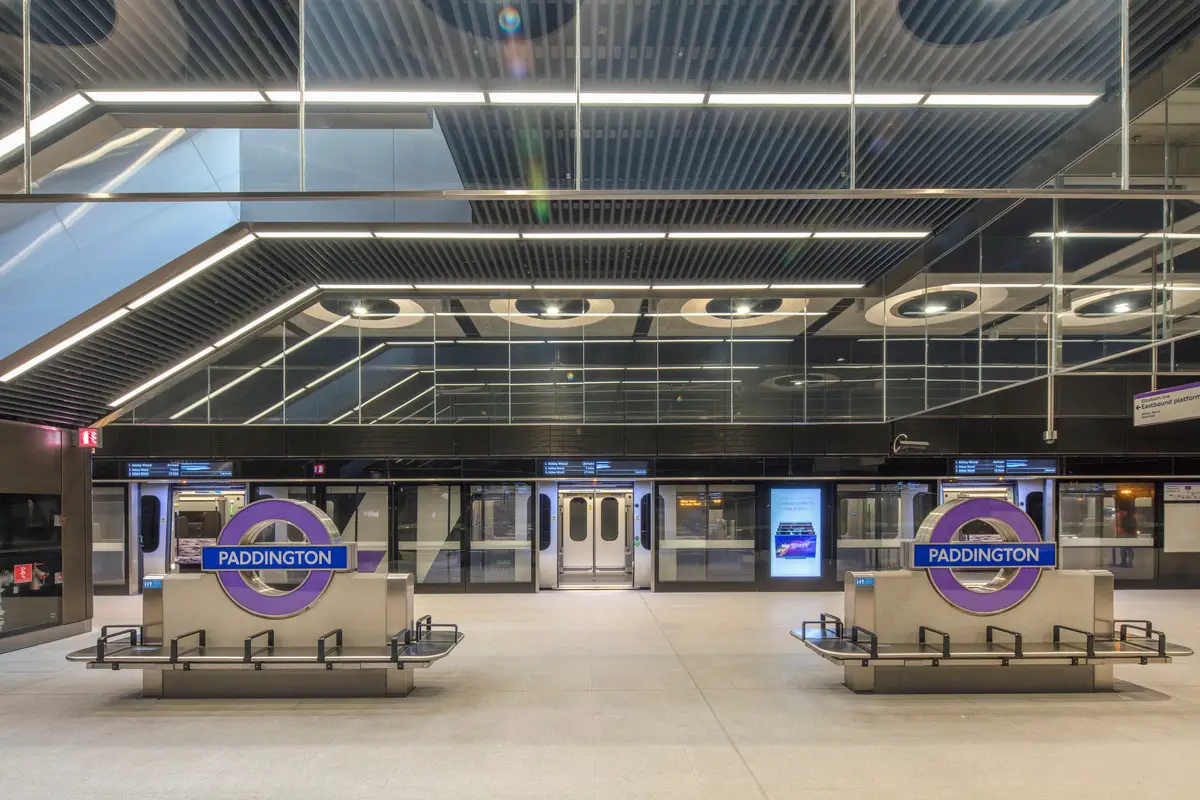
photo : Morley von Sternberg
Paddington Elizabeth Line Station London Building
Paddington Cube
Design: Renzo Piano Building Workshop

image courtesy of architects practice
Paddington Cube
Paddington Crossrail Station Building
Design: WestonWilliamson+Partners, architects
Paddington Crossrail Station Building
31 London Street Development
Design: Renzo Piano Building Workshop (RPBW)
London Street Development in Paddington
Norfolk Plaza Hotel, 29, 33 Norfolk Square, Tyburnia, Borough of Westminster, northwest London
Design: Dexter Moren Associates Architects
Norfolk Plaza Hotel in Paddington
5 Merchant Square
Design: mossessian & partners
Merchant Square
The Paddington Integrated Project
Paddington Place Alternative Design Competition
Carmine building at Merchant Square – further information
+++
London Architecture
Building Designs – recent architectural selection from e-architect
London Architecture Design – chronological list
London Architecture Walking Tours
+++
Comments / photos for the St. Mary’s Hospital Paddington, London life sciences campus building design by masterplan architects Allies and Morrison and hospital design architects HOK, alongside Gillespies, Savills and LCA, page welcome.