NW10 House in North London
30 October 2026
Architecture: Platform 5 Architects
Location: North London, southeast England, UK

Photos by Alan Williams
NW10 House is a contemporary family home, conceived as a piece of architectural sculpture by its clients – a gallerist and artist – who worked closely alongside the design team.

The house rises to the challenges of its tight triangular infill site, addressing the street with an ordered two storey elevation that signals its contemporary character.

The concrete structure is dressed with grey brick, contrasting with the red brick and render of neighbouring Edwardian terraces. Strong horizontal and vertical lines echo their facades, while projecting brick panels emphasise the play of light during the day.


The house splays to fill its tight corner plot, and creates playful architectural surprises as rooms and volumes flow into each other, and the house’s previously unperceived size is revealed. Instead of painted surfaces, a palette of raw concrete, polished plaster, polished blockwork and terrazzo is used.

The hallway is dominated by a toplit staircase, acting as a pivot point and showcasing the robust sculptural materials that are celebrated throughout.

The staircase is finished with a bright brass balustrade, and elsewhere surfaces are offset by carefully detailed joinery and antique light fittings curated by the client.


Internal spaces relate to a series of lightwells and landscaped external terraces set at different heights – most evident in the kitchen which overlooks the garden, where surfaces and light are carefully balanced, and bold materials are flooded with daylight from wraparound glazing.

The first floor contains two childrens’ bedrooms and a family bathroom. In contrast, a guest bedroom suite shares a warm cave-like character with the ground floor snug, illuminated with a single lightwell.

The master bedroom suite overlooks a sunken garden, and features a bathroom clad entirely in terrazzo, each tile painstakingly laid out by the client and project architect – another example of the exceptional attention to detail evident throughout.


NW10 House in North London, England – Property Information
Architecture: Platform 5 Architects – https://platform5architects.com/
- Project size: 218 sqm
- Completion date: 2017
- Building levels: 3
Photographers: Alan Williams
NW10 House in North London, England images / information received 301026 from Platform 5 Architects UK
Location: North London, England, United Kingdom.
Modern London House Designs
Hawthorn House Hackney, De Beauvoir, Hackney, Northeast London
Architects: Bradley Van Der Straeten
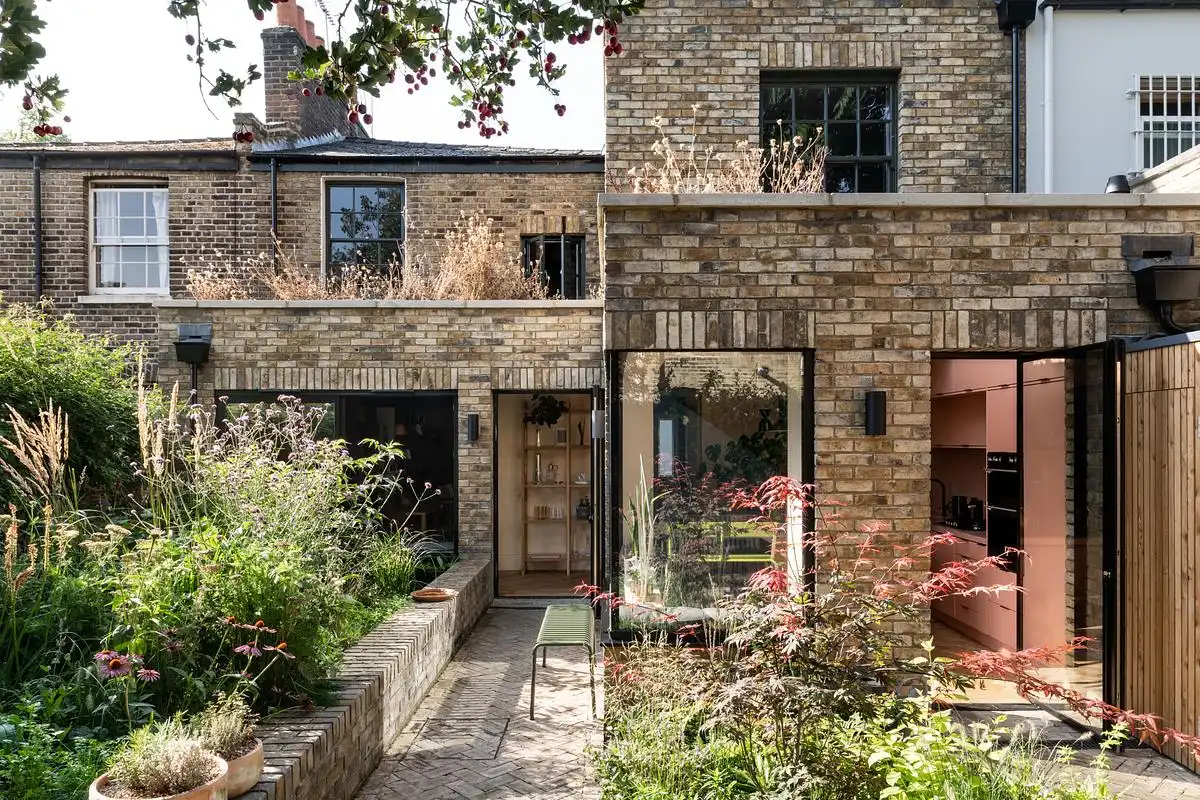
photo : French + Tye
Greenaway Gardens Home in Hampstead
For Sale: Tech Entrepreneur Sergey Frolovichev Selling His £29.95m London Mansion with “Batman Lair” In Basement

image : Draper London/SHH
++
UK Capital City Building Designs
Contemporary London Architecture Designs
London Architecture Designs – chronological list
London Architecture Walking Tours – tailored UK capital city walks by e-architect
London Architect Offices
++
London Buildings
Contemporary London Building Designs
Queen Elizabeth II Memorial Competition Winning Architects News
Winning Design: Foster + Partners with Yinka Shonibare and Michel Desvigne Paysagiste
The contest design by Foster + Partners with Yinka Shonibare and Michel Desvigne Paysagiste:
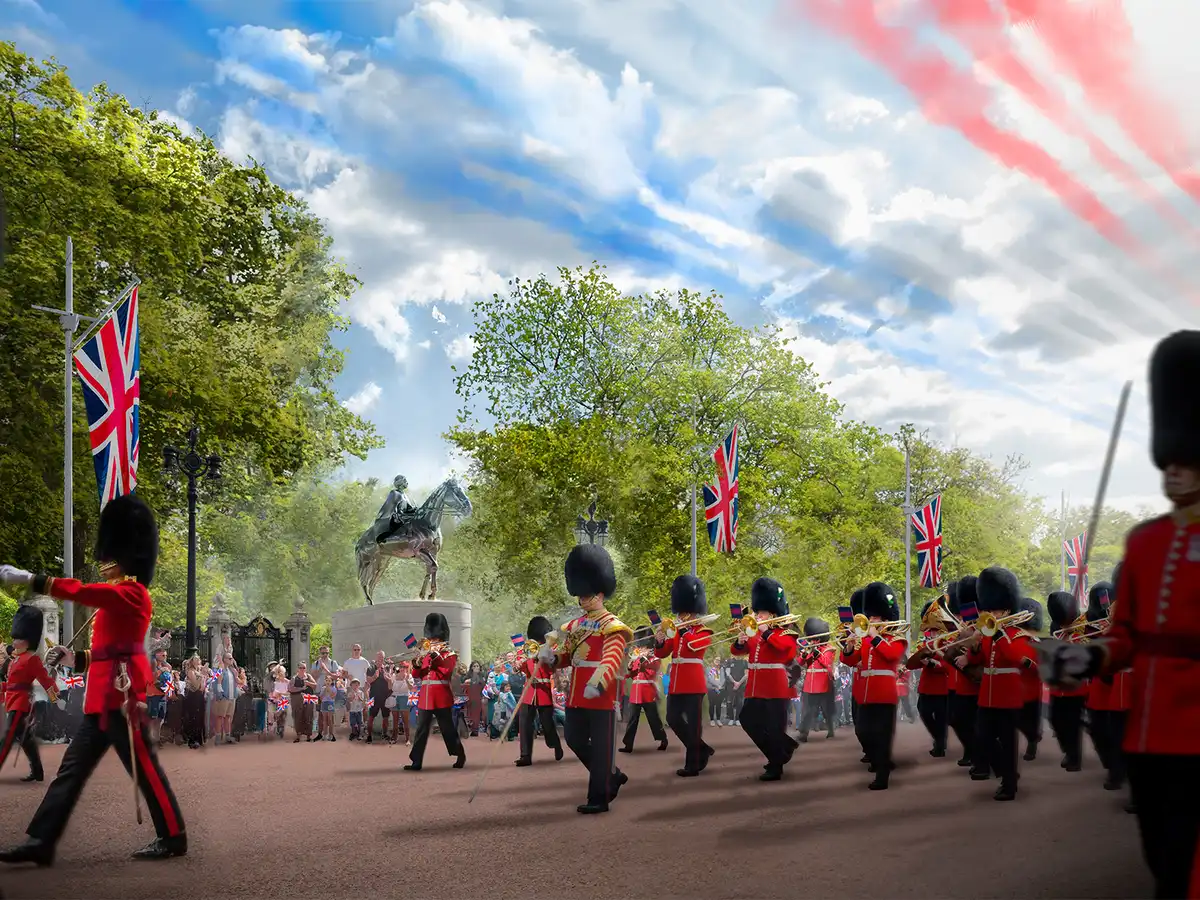
image courtesy of Foster + Partners and Malcolm Reading Consultants
Livonia Street, Soho, west London
Design: Page Architects
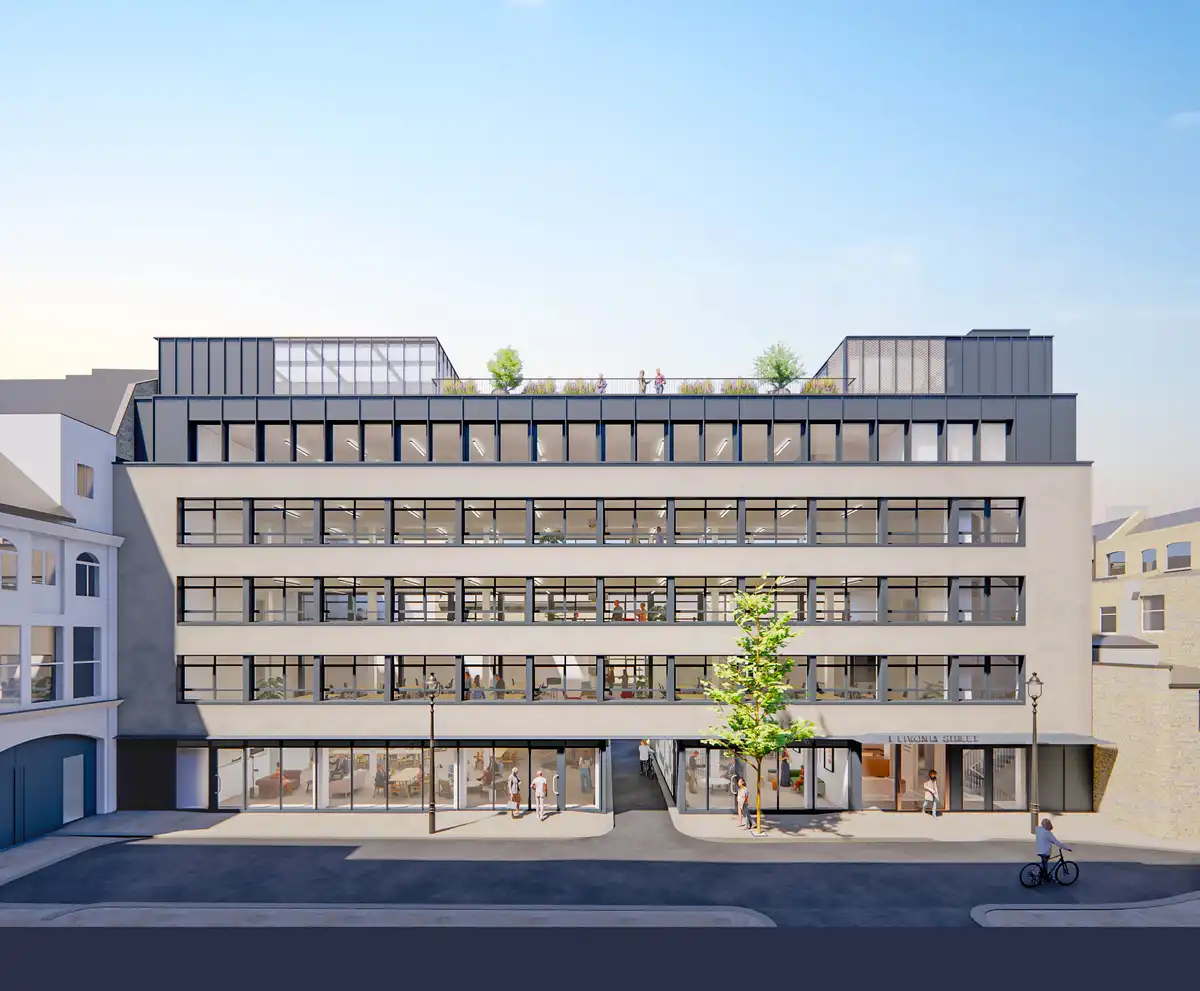
1-7 Livonia St office property image courtesy of architects practice
St Paul’s Girl’s School Innovation Centre, Hammersmith
Architects: Jestico + Whiles
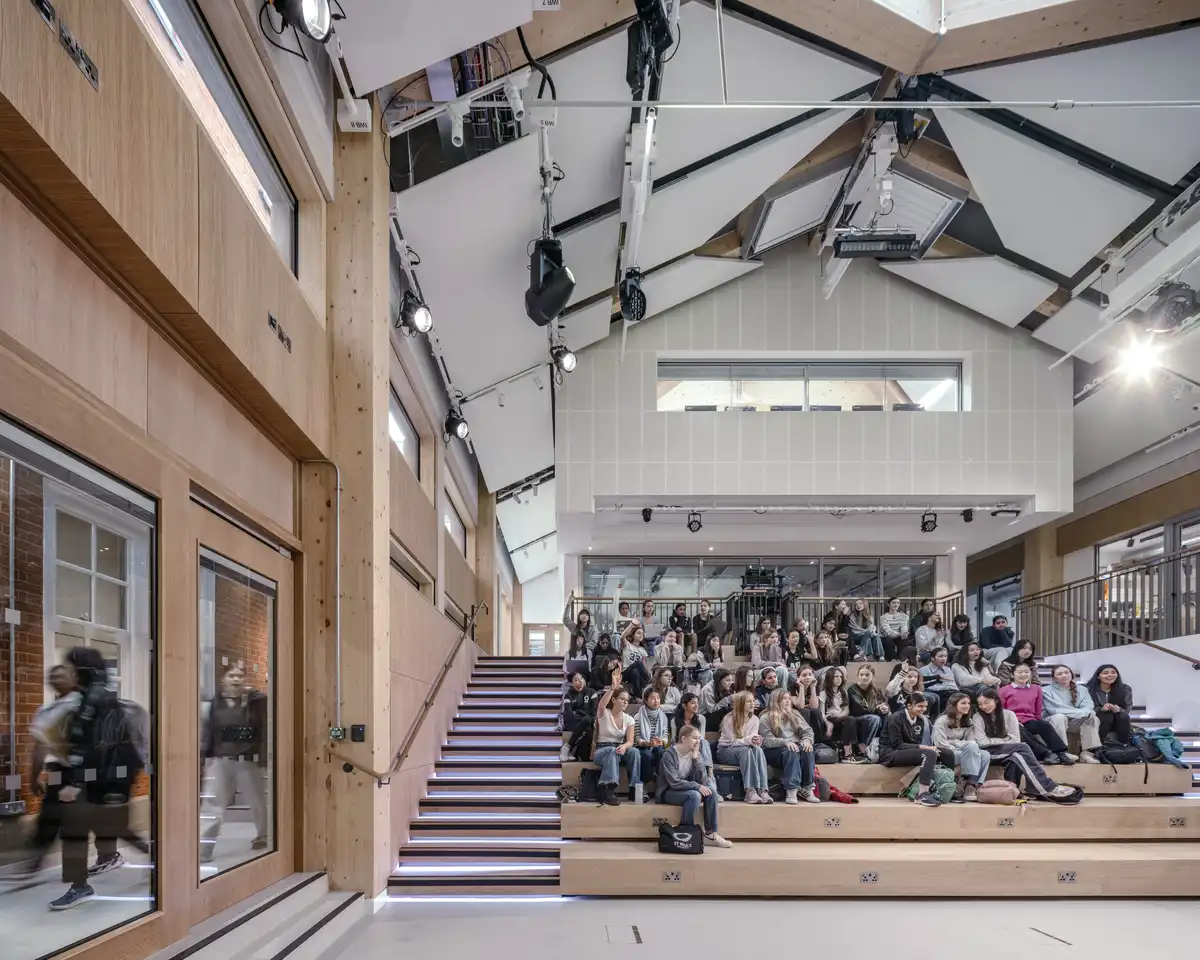
photo © Killian O’Sullivan
Comments / photos for the NW10 House, North London, England designed by Platform 5 Architects page welcome.