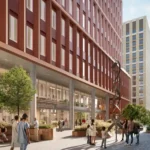
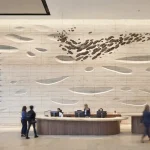
British Land Headquarters 20 Triton Street
1 October 2026
Architecture Design: Barr Gazetas Architects
Location: 20 Triton Street, Regent’s Place, London, England, UK
Barr Gazetas Creates Inclusive Welcome for British Land’s New Headquarters

Photos © Tim Soar
Barr Gazetas has completed the interior design and fit out of over 7,700m2 of reception space, connecting atrium, meeting suites, boardroom and townhall facilities for British Land’s new headquarters in Regent’s Place, London, a British Land campus.
Formerly a café for a previous tenant, the ground floor has been reinvented as a welcoming arrival experience that reflects British Land’s identity and vision as a longstanding organisation that shapes places of quality and permanence. The space also provides future-focussed working environments that exude quiet luxury.


Drawing inspiration from the site’s history as a former kiln, and its location within London’s Smart Mile and neighbouring businesses across the science and tech sector, the design responds carefully to the wider building’s proportions, character and materiality, including the red granite façade and curated external landscaping scheme. Barr Gazetas led the look and feel of the fit-out and collaborated closely with Thirdway, who designed the desk-based environments on the first and ground floors, ensuring a cohesive aesthetic and seamless transition between spaces.

A narrative of hospitality underpins the design, reflecting British Land’s longstanding commitment to creating places that feel comfortable, high quality and timeless. Social and restorative spaces have been woven throughout to support contemporary patterns of work, while high-quality natural finishes, refined detailing and authentic, calming materials create a warm and enduring workplace environment.
The arrival sequence begins outside, where a private terrace and integrated planting provide occupiers with access to outdoor space while maintaining privacy from the street. Moving through newly fitted revolving doors, visitors are greeted by bespoke lighting, tactile materials and a muted palette that creates an atmosphere of comfort and sophistication.

This arrival space performs several roles simultaneously, crossing the boundaries between work and social, as well as those between workplace and hospitality. A freestanding reception desk finished in rammed-earth clay render forms the centrepiece of the space. The material continues across adjoining tables, establishing a direct connection to the concept of “British Land” within the design language and material use. Adjacent countertops, made from a composite of bamboo fibre, walnut shell, mineral powders and recycled resin, further reinforce the project’s commitment to natural, low-impact materials.
Barr Gazetas has introduced a neutral terrazzo pathway which serves as subtle signposting, connecting the reception area to the meeting suites. Within each suite, recycled PET and cotton acoustic panels enhance comfort and acoustic performance. Elsewhere, columns are clad in recycled leather made from reconstituted off-cuts sourced from the Italian footwear industry.


An existing atrium sits at the centre of the building, connecting the arrival space with the boardroom suite and additional workspaces. Here, Barr Gazetas has introduced textured wall panelling, a soft neutral palette and a vast sweeping curtain to create a welcoming atmosphere, while informal workstations made partly from recycled furniture support flexible working and places to collaborate throughout the space.
Extensive internal planting has also been integrated throughout, while a palette of soft, muted tones across walls, furniture and curtains creates a calm atmosphere that support focus and wellbeing.
British Land’s new headquarters is now a sophisticated yet restrained space that exudes quiet confidence and longevity. Nods to hospitality in the design make it welcoming and homely, while careful use of natural, sustainable materials and an earthy colour palette are an homage to British Land’s commitment to providing environmentally responsible workplaces that stand the test of time.


Luke Kelly, Project Director at British Land, said: “Creating a headquarters for ourselves brought a unique level of scrutiny to every decision. As a developer of workplaces across London, we knew exactly how high the bar needed to be, and being our own client challenged us to create a space that genuinely reflects how we want people to work, collaborate and connect. What makes the result particularly special is the number of people who helped shape it, from our project team and colleagues across the business to Barr Gazetas, Thirdway and our wider delivery partners. It was a truly collaborative effort.
“The move also gave us the opportunity to create a home within our Regent’s Place campus for the first time, strengthening our connection to the wider community we’ve helped build over many years. Working within the constraints of an existing building required creativity and careful problem solving, but it also enabled us to take a more sustainable approach by reimagining and enhancing what was already there. Barr Gazetas understood that ambition from the outset, delivering a design that balances quality, longevity and environmental responsibility while creating a workplace that feels unmistakably British Land.”

Jon Eaglesham, Managing Director at Barr Gazetas, said: “It was a great honour be selected by British Land for this project, providing them with a home that will take them confidently into the next phases of their business. We gain huge satisfaction from working with organisations to develop their own headquarter spaces as it is a deeply personal endeavour for them; we thoroughly enjoy guiding the collaboration process, making sure the result is a home that is their pride and joy”.
Marcus Pethica, Interior Design Lead and Project Director at Barr Gazetas, said:
“Working with the British Land team on this project has been a real highlight. From day one, there was a shared ambition to create something exceptional, with as much attention paid to the finer details as the bigger ideas. We’re delighted with how the design has come to life, creating a workplace that feels unmistakably British Land while looking firmly to the future”

British Land Headquarters 20 Triton Street Property Development London – Building Information
About Barr Gazetas
Architecture and interior design practice Barr Gazetas was established in 1993 and today works on award winning projects across the UK. It is a certified B-Corporation known for its progressive approach to design and placemaking, and its sensitive refurbishment of existing and historic buildings. Barr Gazetas puts people, sustainability, wellness, and the future, at the centre of every project.
Recent work includes the heritage-led refurbishment, Grainhouse, unifying five historic buildings in Covent Garden which has been awarded BCO Corporate Workplace Award; Fivefields, an impact-driven workspace for charities and social value organisations designed with neurodiversity as a key focus; Holbein Gardens, a redevelopment and extension of a 1980s building located off Sloane Square, which will achieve Net Zero operational carbon by 2030.
About British Land
British Land is a UK commercial property company focused on real estate sectors with the strongest operational fundamentals: London campuses and retail parks. We own or manage a portfolio valued at £15.8bn (British Land share: £10.1bn) as at 31 March 2026.
Our purpose is to create and manage Places People Prefer – outstanding places that deliver positive outcomes for all our stakeholders on a long term, sustainable basis. We do this by leveraging our best-in-class platform and proven expertise in development, repositioning and active asset management.
Read more at www.britishland.com.
Photographs © Tim Soar
British Land Headquarters 20 Triton Street London Property Development images / information received 011026 from UK
Location: 20 Triton Street, London, England, UK.
London Building Designs
Contemporary London Architectural Designs
London Architecture Links – chronological list
London Architecture Walking Tours – bespoke UK capital city walks by e-architect
+++
North London Buildings
Camden Film Quarter, Kentish Town Buildings
Design: SPPARC
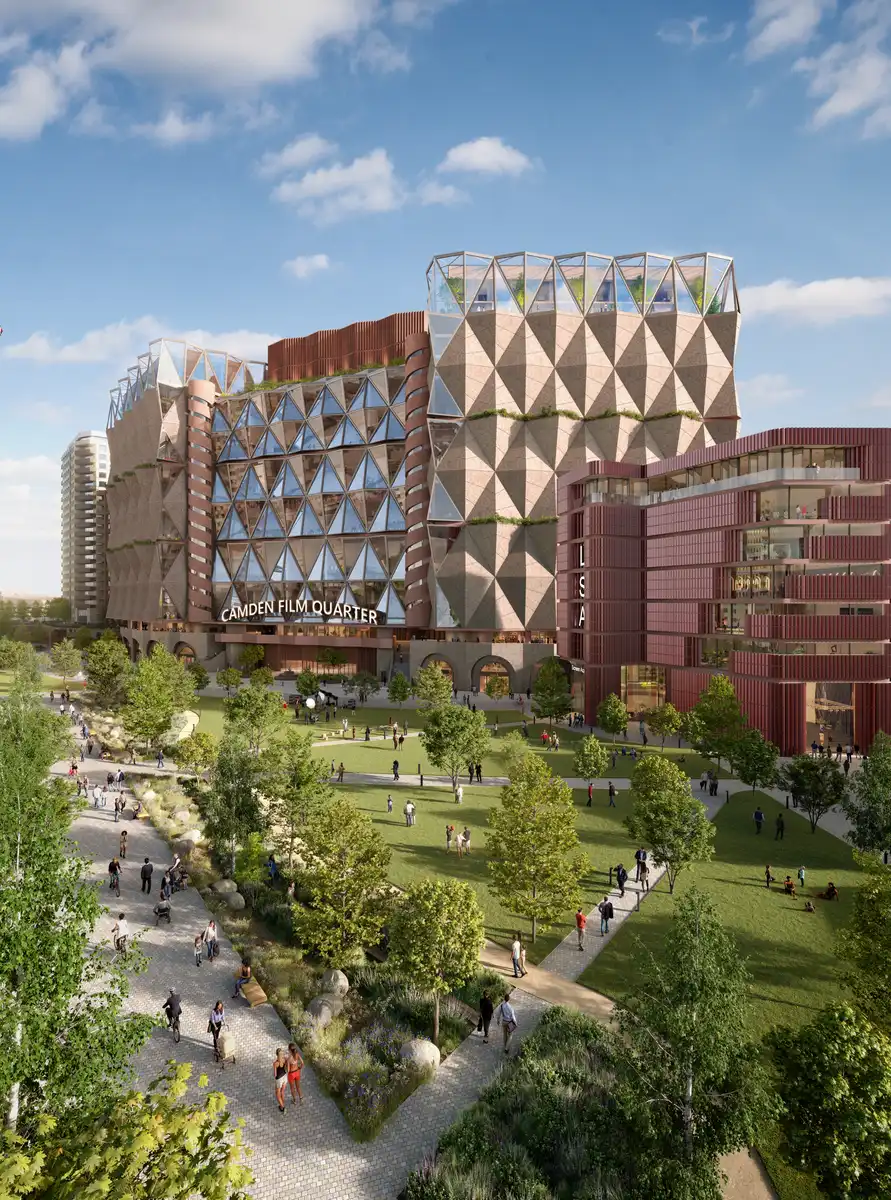
image : SPPARC
R7 King’s Cross London workplace building
Design: Morris+Company Architects
York House Workspace
Design: de Metz Forbes Knight Architects (dMFK)
Open Air Theatre Studios, Regents Park, Westminster, Central London
Design: Reed Watts Architects
Open Air Theatre Studios in Regents Park
Agar Grove Homes, Camden, North London
Design: Hawkins\Brown
Agar Grove Homes
+++
London Museum Smithfield Market Building
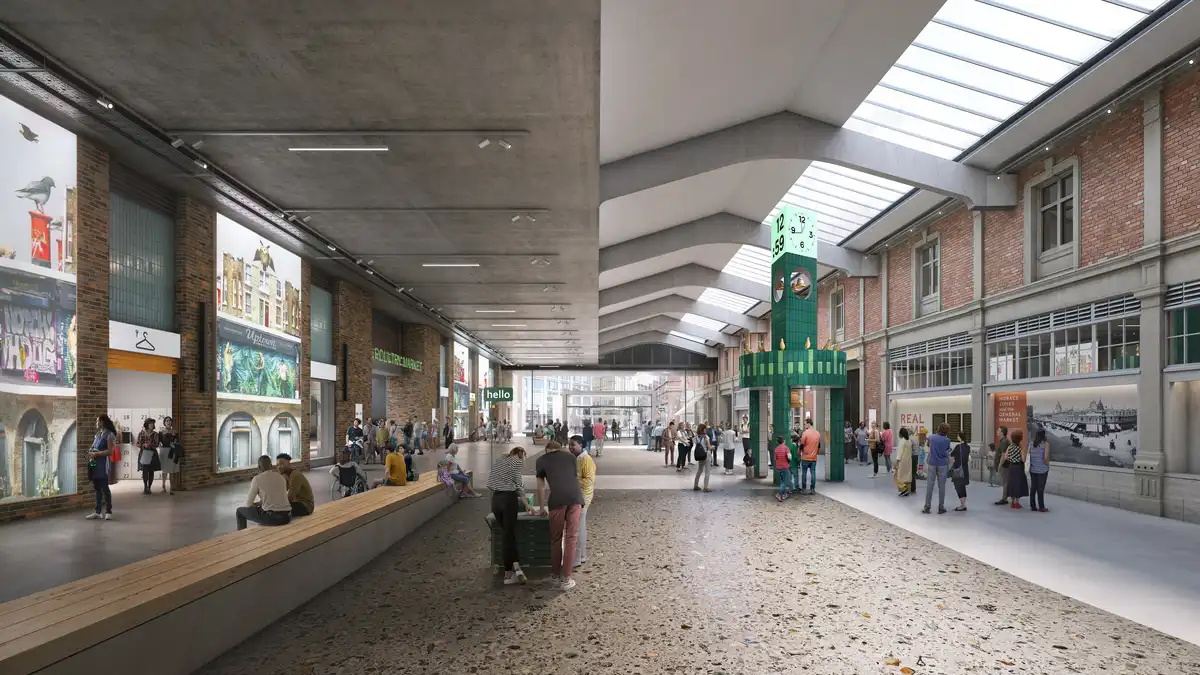
photo © Secchi Smith
Comments / photos for the British Land Headquarters 20 Triton Street London Workplace Building design by Barr Gazetas Architects UK page welcome