R7 King’s Cross London Workplace
Workplace Building Development in UK design by Morris+Company Architects
26 Jul 2018
Architects: Morris+Company with Weedon Architects
R7 King’s Cross Shortlisted for RIBA Client of the Year 2018
Jury Report

photo © Jack Hobhouse
R7 King’s Cross Shortlisted for RIBA Client of the Year 2018
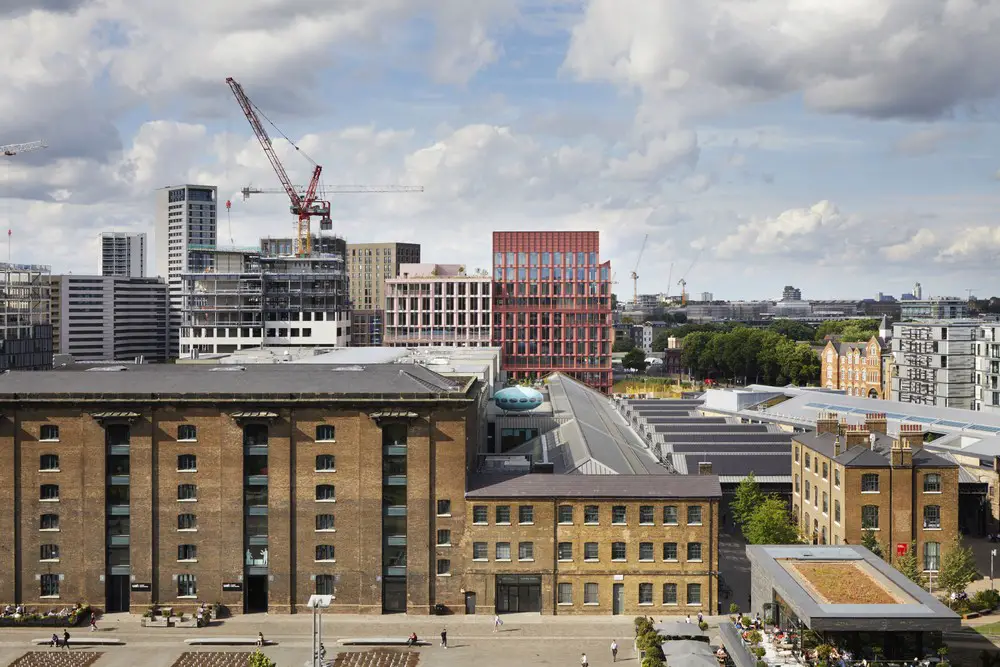
Sitting as the colourful backdrop to the Granary Building in the King’s Cross regeneration programme is R7 – the next generation of workplace.
Its striking and somewhat eccentric presence on a quiet street is by virtue of its colour and stepped form. The form has been established by working within the prescriptive parameters of the outline approval and in doing so, the architect has successfully maximised the opportunity.
The attempt to breakdown this massing through a series of set-backs and recesses creates south-facing terraces or gardens on each level, which benefit from views across the city. This sequence and laudable provision of outdoor spaces provides a sculptural interest and character to the building, often rare in corporate office buildings.
photo © Jack Hobhouse
The two distinct shades of satin pink to the metal finned facade aids to split the block into two, with one being grounded by an exposed concrete colonnade. Everything on this building feels bespoke and colour matched to the ‘pink’ facade from the suspended lights in the colonnade to the paved flags on the terraces. It is a testament to the architect’s attention to detail and drive to make this project something very special and original.

photo © Jack Hobhouse
The architect has strived to challenge the norm for offices and the ground floor experience is no exception. With its range of mixed uses including a restaurant, cocktail bar and boutique cinema, it is growing into a welcoming public foyer where one wants to spend time.
The sincerity in the ‘stripped back’ internal finishes with the exposed concrete structure is a delightful contrast to the crisp exterior, also offering flexibility and minimising abortive costs for tenant fit-outs.

photo © Jack Hobhouse
The architect’s awareness to prioritise spend where it matters is evident in the design quality of the public spaces and amenities – money spent wisely.
The building tackles the problem of evolving workspaces well, allowing flexible fit-outs particularly between floors with soft spots for connecting stairs and spaces.
R7 pushes may represent the next generation of workspace, and is already attracting businesses from the more established, financial districts of London.

photo © John Sturrock
R7 King’s Cross Property Development London – Building Information
- RIBA region: London
- Architect practice: Morris+Company Architects
- Additional Architect practice: Weedon Architects
- Date of completion: June 2017
- Client company name: Argent LLP
- Project city/town: London
- Contract value: £70,200,000.00
- Internal area: 22,295.00 m²
- Cost per m²: £3,149.00 / m²
- Contractor company name: Kier Construction
Consultants:
- Architect: Morris+Company Architects
- Structural Engineers: AKT2
- Environmental / M&E Engineers: Sweco
- Quantity Surveyor / Cost Consultant: Faithful + Gould
- Project Management: Faithful + Gould
- Acoustic Engineers: Sandy Brown
- Access Consultant: All Clear Design
- Landscape Architects: Tom Stuart-Smith Ltd
- Lighting Design: 18 Degrees
- Fire Consultant: The Fire Surgery
Awards:
• RIBA Regional Award
• Regional Award Short List
• London North
R7 King’s Cross London Property Development images / information received 260718 from Morris+Company Architects UK
Location: R7, King’s Cross, London, England, UK.
London Building Designs
Contemporary London Architectural Designs
London Architecture Links – chronological list
London Architecture Walking Tours – bespoke UK capital city walks by e-architect
+++
North London Buildings
British Land Headquarters 20 Triton Street, Regent’s Place
Architecture Design: Barr Gazetas Architects

photo © Tim Soar
York House Workspace
Design: de Metz Forbes Knight Architects (dMFK)
photo © Jack Hobhouse
Open Air Theatre Studios, Regents Park, Westminster, Central London
Design: Reed Watts Architects
Open Air Theatre Studios in Regents Park
Agar Grove Homes, Camden, North London
Design: Hawkins\Brown
Agar Grove Homes
+++
Comments / photos for the R7 King’s Cross, London Workplace Building design by Morris+Company Architects page welcome