Funamoto Dental Clinic in Uchinada, Kahoku, Ishikawa
26 October 2026
Architecture: STUDIO ALUC with 2321 Architects
Location: Uchinada, Kahoku District, Ishikawa Prefecture Japan

Photos by Kenta Hasegawa
This project is a newly built dental clinic located in Uchinada, Ishikawa Prefecture. STUDIO ALUC was responsible for the Funamoto Dental Clinic design as a whole, from architecture to interior spaces and custom furniture.

Strong winds sweeping in from the Sea of Japan, and the overcast skies of Hokuriku——guided by this climate and an irregular triangular site, the architecture takes the form of four staggered volumes. At first glance, the building reads as a cluster of separate structures; inside, however, they are seamlessly connected as a single architecture. The overall form emerges from a dialogue between an exterior configuration derived from site conditions and an interior that accommodates both the functional requirements and comfort of a dental clinic. Subtle shifts in angle, height, and roof pitch allow the building to gently receive and release the strong coastal winds, while bringing a quiet rhythm to the surrounding townscape.

Inside, the reception, waiting area, treatment rooms, laboratory, and staff spaces are clearly organized, while circulation unfolds as a single, continuous sequence. Patients are gently guided deeper into the building without crossing paths with staff. As one moves along corridors shaped by a series of obtuse angles, the view ahead gradually unfolds and changes.

Wooden louvers, expressed as part of the roof structure, introduce soft variations across the ceiling through their differing orientations. The layering of natural light and indirect lighting warmly illuminates the generous ceiling height and timber surfaces, softly easing the quiet anxieties that accompany dental treatment.

The interior palette is centered on white walls, with exposed structural timber forming the ceiling louvers, complemented by warm wooden finishes at the reception counter and waiting seats. Beige-toned fabrics in the waiting area and children’s space create an atmosphere that feels clean yet gently enveloping.

Funamoto Dental Clinic is not an architecture driven solely by functionality or efficiency. It is shaped through careful consideration of how both patients and staff can feel at ease and secure, balancing openness with delicacy. The building aspires to remain a gentle presence within the everyday townscape, continuing to connect people and healthcare as part of the life of the community.

Funamoto Dental Clinic, Uchinada, Kahoku, Ishikawa, Japan – Building Information
Funamoto Dental Clinic / project data
Location: Uchinada, Kahoku District, Ishikawa Prefecture
Project Type: New Construction
Program: Dental Clinic
Project Period: June 2023 – August 2025
Structure: Wooden Construction, Single Story
Site Area: 564.95 m²
Building Area: 280.80 m²
Total Floor Area: 262.19㎡
Client: Funamoto Dental Clinic
Art Direction: STUDIO ALUC (Jun Kameda / Hirona Sasaki)
Architectural Design: STUDIO ALUC (Jun Kameda / Hirona Sasaki)
Architectural Design Development & Technical Collaboration: 2321 Architects (Ryuichi Ozaki)
Structural Design: soaps
Electrical Design: Sakuragumi
Mechanical Design: Y.M.O.
Signage Design: STUDY LLC. (Takahiro Eto / Ayumi Sato)
Lighting Design: ModuleX Inc.
Construction: OMOTEGUMI, LTD.
Medical Equipment Systems Support: J.MORITA CORPORATION
Photographer: Kenta Hasegawa

STUDIO ALUC, Tokyo
STUDIO ALUC is a design studio based in Tokyo.The modern society is questioning the authenticity of environment and humanity.
What is necessary, is to consistently design from concept to execution regardless of space size or genre. It is important to envision the activity or service born within the space or how people are involvedto probe the potential theme and discover the essential relationship between human beings and space. With our point of view, we pursue a design that conveys the value of authenticity foremost.What we create is new scenery and time a space that will be engraved on people s memories through time, that transcend generations as a part of culture.
Received accolades such as Dezeen Award, iF DESIGN AWARD, A DESIGN AWARD, Design for Asia Awards.


Jun Kameda
Born in Kanazawa, Ishikawa in 1988. After graduating Department of Environmental Design at Tama Art University, Kameda joined TONERICO:INC. in 2011 where he was apprenticed to Hiroshi Yoneya, Ken Kimizuka, and Yumi Masuko. After working as chief designer at TONERICO:INC. he established STUDIO ALUC with Sasaki in 2020. Since 2024, serving as a part-time lecturer at Kuwasawa Design School.
Hirona Sasaki
Born in Tokyo in 1991. After graduating Department of Scenography, Display and Fashion Design at Musashino Art University, Sasaki joined TONERICO:INC. in 2015 where she was apprenticed to Hiroshi Yoneya, Ken Kimizuka, and Yumi Masuko.
She established STUDIO ALUC with Kameda in 2020. Since 2022, an outside lecturer at Musashino Art University.
Funamoto Dental Clinic in Uchinada was a FRAME Awards 2026 winner
Funamoto Dental Clinic, Uchinada, Kahoku, Ishikawa, Japan images / information received 261026 from STUDIO ALUC architects, Tokyo
Location: Uchinada, Kahoku District, Ishikawa Prefecture, Japan.
New Japanese Architecture
Contemporary Japanese Architecture
Japanese Architecture Design – chronological list
NOT A HOTEL Shikoku, Matsuyama, Ehime, Shikoku, southeast Japan
Design: Estudio Mazara

photo : Studio D121
PALETTE Ishikawa apartment complex, Chūbu region
Architects: KELUN
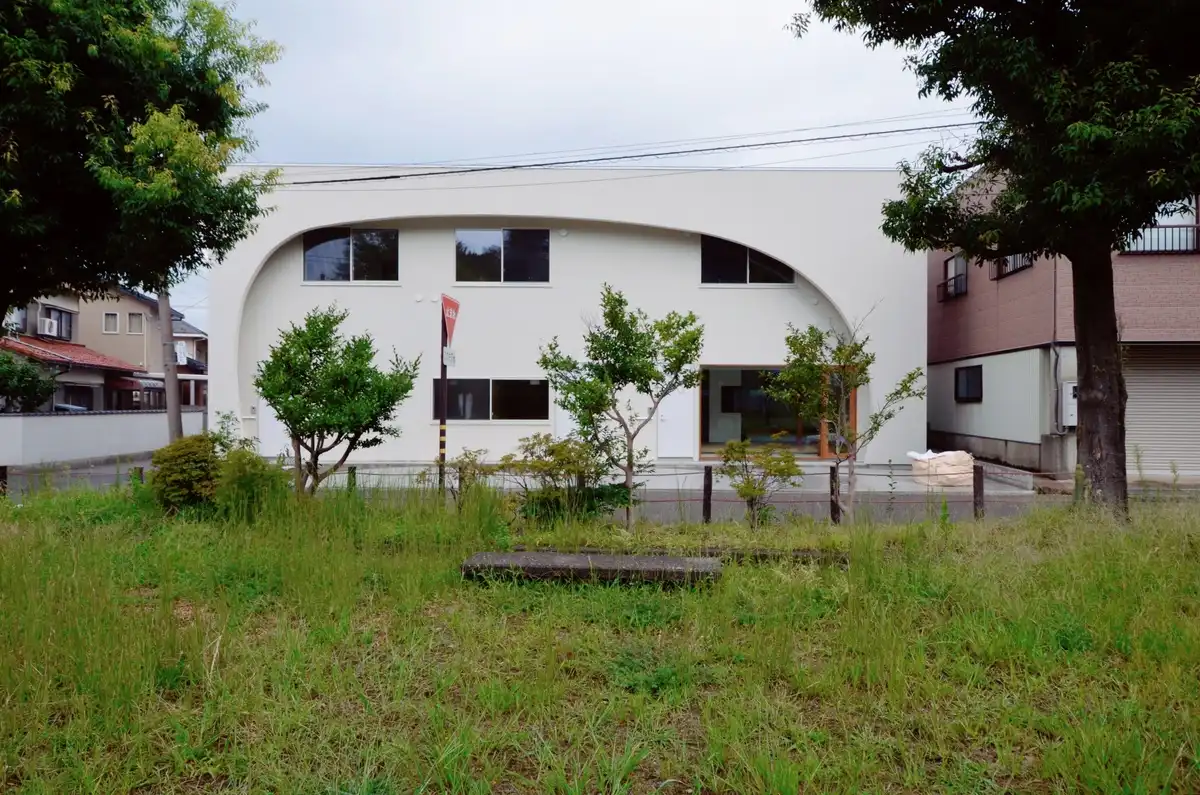
photo : Yasuhito Inamori
+++
Modern Japan Buildings Designs
Cross House Sapporo, Hokkaido
Architect / Practice: Yosuke Tomiya Architectural Design

photo : Koji Sakai / Graytone Photography
Hashima Office, Hashima City, southern Gifu Prefecture (1051 Sugasakai, Hirakata, Fukuju-cho), Chūbu region
Architecture: PERMANENT Co., Ltd. and Atelier Nagara Architects (Joint Design)
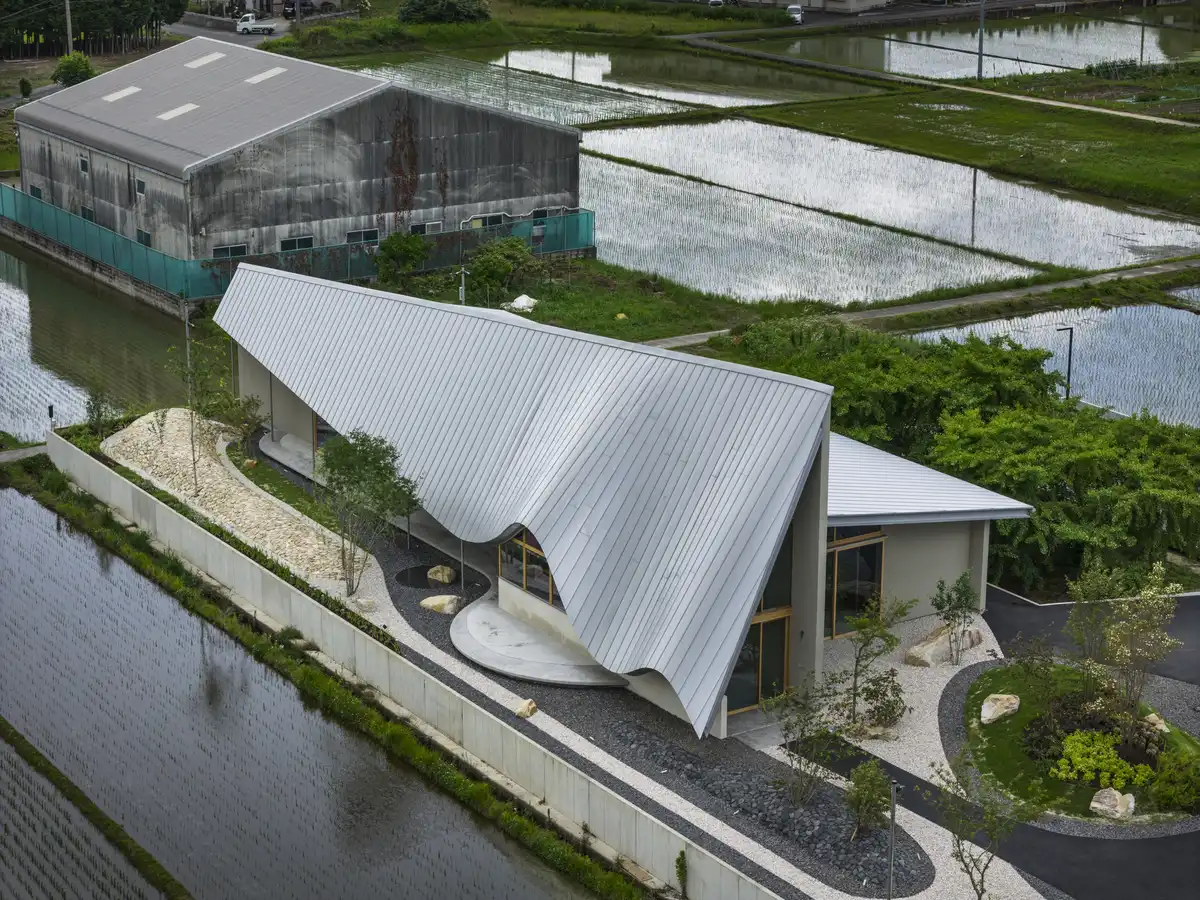
photo : Kenta Hasegawa (OFP Inc.)
Comments / photos for Funamoto Dental Clinic, Uchinada, Kahoku, Ishikawa, Japan designed by STUDIO ALUC with 2321 Architects page welcome