Forelink City Phase 1 Guangzhou Buildings
25 September 2026
Design: Aedas
Location: Yunpu Industrial Zone, Guangzhou Science City, Guangdong Province, southern China

FORELINK CITY: A Next-Generation Industrial Campus

photos courtesy of architects office
Located within the Yunpu Industrial Zone in Guangzhou Science City, the Forelink City is located adjacent to major transport corridors and landscaped open space, offering strong connectivity and accessibility. Designed by Aedas Global Design Principal Leo Liu, the park is positioned as a leading hub for high-end intelligent manufacturing, defined by a green, efficient, and human-centric environment.

Conceived as an integrated industrial hub, the park brings together research, production, office, and commercial functions to support high-end equipment trading and advanced intelligent manufacturing in the Greater Bay Area. It consists of 8 low-rise office buildings and 2 multi-functional complexes.

The programme includes R&D and production facilities, headquarters offices, a dedicated ‘Unicorn Hub’, and supporting amenities such as retail, talent apartments, a trading and exhibition centre, and shared public and operational facilities, forming a cohesive mixed-use environment that supports a balanced live–work environment.

The masterplan is inspired by the concept of ‘clouds’, shaping a central green core and an inward-facing spatial organisation. A primary axis anchors key public programmes including trading, exhibition, and conference facilities, complemented by retail and leisure uses. Landscape and architecture are seamlessly integrated to establish a continuous civic realm with varied spatial experiences.

A strong urban frontage is defined by articulated podiums, landscaped terraces, and a dynamic skyline. The façades adopt a refined contemporary language, reinforcing a distinctive identity and a clear sense of arrival. Peripheral edges respond to functional requirements, creating diverse interfaces tailored to production and innovation uses.

Circulation is structured to ensure clarity and efficiency. Pedestrian movement is consolidated along the central axis and fully segregated from vehicular traffic, while passenger and logistics flows are separated to optimise operations and safety.

Leo shares, ‘Envisioned as a vibrant industrial community, the project integrates production and research within an open and flexible framework that allows for future adaptability.’

Forelink City Phase 1 Guangzhou Development, China – Building Information
- Project: Forelink City Phase 1
- Location: Guangzhou, China
- Client: GDD Holding Group
- Design Architect: Aedas – https://www.aedas.com/
- Gross Floor Area: 239,418 sq m
- Completion Year: 2026
- Design Director: Leo Liu, Global Design Principal
Forelink City Phase 1 Guangzhou buildings, China images / information received 250926
Location: Yunpu Industrial Zone, Guangzhou Science City, Guangzhou, Guangdong province in southern People’s Republic of China.
Guangzhou Building Designs by Aedas
Guangzhou Architectural Designs by Aedas – recent selection:
Guangzhou Haihao International Building, Guangdong province, southern China
Design: Aedas

photo : Terrence Zhang
LUMIO, Haizhu District
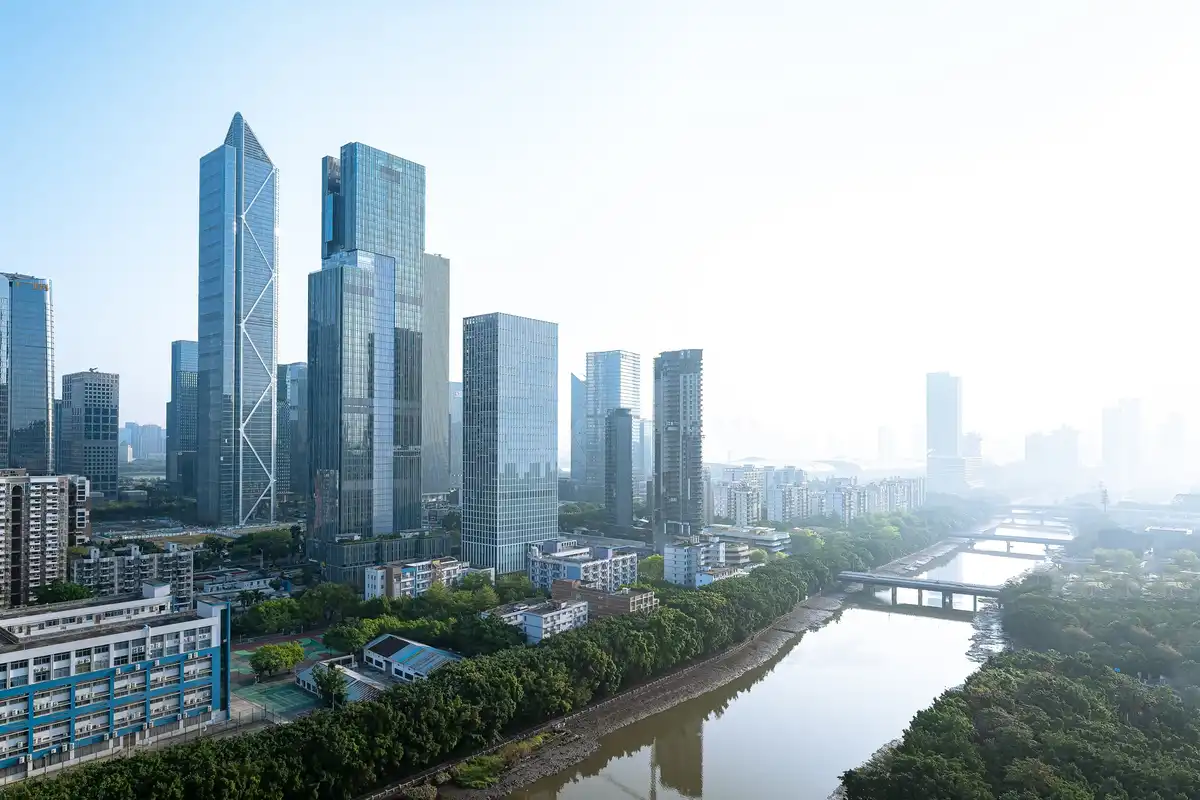
photo : Terrence Zhang
LUMIO, Haizhu District
photo : Terrence Zhang
Nansha IFC Towers
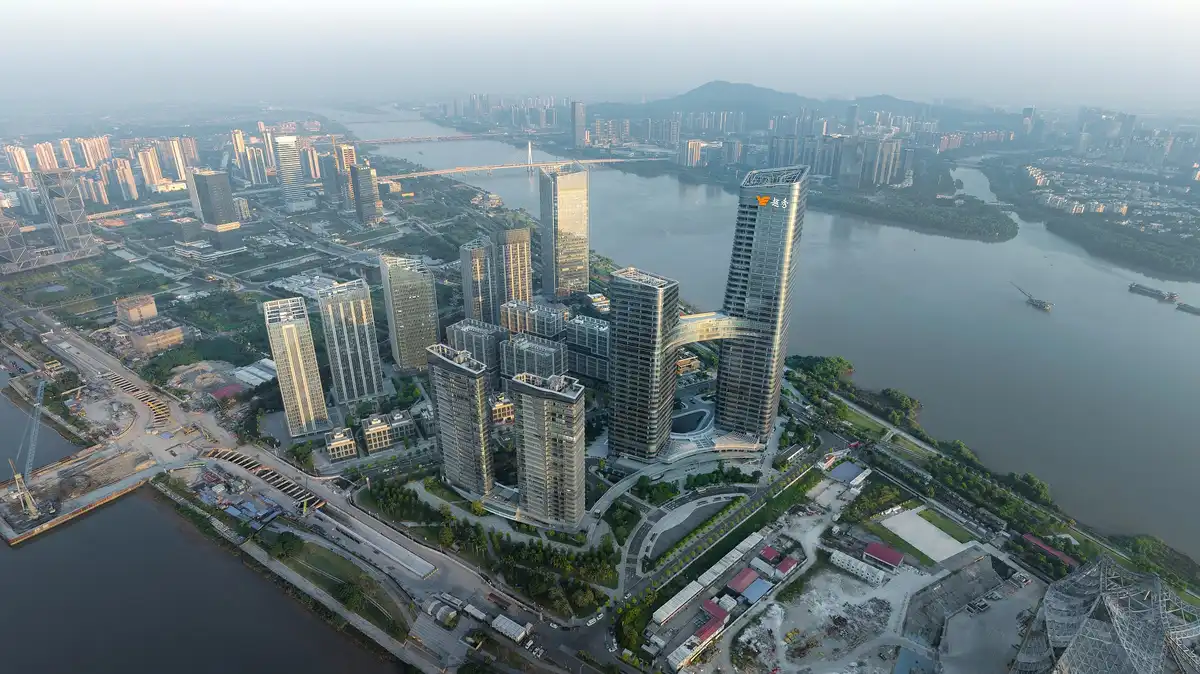
photo : Terrence Zhang
Hengli Island Mixed-use Project Guangzhou

image : Aedas
Yuekai Asset Management Tower
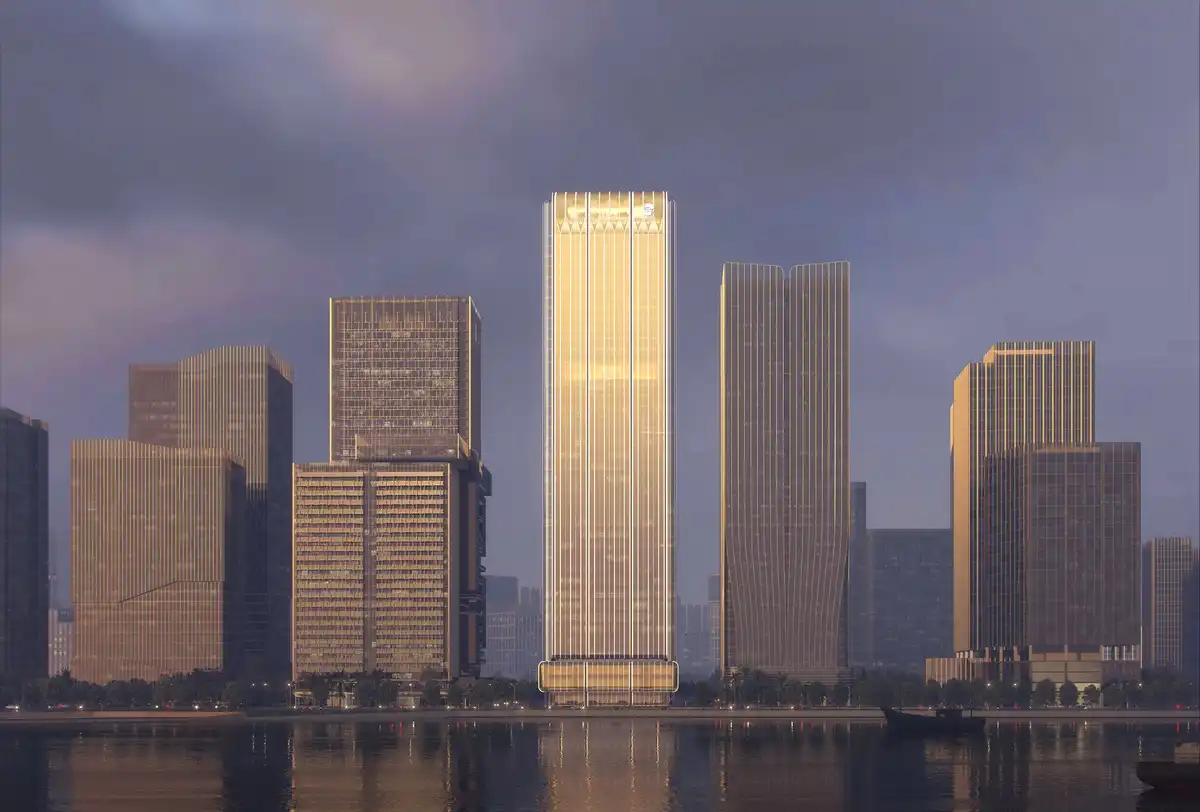
image : Aedas
+++
Architecture in Guangzhou
Guangzhou Architecture
Guangzhou Architecture Designs – chronological list
++
Comments / photos for the Forelink City Phase 1 Guangzhou buildings, China design by Aedas Architects in Yunpu Industrial Zone, Guangzhou Science City, page welcome.