Guangzhou Haihao International Building Design
17 August 2026
Design: Aedas
Location: Pazhou District, Guangzhou, Guangdong province, southern China

Photos by Terrence Zhang
Guangzhou Haihao International Building: A Complex Responding to the City
Designed by Aedas Global Design Principal Ken Wai, Guangzhou Haihao International Building occupies a prime site in Pazhou District, adjacent to the city’s green axis and major arterial routes, with direct access to multiple rail transit lines. The project integrates a multi-level network of underground and above-ground connections, contributing to a sustainable, smart business district with sustained urban vitality.

Integrating Three Functions into One Cohesive Complex
The project comprises a mixed-use programme, accommodating the headquarters at the podium, providing leased office space at the mid-tower floors, and consisting residential at the upper levels. Divergent requirements for daylight, ventilation, circulation, and privacy between office and residential uses present significant design challenges.

A mid-tower sky lobby separates circulation and ensures safe egress across programmes. At the residential levels, the core is reduced to optimise floor depth and improve living layouts. Recesses on both sides of the tower enhance natural ventilation while concealing building services. The tower crown is designed as a clubhouse, where a double-height space and façade lighting create a refined presence on the skyline.

A Headquarters with Public Realm
As a global leader in technology-driven agriculture, the design introduces the ‘Sky Farm’ atop the podium, providing a valuable landscaped platform for activity and leisure. It highlights the company’s agriculture-focused ethos into architectural form, while responding proactively to urban design guidelines.

The design offers multiple access points to maintain efficient and independent circulation for each programme. Dedicated routes connect directly from the sky garden entrance to a private elevated garden and the sky lobby at mid-tower level. Select areas are served by private lifts, providing direct access from the sky lobby to individual units.

The building connects to Pazhou’s public realm through podiums and elevated corridors, extending the pedestrian network and reinforcing its civic role.
Façade: Dual Expression of Wave and Fold
The façade transitions from tower to podium into a curved glass surface. The podium expresses fluidity, while the tower adopts a folded curtain wall with alternating planes.

Concealed operable panels maintain a clean façade, embedding functionality within the design. Light and reflection articulate a dynamic interplay of wave and linear forms, mirroring the surrounding city.

The podium’s curved, wave-like glazing enriches the pedestrian experience at street level, while the tower’s folded façade mitigates glare typically associated with glass curtain walls. The recessed folds integrate with vertical ventilation elements, unifying natural ventilation, façade clarity, and daylight control.

Sustainability Strategies: From Concealed Ventilation to Open Farm
The rectilinear building form ensures plan efficiency, with operable ventilation openings integrated on all sides to support natural airflow and indoor comfort. The tower adopts an alternating folded curtain wall system, creating a distinctive serrated profile that balances performance requirements with a strong architectural identity.
Concealed ventilation shafts within the faceted façade ensure efficient air exchange while preserving a seamless exterior. A sky garden offers elevated city views, while recessed tower grooves resolve high-rise ventilation and define a distinctive architectural language. The podium rooftop farm moderates the microclimate and provides a rare green retreat.

Guangzhou Haihao International Building integrates mixed-use functions, public engagement, and ecological design. It functions not only as a headquarters office, but also as a viewing platform, a sky farm, and a vertical street. Its value lies beyond height and floor area, in how it responds to corporate identity, urban context, and everyday user experience.
‘We aimed to create a piece for the city, reflecting its local character while offering dynamic and engaging spaces for the public,’ Ken says. ‘We envision it as a new landmark for the Pazhou, and as a more open, refined, and responsible design approach for headquarters developments in China’s high-density cities.’


Guangzhou Haihao International Building, China – Building Information
- Project: Guangzhou Haihao International Building
- Location: Guangzhou, China
- Client: Guangzhou Haihao Technology Co., Ltd
- Design Architect: Aedas – https://www.aedas.com/
- Gross Floor Area: 90,650 sq m
- Completion Year: 2025
- Design Director: Ken Wai, Global Design Principal
- Photography: Terrence Zhang
Guangzhou Haihao International Building, China images / information received 170826
Location: Haizhu District, Guangzhou, Guangdong province in southern People’s Republic of China.
Guangzhou Building Designs by Aedas
Guangzhou Architectural Designs by Aedas – recent selection:
LUMIO, Haizhu District
Design: Aedas
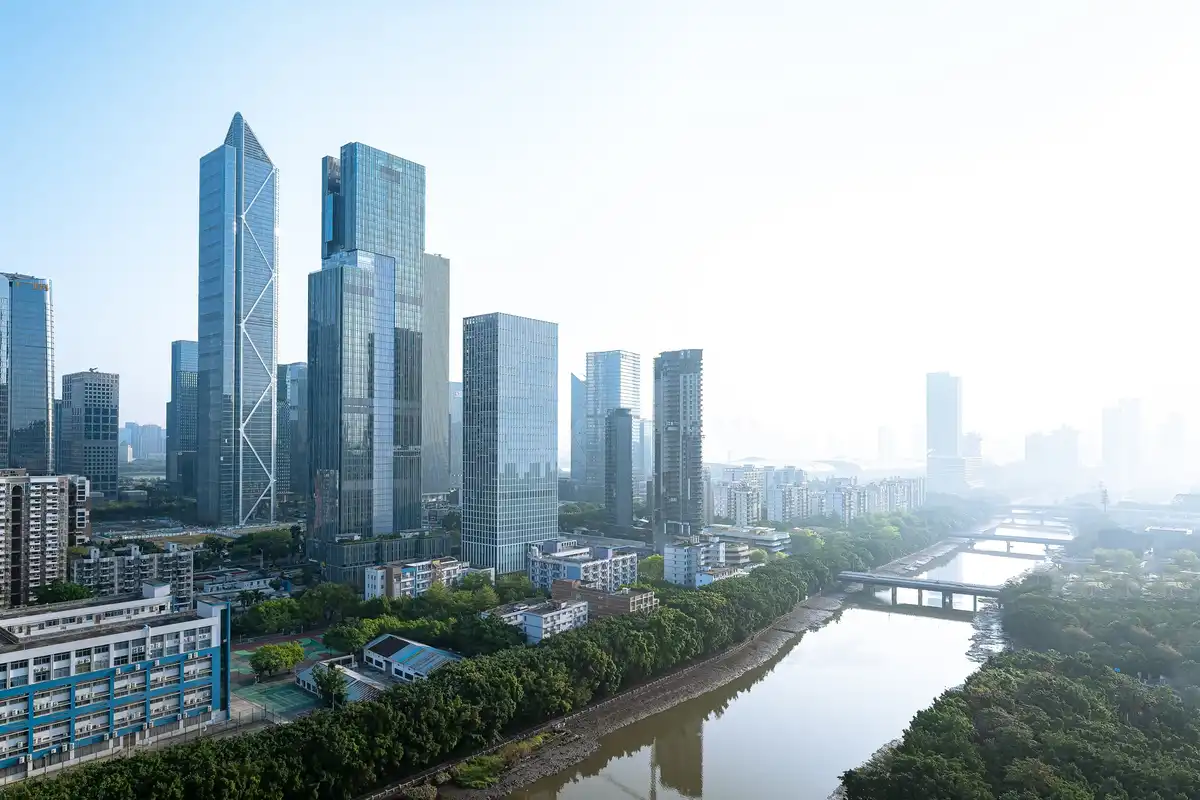
photo : Terrence Zhang
Nansha IFC Towers
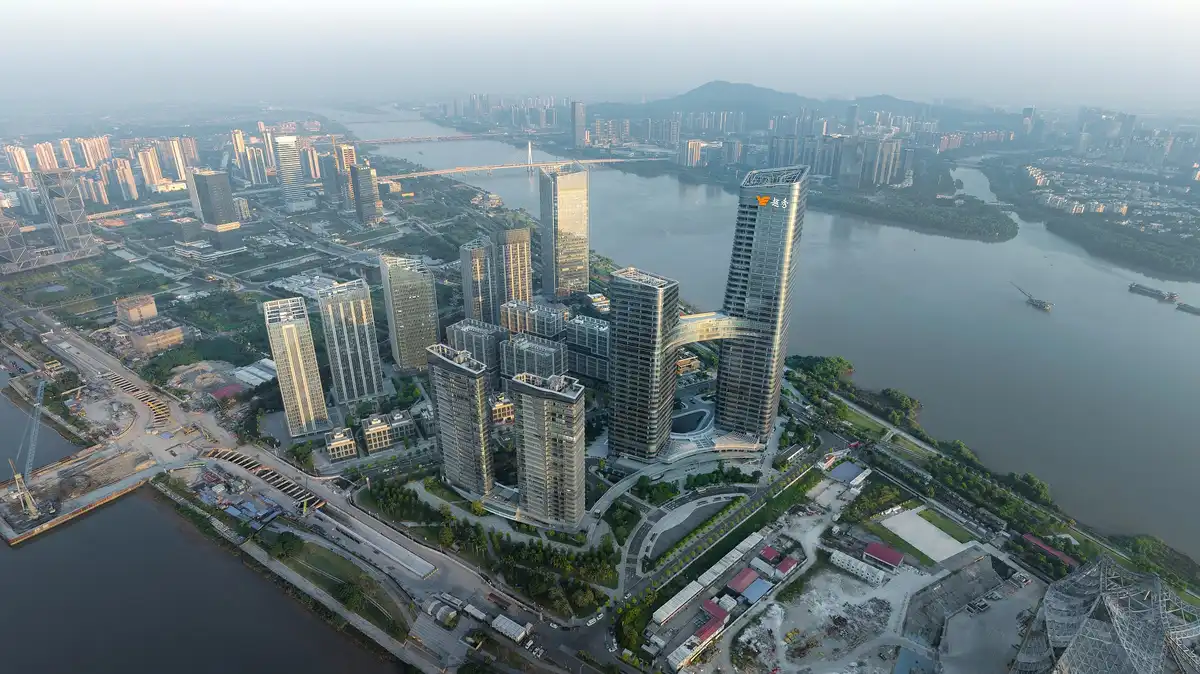
photo : Terrence Zhang
Hengli Island Mixed-use Project Guangzhou

image : Aedas
Yuekai Asset Management Tower
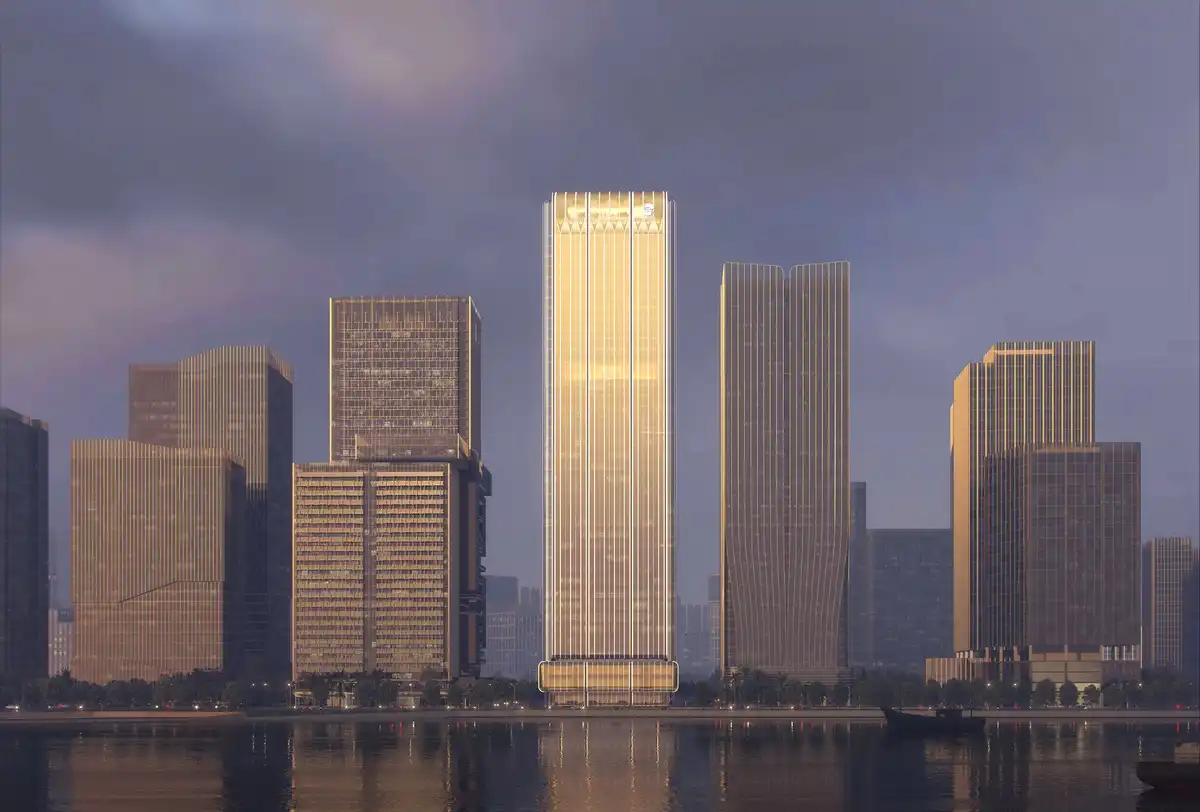
image : Aedas
+++
Architecture in Guangzhou
Guangzhou Architecture
Guangzhou Architecture Designs – chronological list
++
Comments / photos for the Guangzhou Haihao International Building, China design by Aedas Architects page welcome.