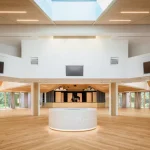
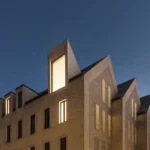
Sparkasse Bremen headquarters design
post updated 1 September 2026
Design: Delugan Meissl Associated Architects (DMAA)
Location: Bremen, northern Germany
Photos by Piet Niemann, Hamburg
14 October 2021
Sparkasse Bremen headquarters building – North German Bank HQ Architecture Design images
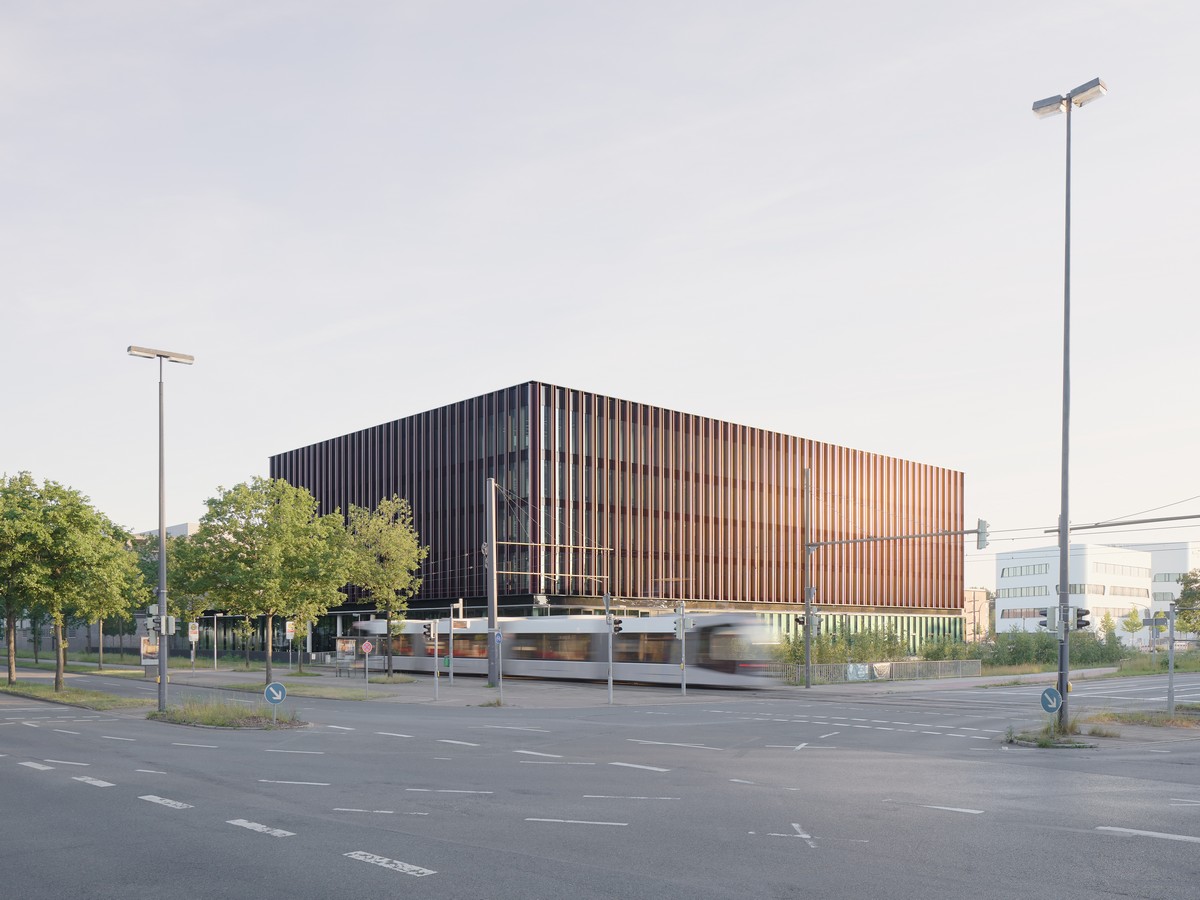
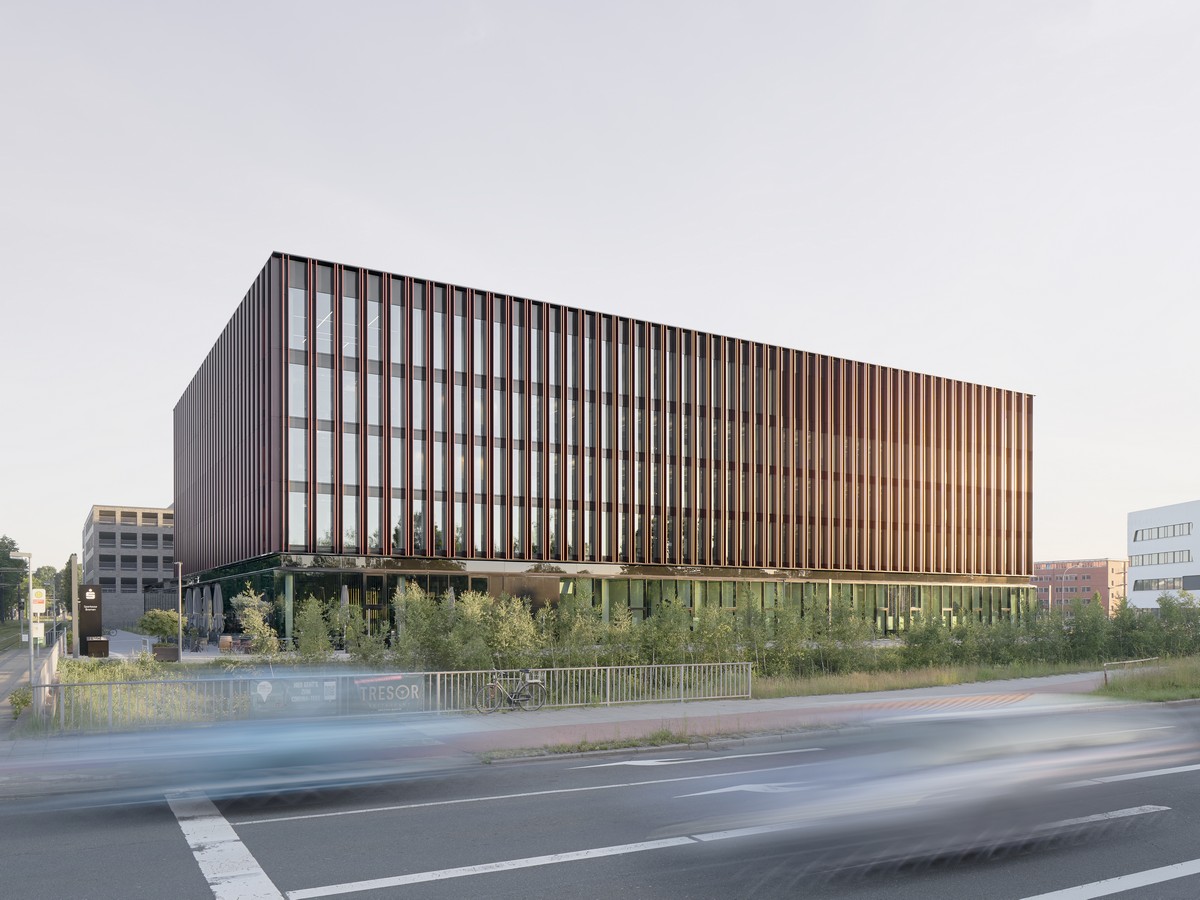
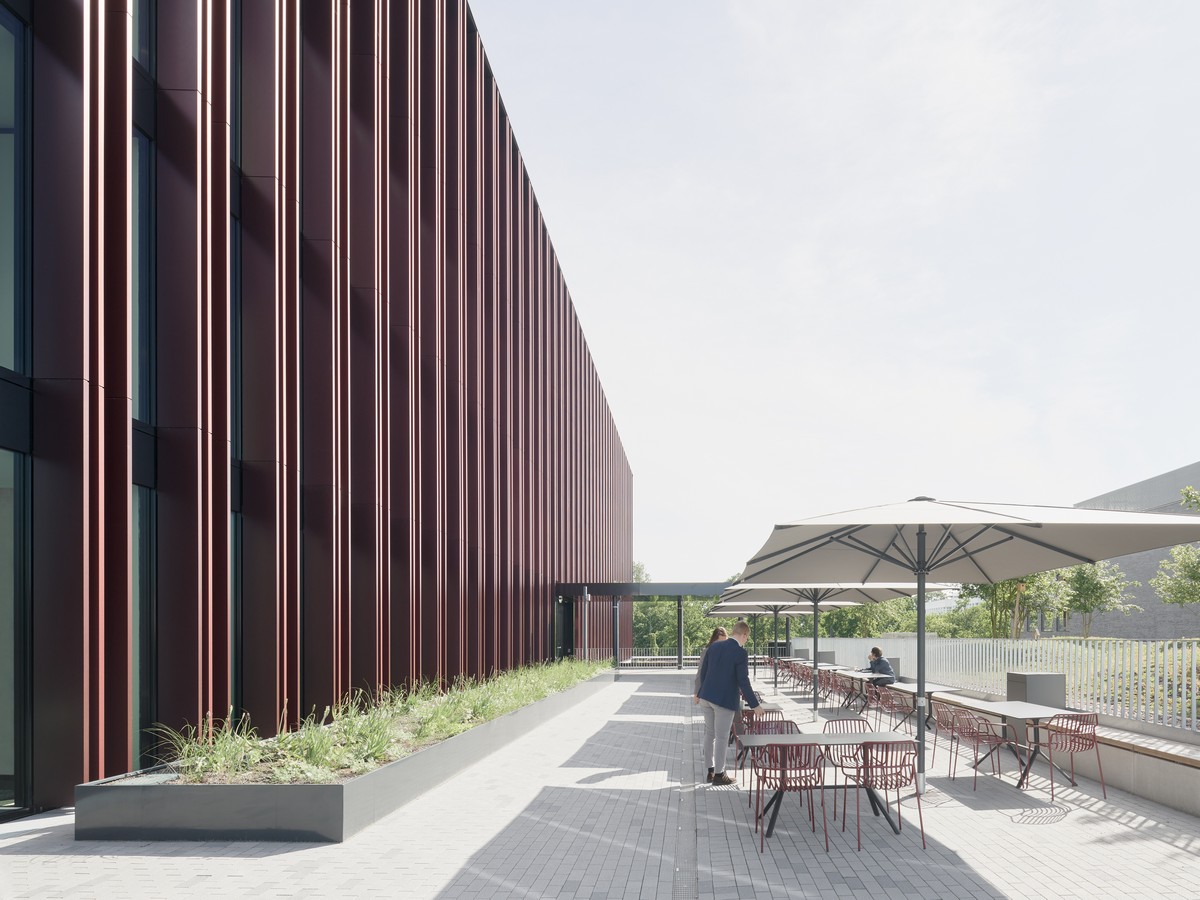
The new headquarter for the Sparkasse Bremen integrates discreet and easily into the situation of the crossing Universitätsallee and the motorway approach. As a solitary building it continues the open urban structure of the University environment.
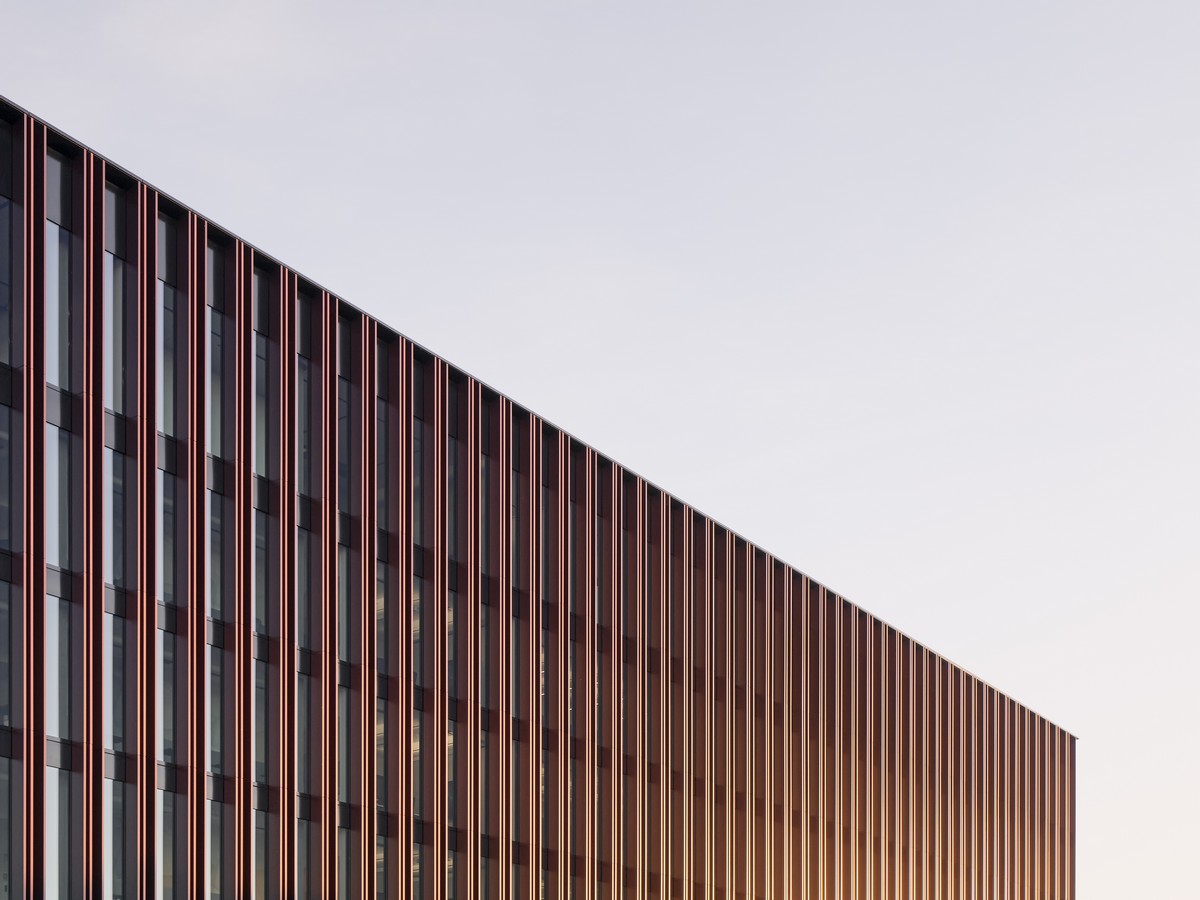
The building form is developed from the basic shape of a rectangle. Cut outs and voids create differentiated spaces for a high range of working possibilities.
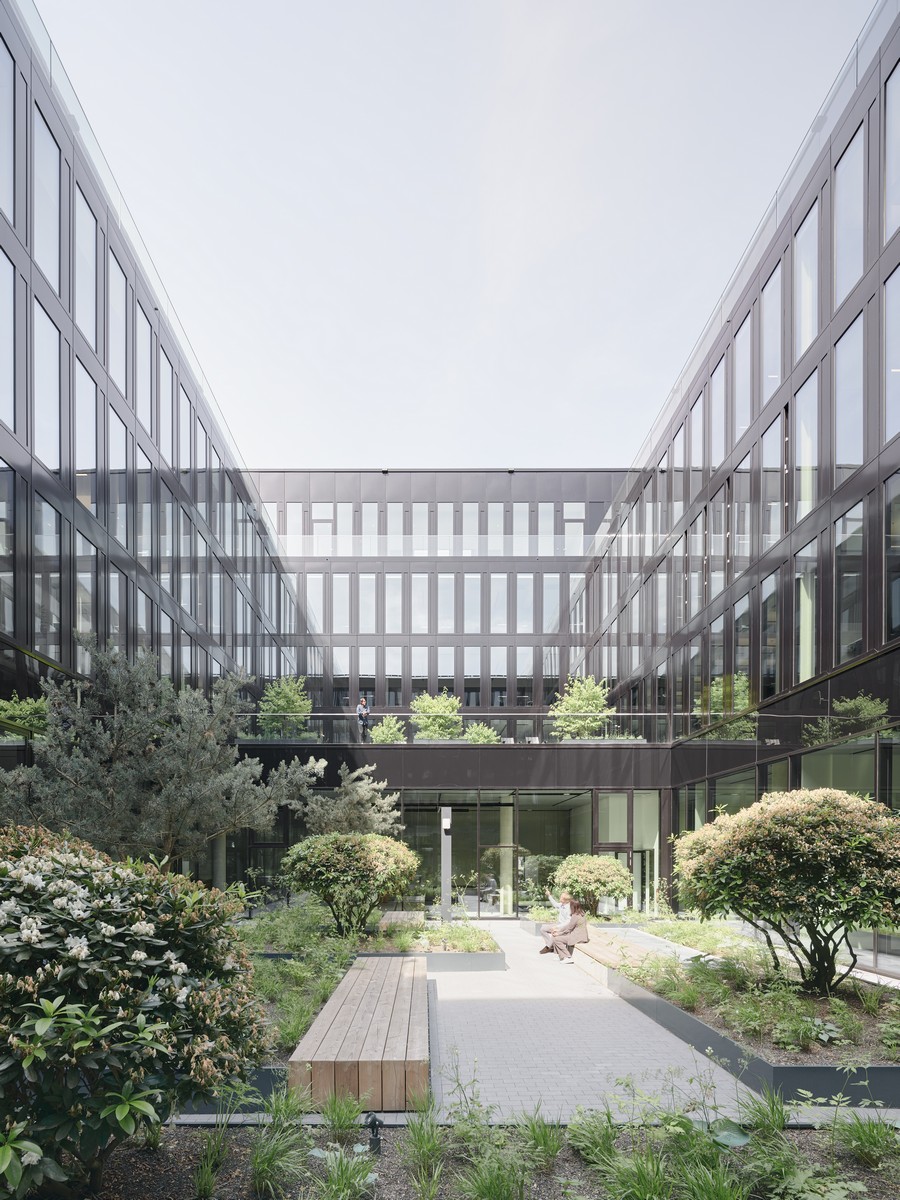
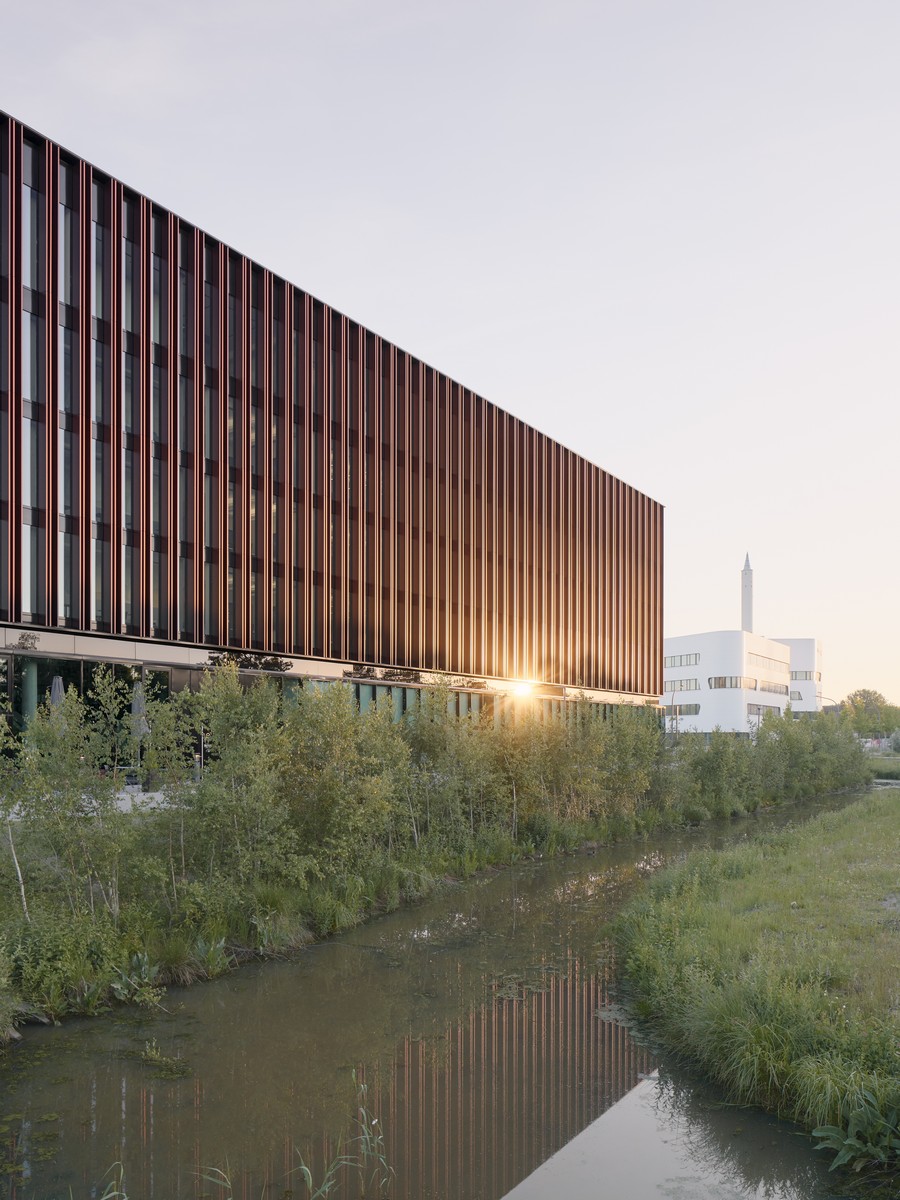
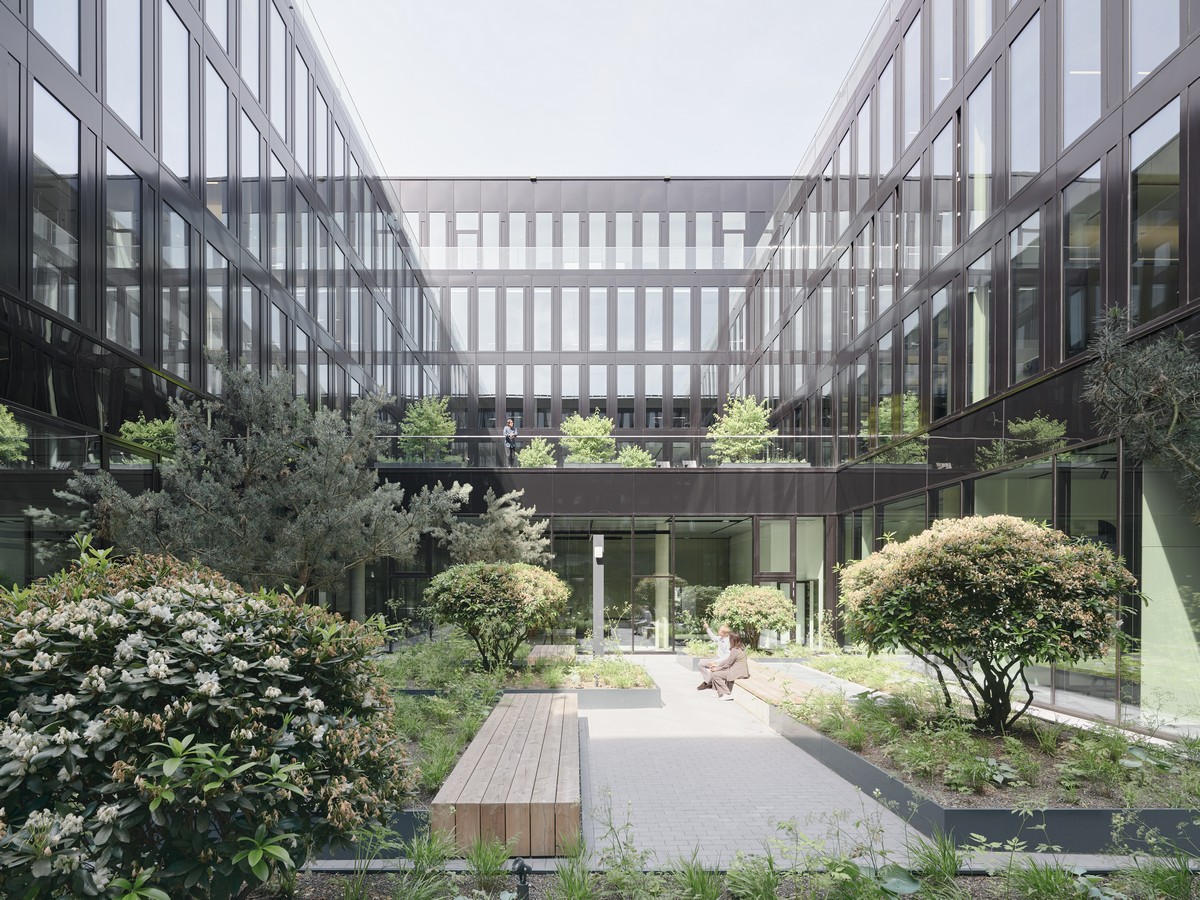
Within the volumes private outdoor areas are created, enclosed by the façade they’re protected from street noise. The ground floor, which mainly houses the semi-public functions, is visually separated from the four office floors above.
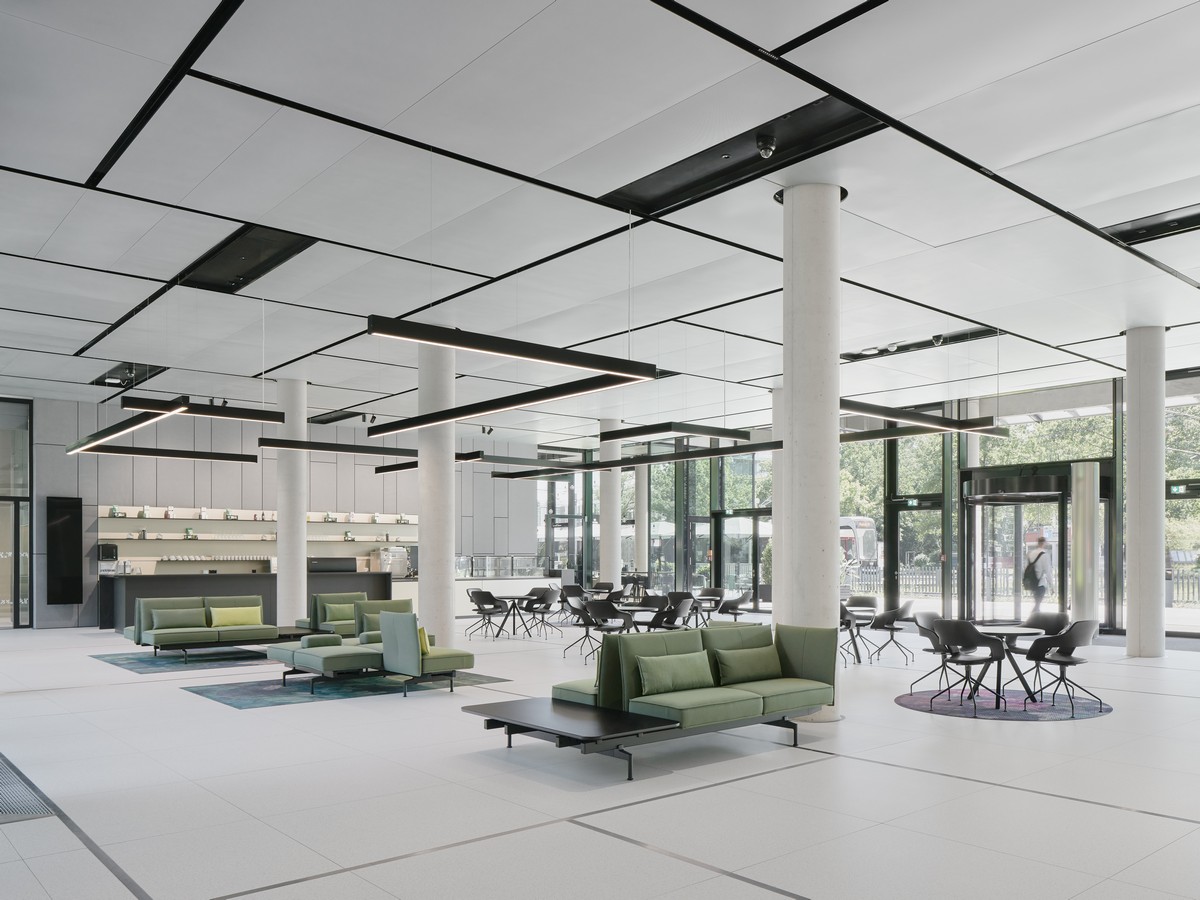
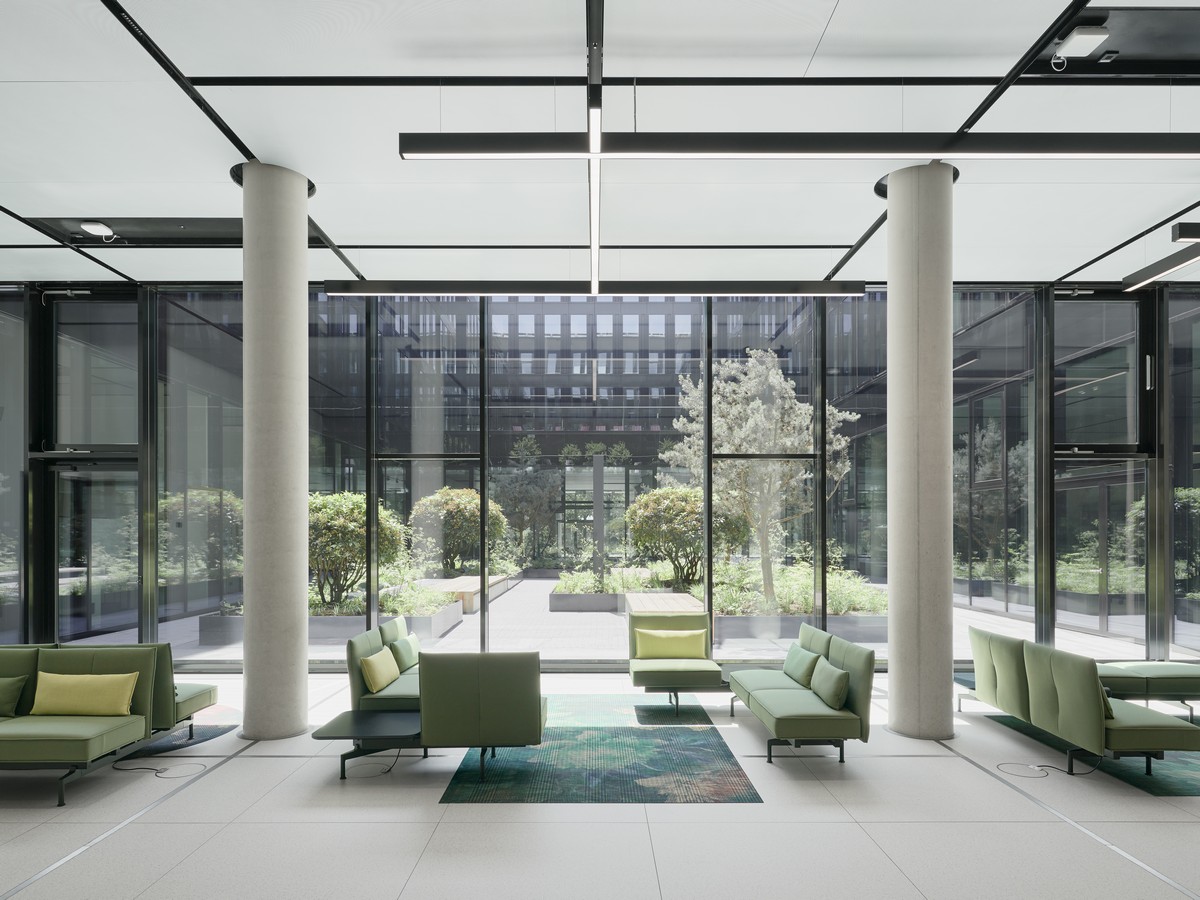
The transparent base directs the customers into the interior of the building and the green courtyard provides a high quality space to dwell.
Sparkasse Bremen headquarters building, Germany – Building Information
Design: Delugan Meissl Associated Architects
Category: Office
Address: Universitätsalle Bremen
Competition: 2018 – 1st prize
Start of construction: 11/2018
Completion: 09/2020
Floor area: 15.000 m²
Gross surface area: 22.300 m²
Construction volume: 91.700 m²
Site area: 7.172,75 m²
Built-up area: 4.697 m²
Height approx.: 23m
Number of levels: 5
Number of basements: 1
Costs: € 37 Mio.
Project manager: Philip Beckmann
Project team: Paul Neuböck, Sebastian Michalski, Max Tronnier, Antonella Amesberger, Katarina Mácková
Visualization: Toni Nachev
CONSULTANTS
Implementation Planning: Gruppe GME, Bremen
Interieur offices: Congena
Structural engineer: STB Bremen
Fireprotection: hhp Berlin
MEP: Hansaplanung
Building physics: energum
Façade: InFaCon
Landsape: Horeis + Blatt
Photographer: Piet Niemann, Hamburg
Sparkasse Bremen headquarters building images / information received 141021
Location: Bremen, Germany, western Europe.
Architecture in Bremen Area
New Bremen Architecture
Residential Greenhouse, Überseeinsel
Design: Delugan Meissl Associated Architects

visualization : Toni Nachev
Residential Greenhouse Bremen
Europahafenkopf Bremen Gustav Zech Foundation
Architects: COBE

image courtesy of architects practice
Europahafenkopf Bremen Gustav Zech Foundation
Property development close by:
410 Offshore Borkum, Borkum, Reede, East Frisian island, Lower Saxony
Design: Delugan Meissl Associated Architects

photograph : Piet Niemann, Hamburg
410 Offshore Borkum, Reede
+++
Architecture in Germany
German Architecture
German Architecture Designs – chronological list
FC Campus, Karlsruhe, Baden-Württemberg, south west Germany
Design: 3deluxe

photograph : Sascha Jahnke
FC Campus Karlsruhe
Feuerstein Arena, Schierke, Harz district, Saxony-Anhalt
Architects: GRAFT

photo : Michael Moser
Feuerstein Arena Schierke
Delugan Meissl Associated Architects
Comments / photos for the Sparkasse Bremen headquarters building design by Delugan Meissl Associated Architects page welcome.