Bremen Architecture News: Buildings
post updated 1 September 2026
1 September 2026
Bremen Architecture Photos
The e-architect Editors visited some key buildings in Bremen, northern Germany:
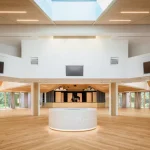
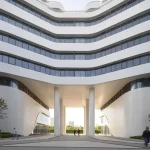
Bremer Landesbank Headquarters
Date of project: 2011–2016
Design: Caruso St John Architects, UK
Client: Bremer Landesbank
UNESCO World Heritage Site
Grand Prix, Fritz-Höger-Preis 2017

photos © Adrian Welch
The commission for the new headquarters of Bremer Landesbank was secured through a limited competition organised by the city and the client. The building occupies a prominent position on Bremen’s cathedral square within the city’s medieval core, adjoining the celebrated Renaissance town hall and facing the Romanesque cathedral.


The headquarters accommodates offices and facilities for the bank’s 500 employees, alongside a customer banking hall positioned at the corner of the square, establishing a direct presence within this historically significant urban setting.

Europahafenkopf Bremen
Date of project: 2023
Design: COBE, Denmark / Germany


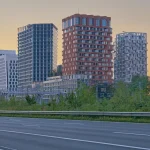
Europahafenkopf Bremen marks an important stage in the transformation of the city’s former industrial port into a contemporary urban quarter. Strategically positioned at the head of the harbour, the project comprises four distinctive pitched-roof buildings that establish a transition between Bremen’s historic city centre and the emerging harbour district of Überseestadt.

The development is conceived as an open and inviting urban ensemble, with ground-floor halls accommodating a diverse mix of public uses and encouraging activity at street level. Above, residential and office spaces are arranged around landscaped courtyards, creating more intimate spaces within the larger development.

Each building has its own architectural identity, while a coordinated palette of colours, materials and carefully considered details creates a cohesive ensemble that reflects both the historic character of Bremen and the evolving identity of the harbour district.
Parkhotel Bremen:

The luxury hotel is located at the Southeast edge of the Bürgerpark (“Citizen’s Park”). It is about a one kilometer walking distance from Bremen Main Station, on the Holler See pond.
Bremen Parliament: Bremische Bürgerschaft – State parliament located on Am Markt 20, Bremer Marktplatz (Market Square)

Bremen Cathedral: St. Petri Dom Bremen


Church of Our Lady: Unser Lieben Frauen Kirche – Gemeinde von Unser Lieben Frauen

Medieval building & the city’s oldest church, with stained-glass windows by artist Alfred Manessier.
ÖVB Arena
Dates built: 1961 – 1964
Design: Roland Rainer, Austria

ÖVB Arena (originally Stadthalle Bremen, formerly Bremen-Arena and AWD-Dome) is the largest indoor arena in Bremen, Germany. It is used for concerts, sports and trade fairs. The arena was designed and built by the Austrian architect Roland Rainer in the years 1961 to 1964.
It used to be called Stadthalle Bremen until the financial services provider Allgemeiner Wirtschaftsdienst (AWD) bought the naming rights in 2005. The AWD-Dome is in fact not a dome. The name “Dome” was probably chosen because an AWD-Arena already exists in Hannover.
At the same time €50 million were invested into the venue to modernize and expand it from 3,500 to 14,500 seats. The architect Thomas Klumpp led these renovations. This venue was renamed to Bremen-Arena in 2010, after AWD withdrew its sponsorship at the end of 2009. On 11 September 2011, the arena became known as the ÖVB Arena.
Bremen Hauptbahnhof – Bremen main station:

+++
Architecture in Bremen Area
New Bremen Architecture, arranged chronologically:
14 October 2021
Sparkasse Bremen headquarters building
Design: Delugan Meissl Associated Architects (DMAA)
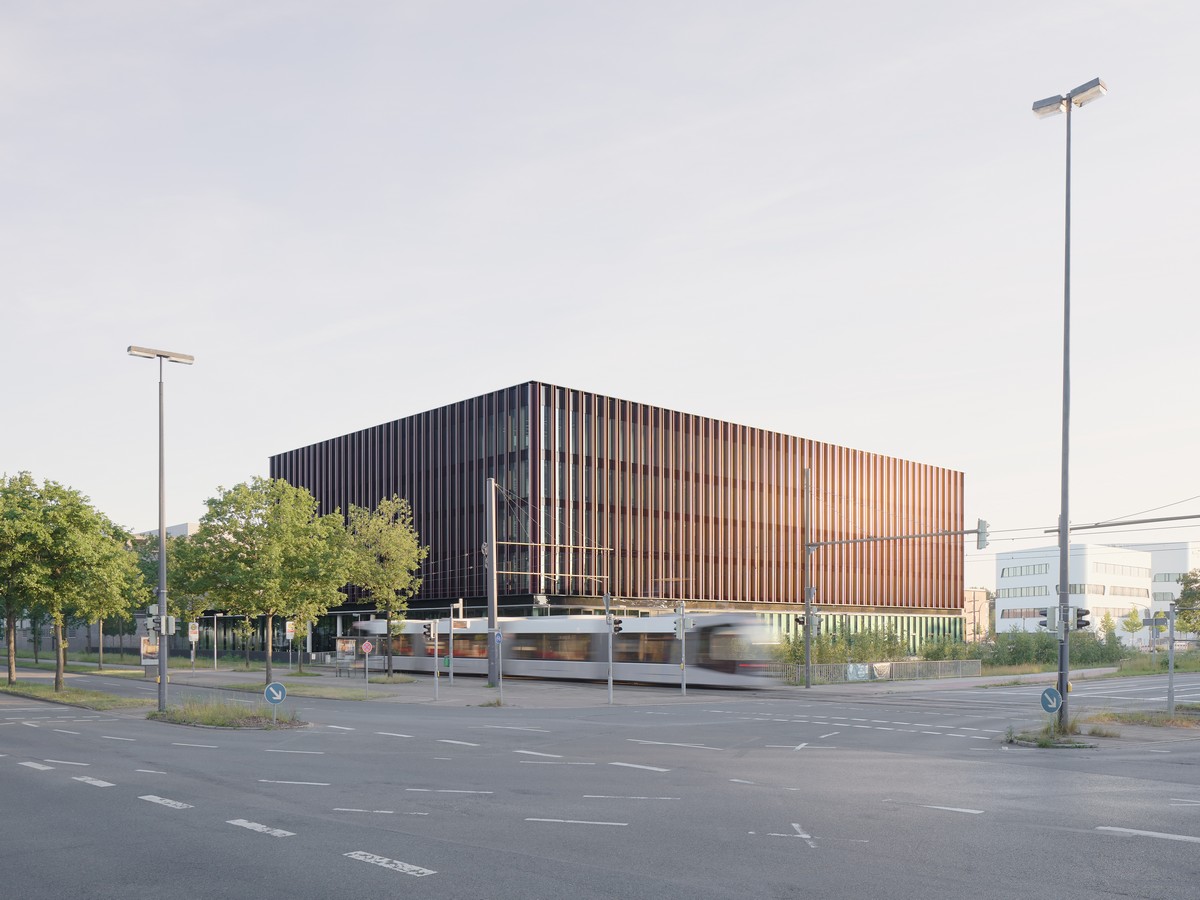
photo : Piet Niemann, Hamburg
Sparkasse Bremen headquarters building
25 May 2021
Residential Greenhouse, Überseeinsel
Design: Delugan Meissl Associated Architects

visualization : Toni Nachev
Residential Greenhouse Bremen
+++
Bremen Architecture Design News in 2019
15 Feb 2019
Europahafenkopf Bremen Gustav Zech Foundation
Architects: COBE

image courtesy of architects practice
Europahafenkopf Bremen Gustav Zech Foundation
An interesting property development located not too far from this city:
410 Offshore Borkum, Borkum, Reede, East Frisian island, Lower Saxony
Design: Delugan Meissl Associated Architects

photograph : Piet Niemann, Hamburg
410 Offshore Borkum, Reede
Location: Bremen, Germany, western Europe
+++
Architecture in Germany
German Architecture
German Architecture Designs – chronological list
Comments / photos for the Sparkasse Bremen headquarters building design page welcome