https://www.e-architect.com/wp-admin/edit.php?paged=5
Victoria Gardens Masterplan in Norfolk, England
18 May 2026
Design: Broadway Malyan
Location: Norwich, Norfolk, southeast England, UK

Images: Secchi Smith
Victoria Gardens, a new residential-focused mixed-use scheme in the heart of Norwich, has achieved a resolution to grant planning permission. Designed by Broadway Malyan, for Zive Capital, the scheme will transform the site on Queens Road into a new residential neighbourhood delivering 432 build-to-rent homes, alongside business incubator and retail space and new landscaped public open space.
The project is Norwich’s first purpose-built build-to-rent development, bringing a professionally managed rental model to the city centre and responding to growing demand for high-quality, rented homes in a highly sustainable city-centre location.

Located on a site with a layered and varied history, from pleasure gardens and a Victorian railway station to later commercial uses, the development reimagines this part of the city as a connected and accessible urban neighbourhood. The design responds sensitively to its historic surroundings while introducing contemporary buildings arranged within a landscape-led masterplan.
The site masterplan was driven by the ambition to reconnect to the surroundings, opening up routes and spaces to integrate the development with existing communities and neighbouring streets.

New pedestrian links and landscaped courtyards will extend the public realm deeper into the site, creating a network of green spaces for residents and visitors. Improving permeability and restoring activity and movement to a previously closed-off site stitches the development into the wider urban fabric of Norwich.
New landscaping underpins the scheme, introducing a series of planted courtyards (including 100 new trees) and communal gardens that enhance the residential environment and provide accessible outdoor spaces. These are designed to support biodiversity while enhancing wellbeing and social interaction for residents. Tree planting, native species and integrated sustainable drainage contribute to a resilient landscape strategy that improves environmental performance while creating a distinctive setting for the development.

The new homes are arranged in five principal buildings that step down from the northern edge of the site to the southern where a series of townhouses respond to the surrounding residential neighbourhood. The arrangement of the buildings is informed by pedestrian routes through the site which link to the wider pedestrian network and key local destinations.
Alongside homes, the scheme provides approximately 500 sqm of flexible commercial and start-up space, supporting Norwich’s growing creative and digital sectors.
This offer complements nearby St Saviours Yard, a creative workspace hub off Magdalen Street operated by Meanwhile Creative, which is fostering a thriving community of independent businesses and makers.
By regenerating a long-vacant brownfield site, the scheme supports the continued regeneration of Norwich while delivering new homes, public space and economic activity in a highly sustainable urban location.
Luke Walter Director of Architecture at Broadway Malyan said: “Victoria House represents a rare opportunity to transform a prominent city centre site into a new neighbourhood for Norwich. Our design focuses on reconnecting the site back into the city through new landscape and pedestrian routes, while delivering high-quality homes alongside spaces for the creative and tech starts ups that are a vital part of Norwich, in a highly sustainable city-centre location.”
Adam Zive, Principal at Zive Capital, added: “Securing a resolution to grant consent for Victoria Gardens is a significant milestone and reflects our ambition to create thriving, long-term communities. The team has proposed a world class sustainable development which, as Norwich’s first Build-to-Rent development, will bring a much-needed homes, new public spaces and investment to this important part of the city.”
Architect practice: Broadway Malyan – https://www.broadwaymalyan.com/
Location: Norwich, England

Renders: Secchi Smith
Victoria Gardens Masterplan, Norwich, Norfolk, England images / information received 180526
Location: Norwich, Norfolk, Southeast England, UK
Norwich Buildings
Norwich Architecture Designs
Studio Nencini Norwich, Newmarket Road Conservation Area
Design: Alder Brisco, Architects
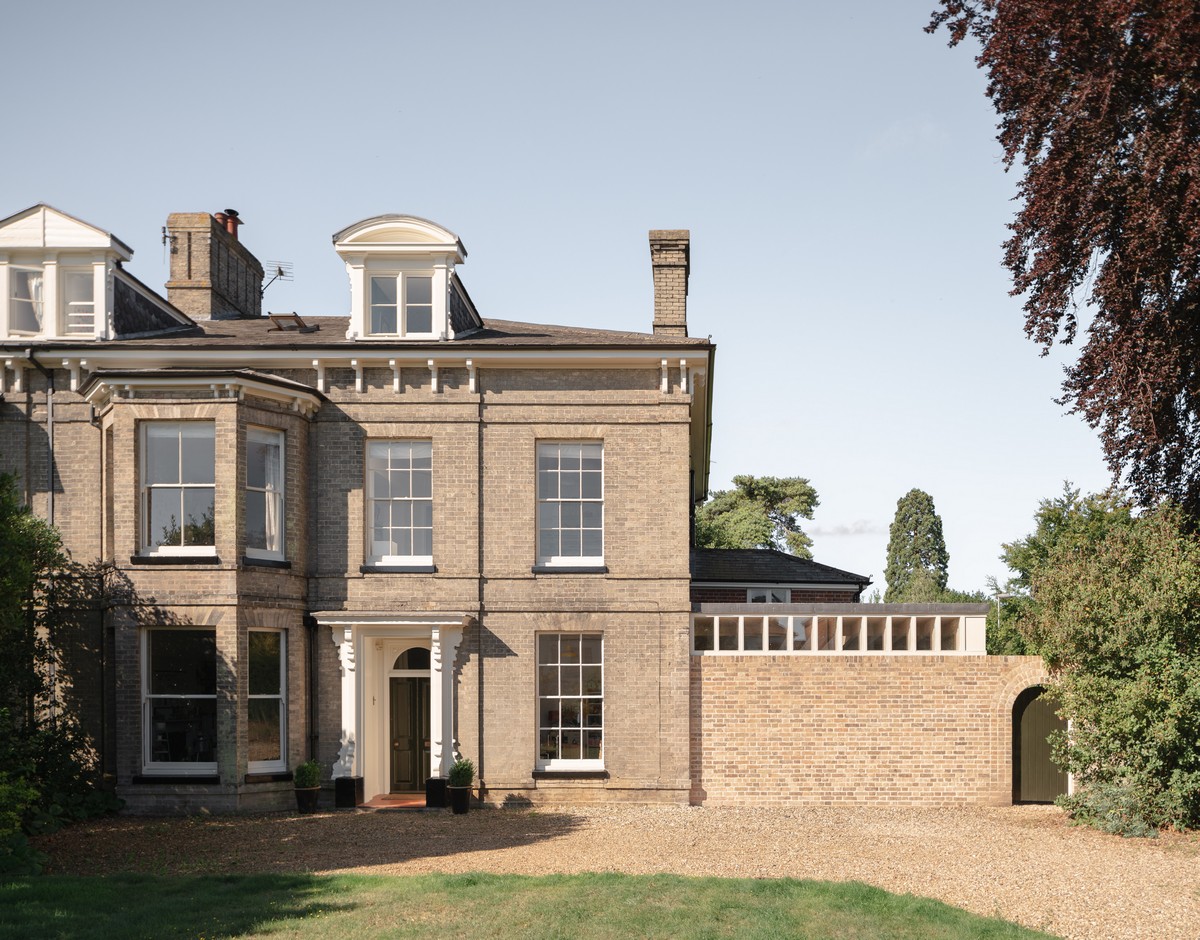
photo : Nick Dearden
BlueSky Barn Norwich, Church Farm, north west Norwich
Design: 31/44 Architects with Taylor Made Space

photo : Nick Dearden
++
Architecture in Norfolk Area
Anglia Square Norwich redevelopment
Design: Broadway Malyan
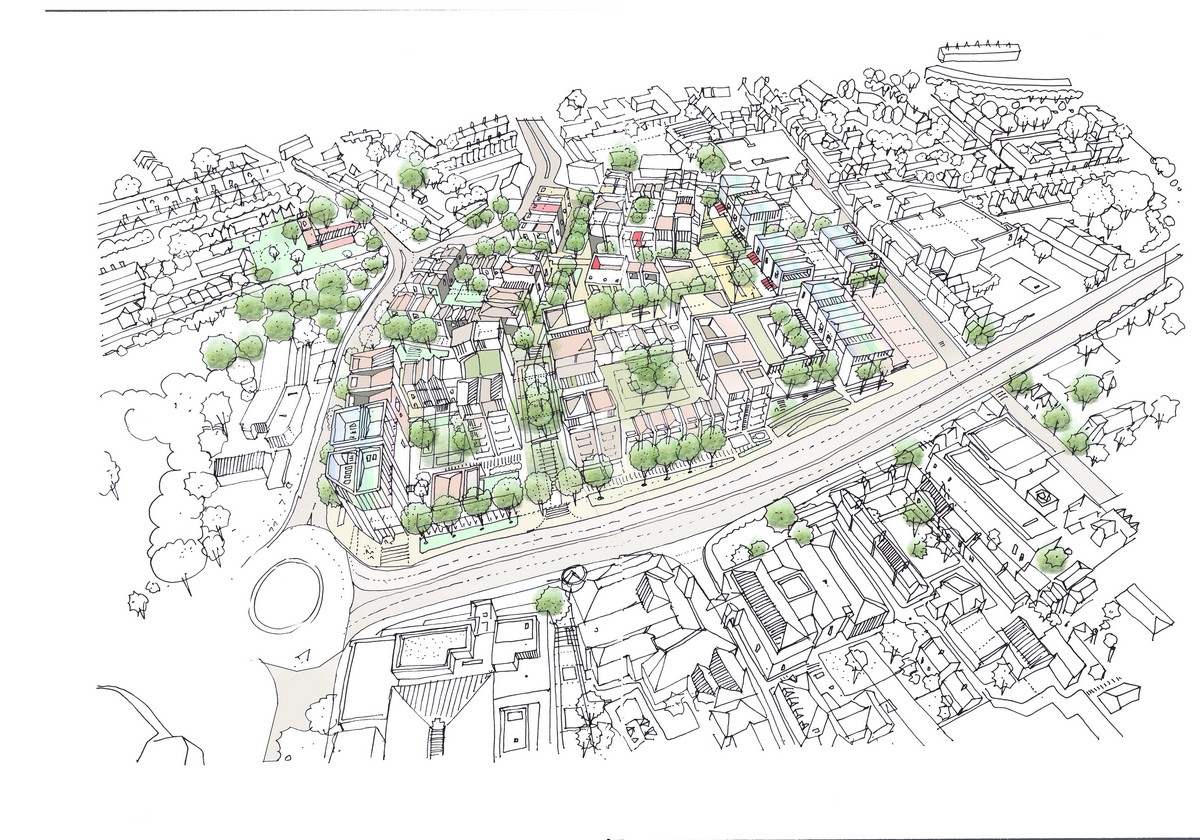
picture from architecture practice
UEA Institute of Productivity Building, University of East Anglia, Norwich Research Park
Design: Fraser Brown MacKenna Architects

image from Fraser Brown MacKenna Architects
++
English House Designs
English Residential Architecture
English Architecture Designs – chronological list
Comments / photos for the Victoria Gardens Masterplan, Norwich, Norfolk, England design by Broadway Malyan Architects UK page welcome.