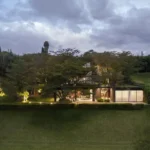
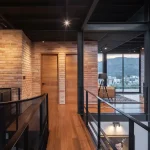
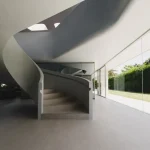
Green Core House in Quito, Pichincha, Ecuador
21 September 2026
Architects: A1 Arquitectura Avanzada
Location: Puembo, Quito Metropolitan District, province of Pichincha, Ecuador, South America

Photos: Bicubik
Green Core House is a distinctive residential project located in Puembo, Ecuador. Completed in 2025, this two-level residence reinterprets contemporary living through an innovative and environmentally conscious approach.


The house comprises 395 square meters of built area on a 1,600-square-meter site, creating a strong connection between architecture, nature, and its surroundings.


At the heart of Green Core House is its defining element: a central living core that serves as the main spatial and environmental organizer of the residence.


More than a circulation space, this open-air core integrates nature, natural light, and climate into the everyday experience of the house. It establishes a continuous relationship between interior and exterior while contributing to the environmental performance of the dwelling.


The central core functions as a bioclimatic lung, drawing fresh air into the house, facilitating natural cross-ventilation, and bringing daylight into its deeper spaces.


This strategy creates a dynamic interplay between architecture and the natural environment, while supporting comfort and energy efficiency.


Through this approach, Green Core House becomes an architecture that responds to its surroundings rather than existing independently from them.

The result is a residence in which space, nature, climate, and human experience are brought together through a central living system.


Green Core House in Quito, Ecuador – Property Information
- Architects: A1 Arquitectura Avanzada – https://a1-aa.com/
- Project size: 395 sqm
- Site size: 1,600 sqm
- Completion date: 2025
- Building levels: 2
- Photography: Bicubik
Green Core House, Quito, Pichincha, Ecuador images / information received 210926
Location: Quito, Pichincha, Ecuador, South America.
10 July 2026
Museo Nacional del Ecuador, Avenue República & Av. Eloy Alfaro, Quito
Architects: EFE (Estudio Felipe Escudero) and OPEN Architecture with DLPS (De la Piedra Arquitectos)
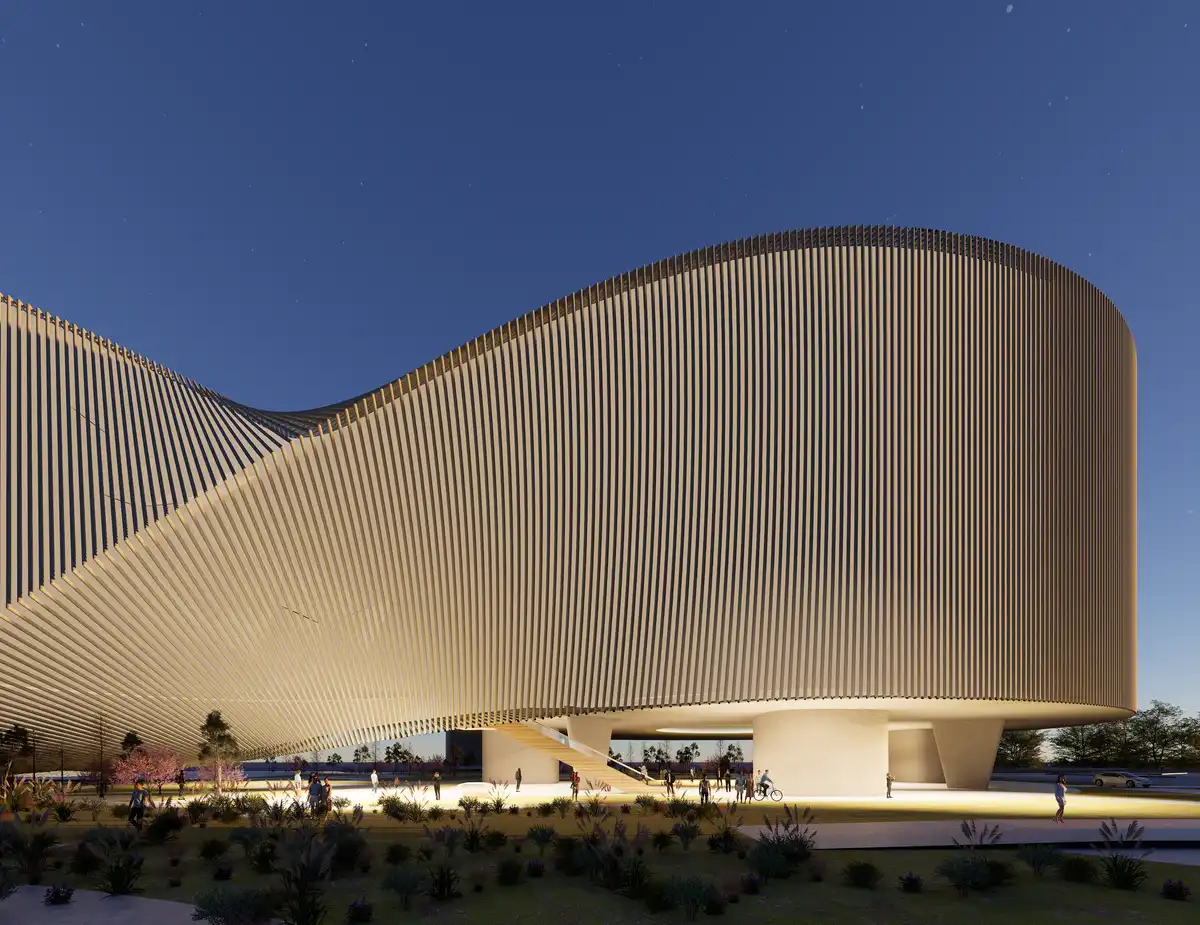
image courtesy of architects practice
+++
Quito Architecture
Ecuador Architecture Designs – chronological list
Contemporary Ecuador Architectural Projects in Quito
Museo Nacional del Ecuador Quito Building

image courtesy of Nikos A. Salingaros
Qapital Tower, Quito, province of Pichincha, Ecuador
Architecture: Kengo Kuma

image : KKAA
Qondesa Tower, Quito, Pichincha
Architecture: MAD Architects
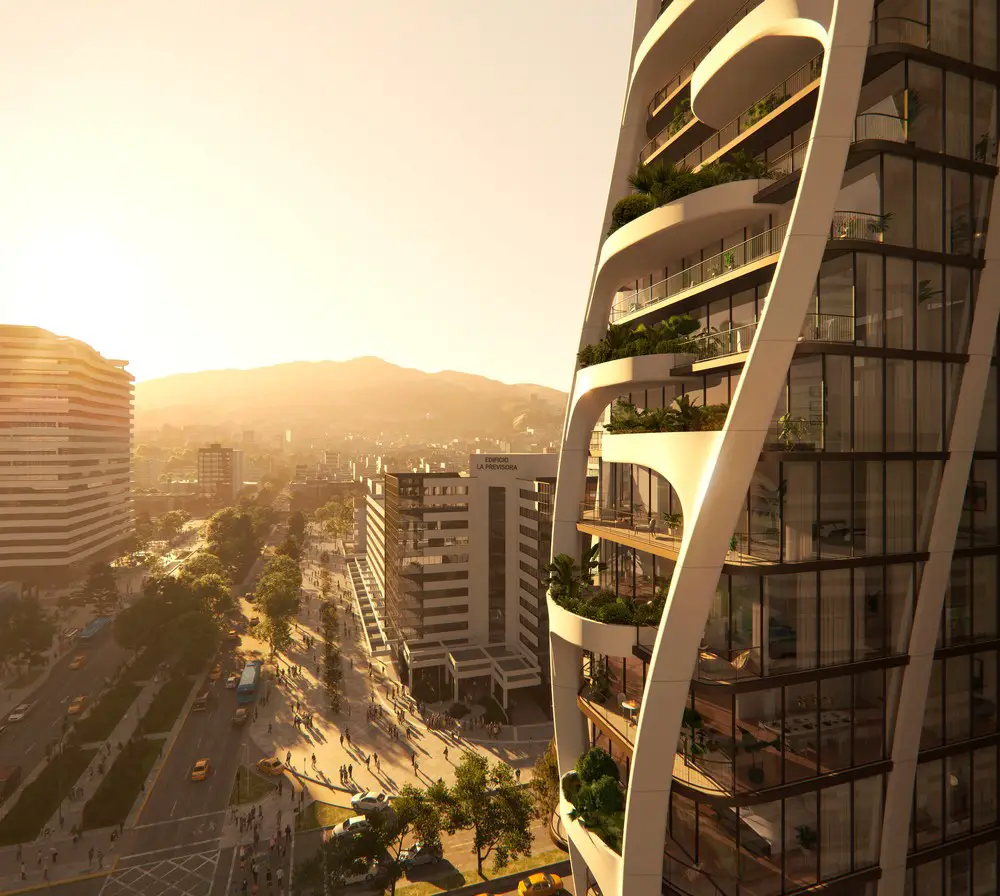
image © Plomp
EPIQ Building in Quito
Architecture: BIG
++
Ecuador Building Designs
Brew House Quito, province of Pichincha
Architecture: Studio Alfa

photo : Bicubik
Vortex House, Quito, Ecuador property
Architecture: A1 Arquitectura Avanzada

photo courtesy of architects office
++
Comments / photos for the Green Core House, Quito, Pichincha, Ecuador design by A1 Arquitectura Avanzada page welcome.