Qapital Tower in Quito, Ecuador
17 April 2026
Architecture: Kengo Kuma
Location: opposite La Carolina Park, central business district, Quito, province of Pichincha, Ecuador, South America

Images: KKAA
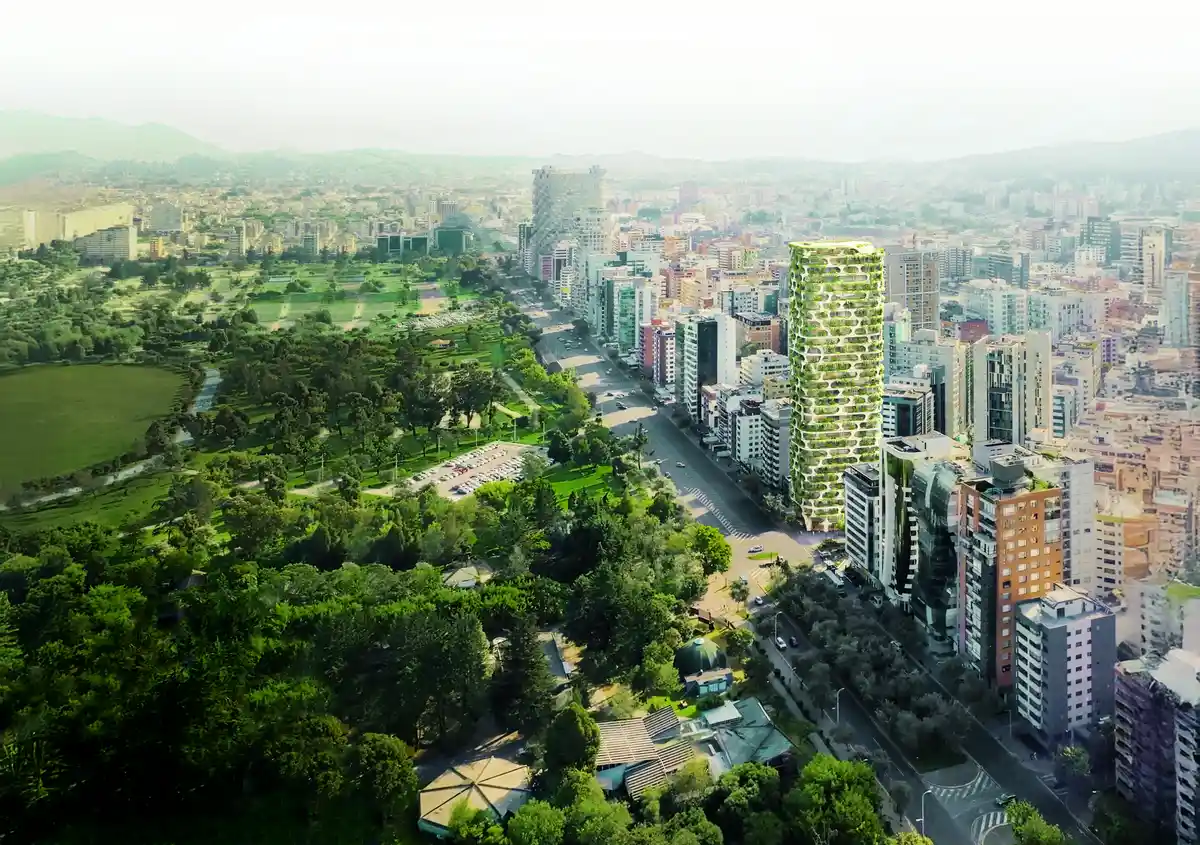
Quito-based developer Uribe Schwarzkopf, in collaboration with Japanese architecture studio Kengo Kuma & Associates, have announced plans for a new addition to Quito’s skyline: Qapital, a 32-story mixed-use tower with a rooftop terrace, expected to complete in 2029. This is Kengo Kuma’s first project in Ecuador.
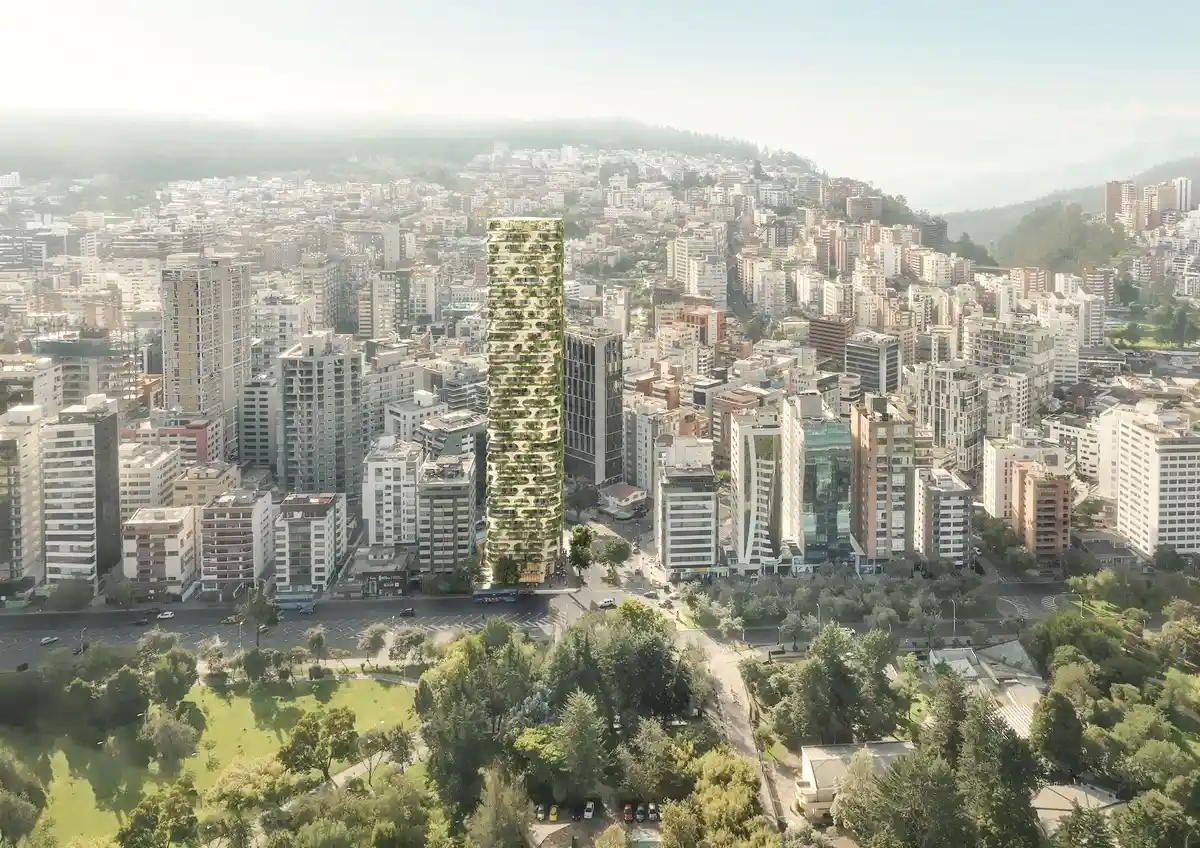
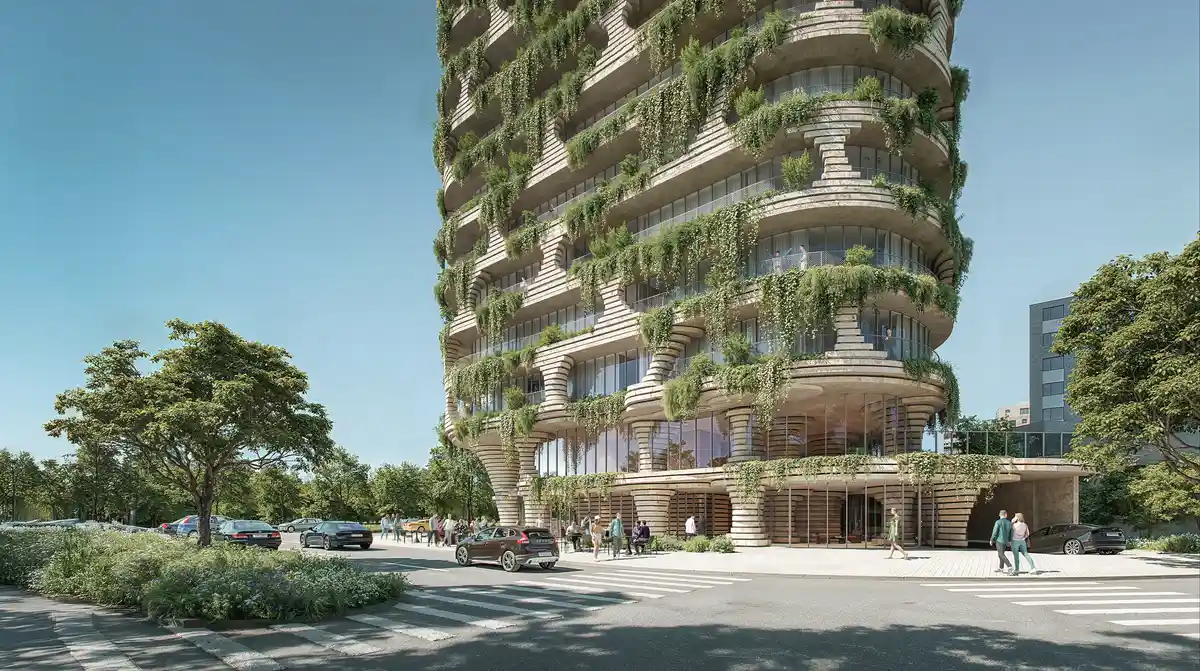
Located opposite La Carolina Park in Quito’s central business district, Qapital’s design and 125.8-metre height offers breathtaking views, for both residents and passers by. The building’s textured façade draws inspiration from the Andes’ rich geology, mirroring the mountain range’s rugged beauty which is visible from the tower’s floor-to-ceiling windows.
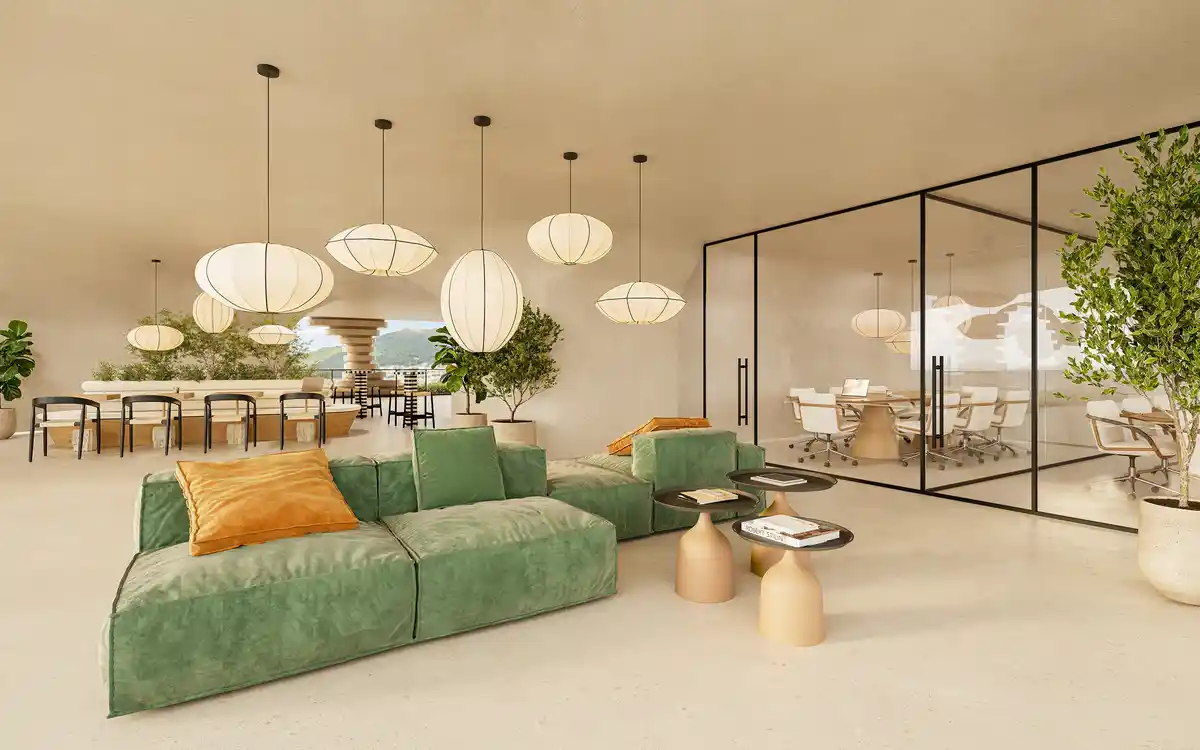
Balconies appear carved into the façade, creating organic niches that are accentuated by greenery on every level, bringing nature into the façade and daily life. The foliage on the balconies also seeks to emulate another characteristic of Andean rocks: their porous surface, which provides ample space for plants to grow within its crevices.
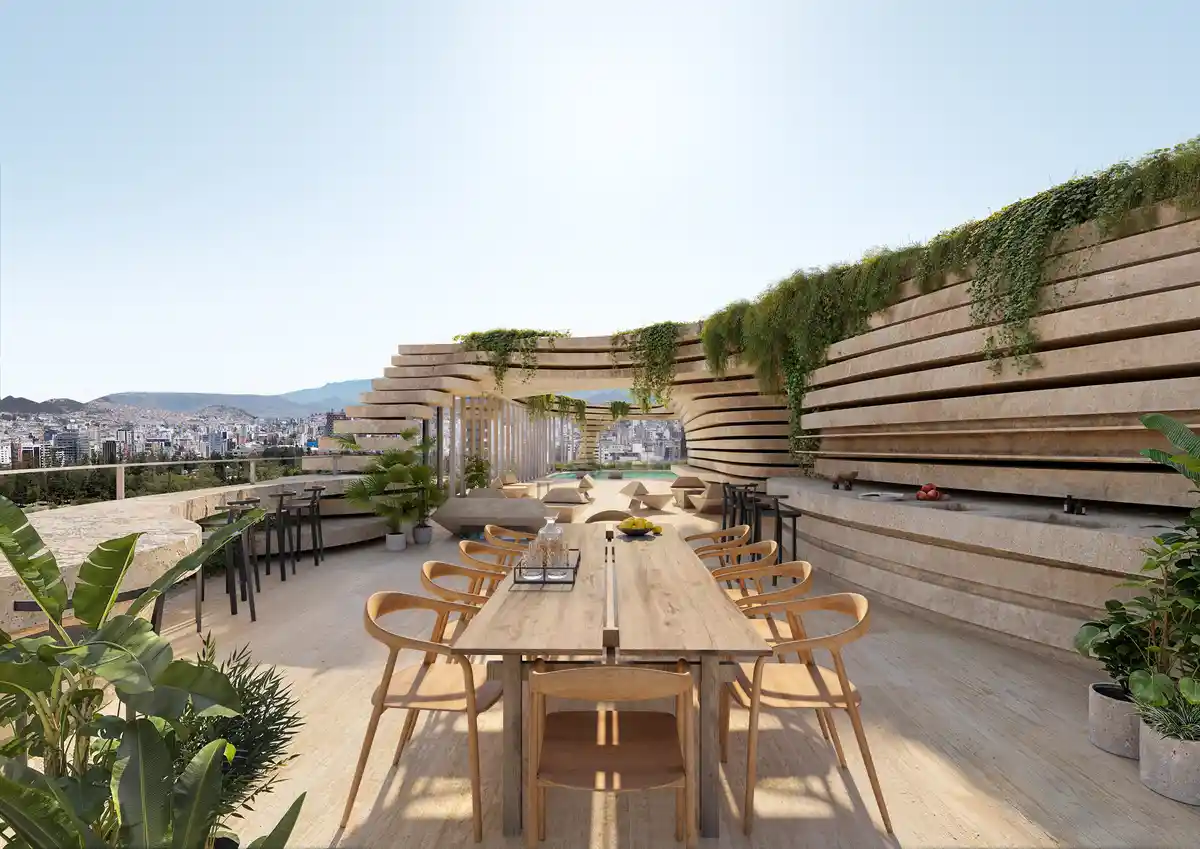
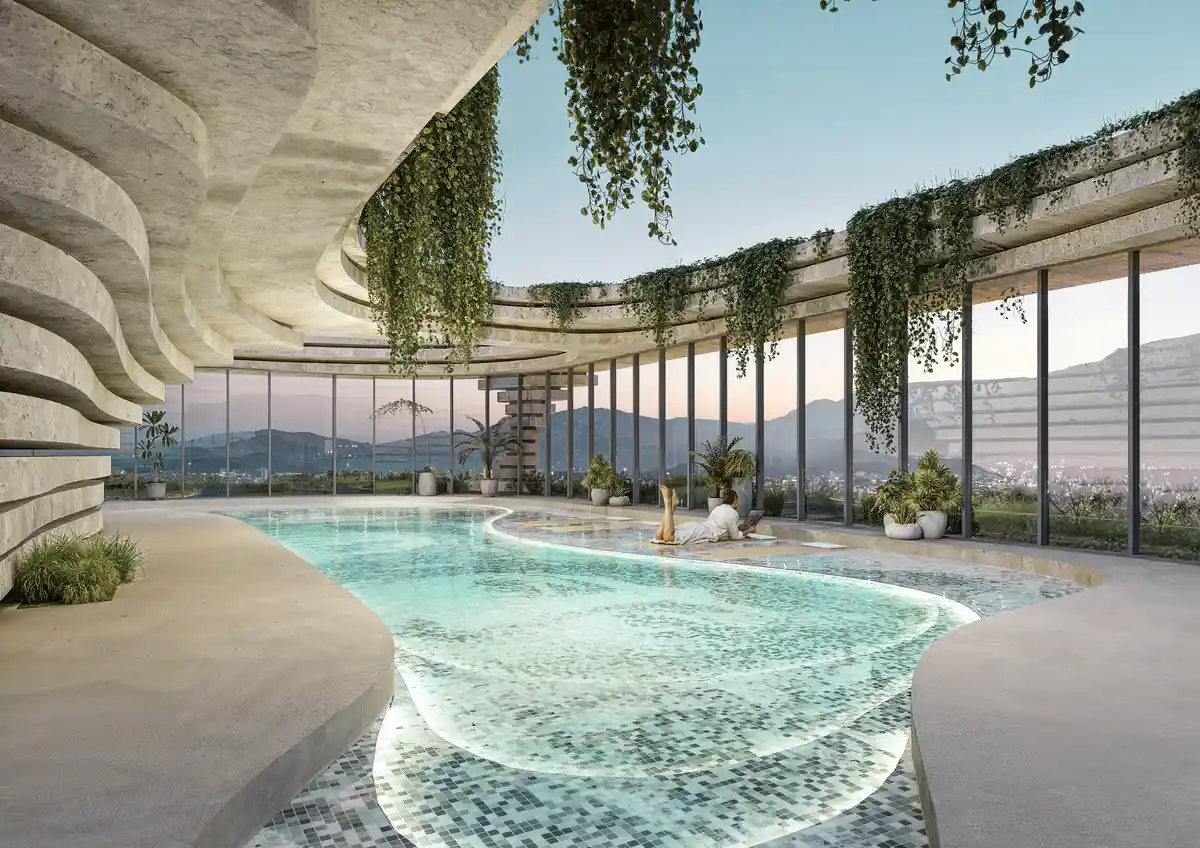
The building’s roof terrace features an outdoor swimming pool adorned by a Fornasetti mosaic, marking the legacy Italian brand’s first project in South America. Each tile will be produced by Bisazza, the industry’s leading producer of glass mosaics for interior and exterior decoration.
Qapital consists of three ground-floor commercial units and 509 micro-apartment studios between 21m² and 36.15m² in size. The building combines functional design with compact living space, offering a flexible and dynamic opportunity for both living and investment. Qapital is a short walk from La Carolina Metro Station and offers convenience for residents and guests with easy access to the city’s many services, amenities, and urban facilities.
This project builds upon Uribe Schwarzkopf’s legacy of bringing the global leading names of architecture to Ecuador, including Bjarke Ingels Group (BIG), Ateliers Jean Nouvel, MAD Architects, Wanders & YOO, MVRDV, YOO inspired by Starck, and Safdie Architects, whilst also nurturing local firms including Leppanen + Anker, Diez + Muller, and Christian Wiese Arquitectos.
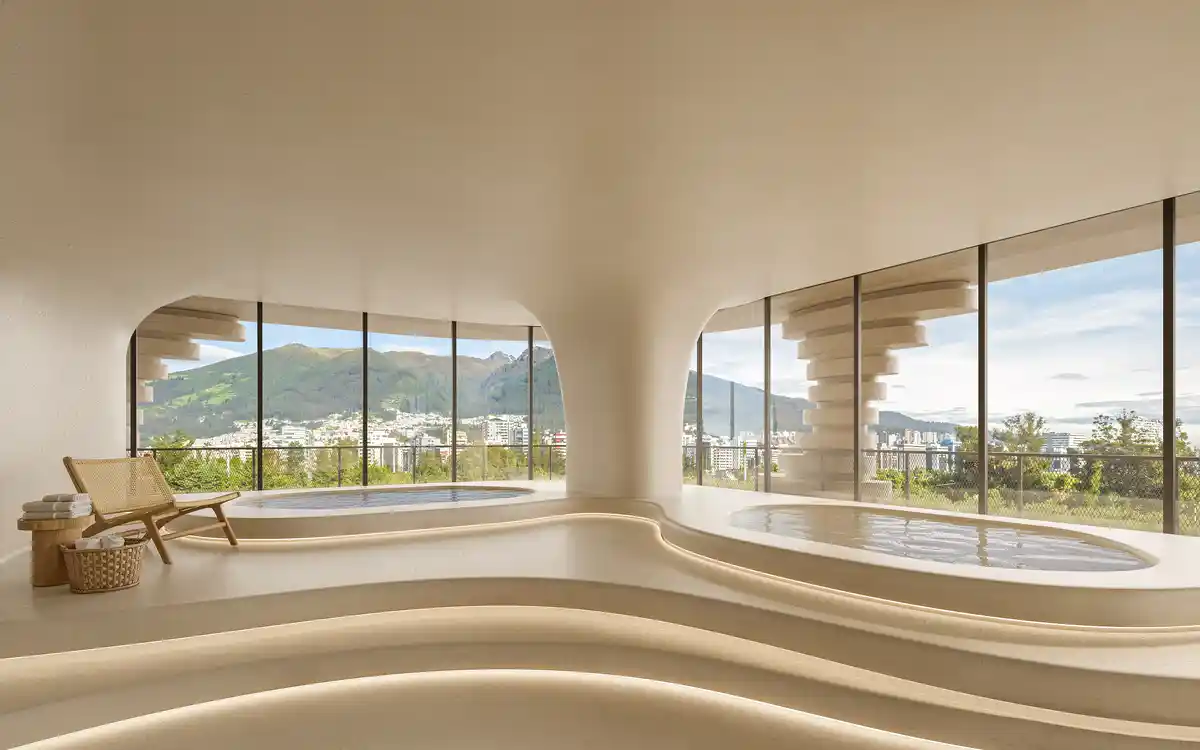
“I have long been interested in the similarities between ancient ceramics in Japan and Ecuador — their shared sensitivities to form and the valorization of natural material. With Qapital, that focus on nature and texture became the starting point for the design, visible through the building’s carved façade and the weaving of nature into the heart of the city,” says Kengo Kuma, founder of Kengo Kuma & Associates.
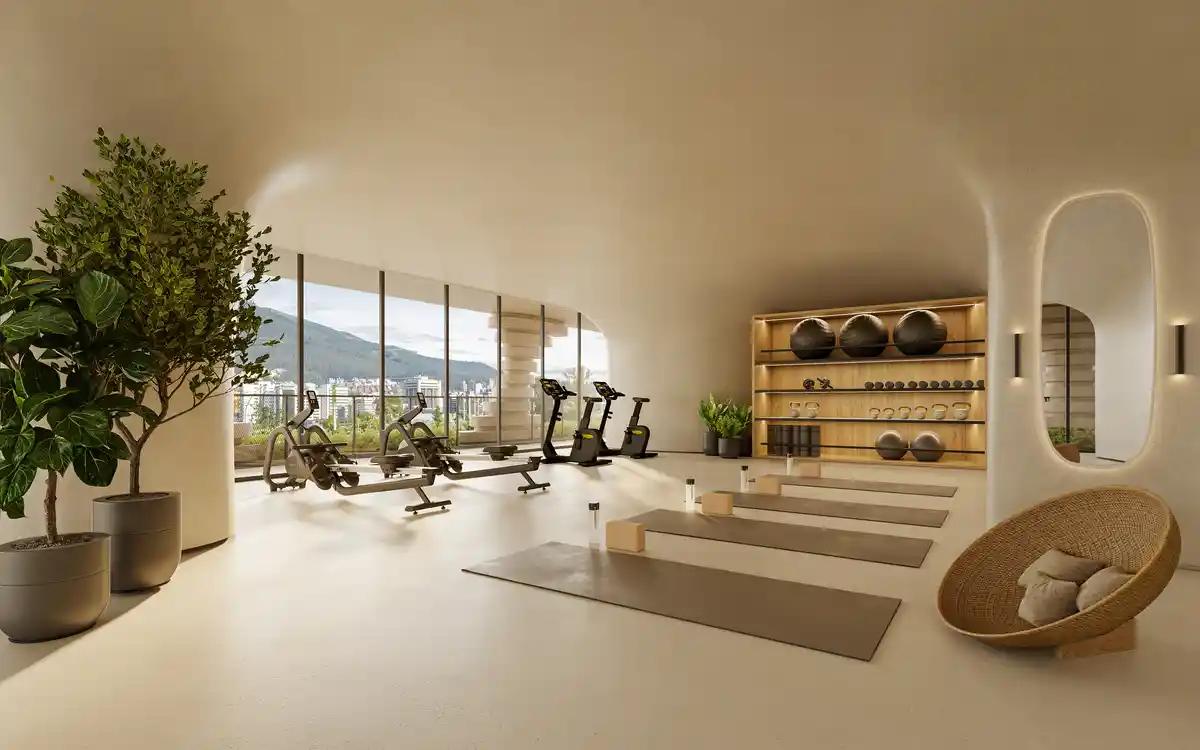
“Our collaboration with Kengo Kuma & Associates and Fornasetti reflects our commitment to bringing projects by the world’s most innovative, esteemed architects and designers to the city. Quito has seen rapid growth in the short-term rental market in recent years, so it was important for us to develop a building with compact, flexible living in mind, impeccable design and quality amenities that enhance everyday living, helping to attract new residents and visitors to our vibrant city,” says Joseph Schwarzkopf, CEO of Uribe Schwarzkopf.
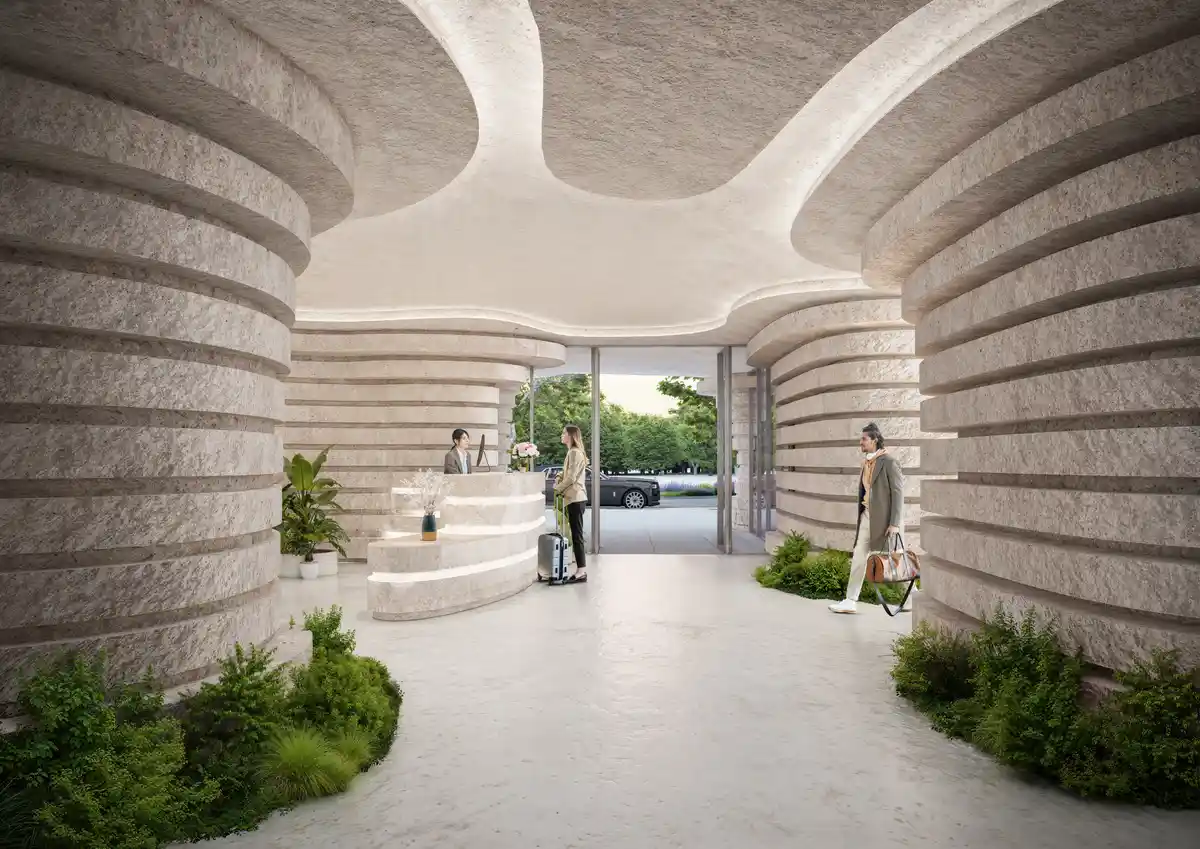
Qapital Amenities
● Business center
● Party room
● Game room
● Gym
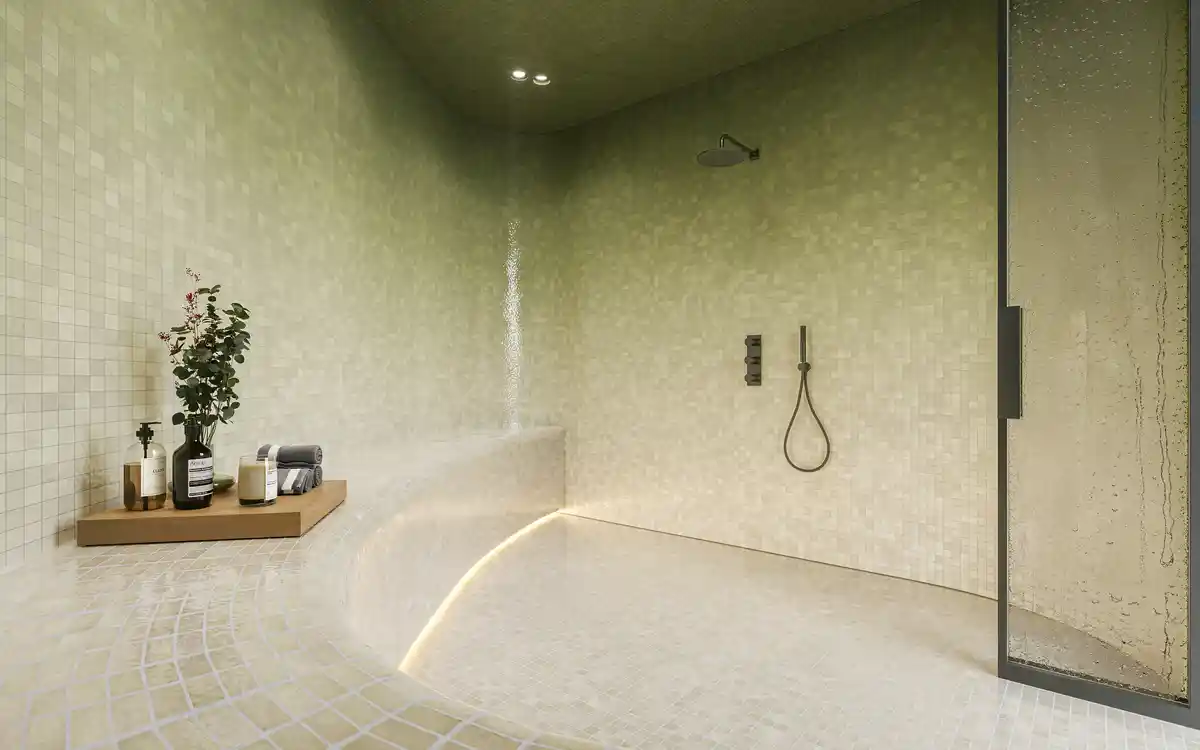
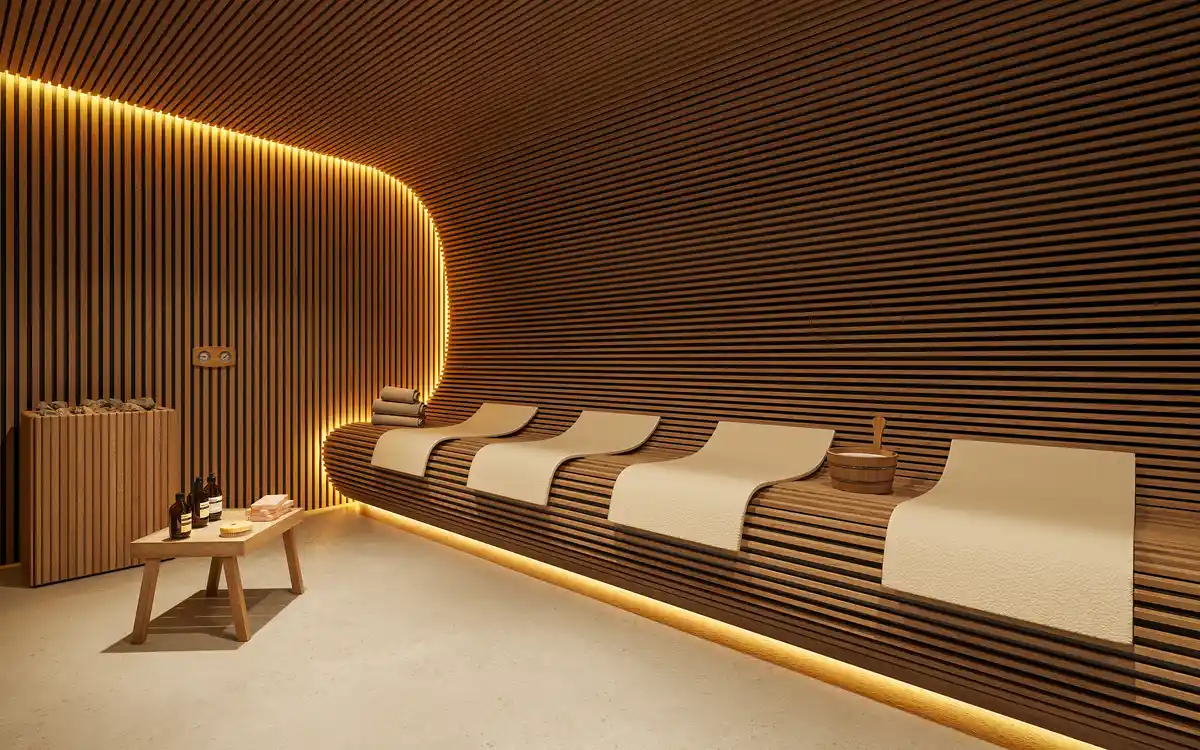
● Sauna
● Hydromassage
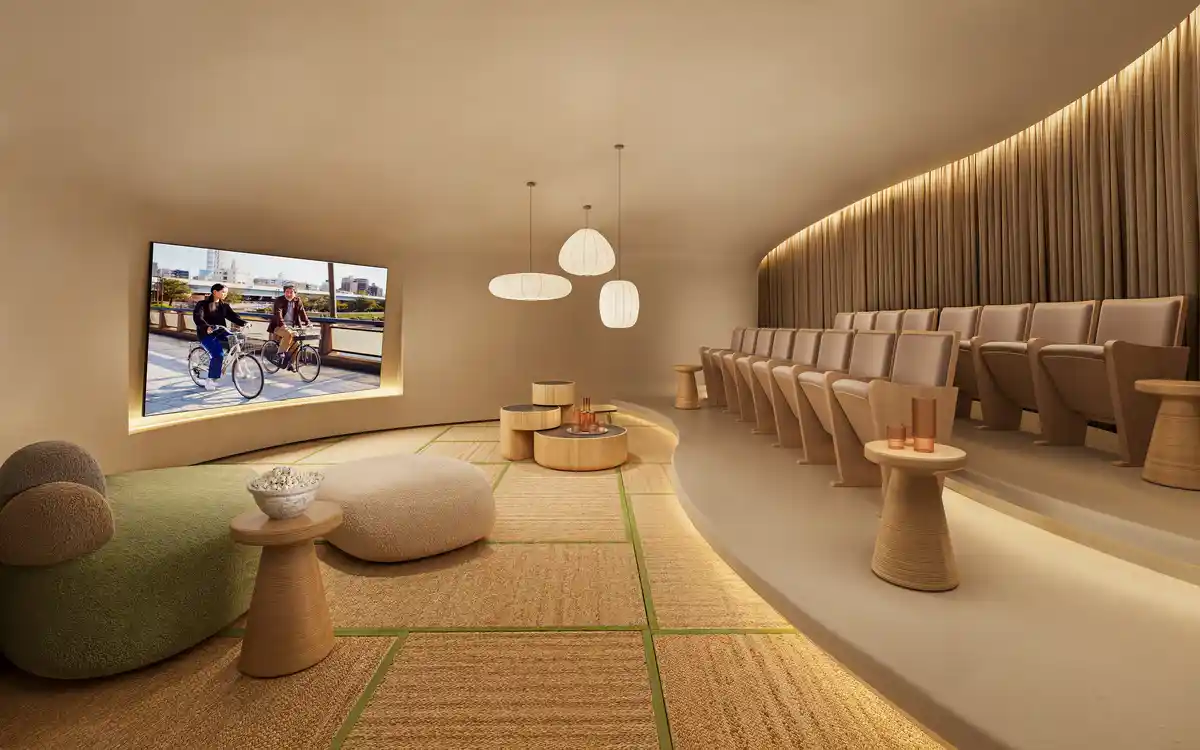
● Movie theater
● Pet spa
● Steam bath
● Swimming pool
● Massage room
● Sky terrace
Studios are available for purchase starting at USD $69,990, with over 93% of units already sold.
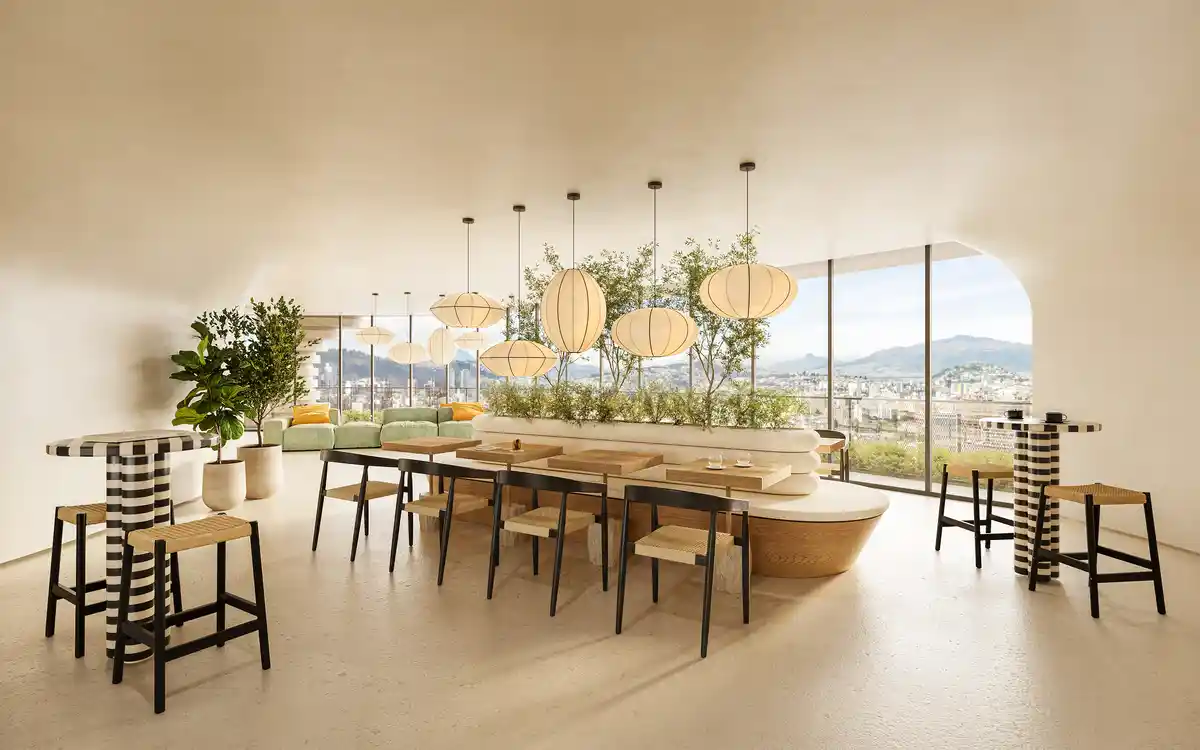
Renderings of Qapital in Quito, Ecuador. Courtesy of Kengo Kuma & Associates and Uribe Schwarzkopf
For more information visit www.uribeschwarzkopf.com
Uribe Schwarzkopf
Uribe Schwarzkopf – https://uribeschwarzkopf.com/ is the leading architectural planning, design, and construction company in Quito, committed to quality and innovation, building exceptional living spaces, creating community, and responsibly planning for the future of the rapidly growing city.
For over 52 years, they have developed and innovated in the Ecuadorian real estate sector, designing, planning, and promoting large projects located within the city of Quito, as well as its surrounding valleys, including Cumbayá and Tumbaco. Since 1973, Uribe Schwarzkopf has built over 140 projects. Their portfolio includes condominiums, office buildings, shopping malls, and even hotels and hospitals.
Each Uribe Schwarzkopf building is marked by innovation and creativity as they constantly seek to break free of established paradigms. The company offers communal environments that improve quality of life, venturing to take Quito to the forefront of world cities by creating alliances with renowned international architecture and design companies including Arquitectonica – Bernardo Fort-Brescia (Peru-Miami), YOO Inspired by Starck (London), Wanders & YOO (Amsterdam), Carlos Zapata Studio (Venezuela-Miami), Ateliers Jean Nouvel (France), Safdie Architects (Canada-Israel), Bjarke Ingels Group, BIG (Denmark), MAD Architects (China), MVRDV (Holland), Lorenz Krisai (Austria), and Kengo Kuma & Associates (Japan).
Kengo Kuma
Kengo Kuma – https://kkaa.co.jp/en/ was born in 1954. He established Kengo Kuma & Associates in 1990. He is currently a University Professor and Professor Emeritus at the University of Tokyo and a member of the Japan Art Academy after teaching at Keio University and the University of Tokyo. KKAA projects are currently underway in more than 50 countries. Kengo Kuma proposes architecture that opens up new relationships between nature, technology, and human beings. His major publications include Kengo Kuma Onomatopoeia Architecture Grounding (X-Knowledge), Nihon no Kenchiku (Architecture of Japan, Iwanami Shoten), Zen Shigoto (Kengo Kuma – the complete works, Daiwa Shobo), Ten Sen Men (Point Line Plane, Iwanami Shoten), Makeru Kenchiku (Architecture of Defeat, Iwanami Shoten), Shizen na Kenchiku (Natural Architecture, Iwanami Shinsho), Chii-sana Kenchiku (Small Architecture, Iwanami Shinsho) and many others.
Fornasetti
Fornasetti – https://www.fornasetti.com/en-gb is an Atelier known for the design and decoration of finely crafted furnishing objects. Porcelain, furniture and furnishing accessories represent the heart of its varied output. It was founded in Milan in 1940 by Piero Fornasetti, an eclectic artistic personality characterised by an unstoppable creative flair that made him one of the most prolific figures of twentieth-century Italy. Barnaba Fornasetti, Artistic Director and guardian of the legacy of his father Piero, has led the brand over the last thirty years with courageous and unconventional choices that have guided it to the international renown and vitality it enjoys today.
Renders: KKAA
Qapital Tower, Quito, Ecuador mixed-use building images / information received 170426
Location: Quito, Pichincha, Ecuador, South America.
Quito Architecture
Contemporary Ecuador Architectural Projects in Quito
Museo Nacional del Ecuador, Avenue República & Av. Eloy Alfaro
Architects: EFE (Estudio Felipe Escudero) and OPEN Architecture with DLPS (De la Piedra Arquitectos)
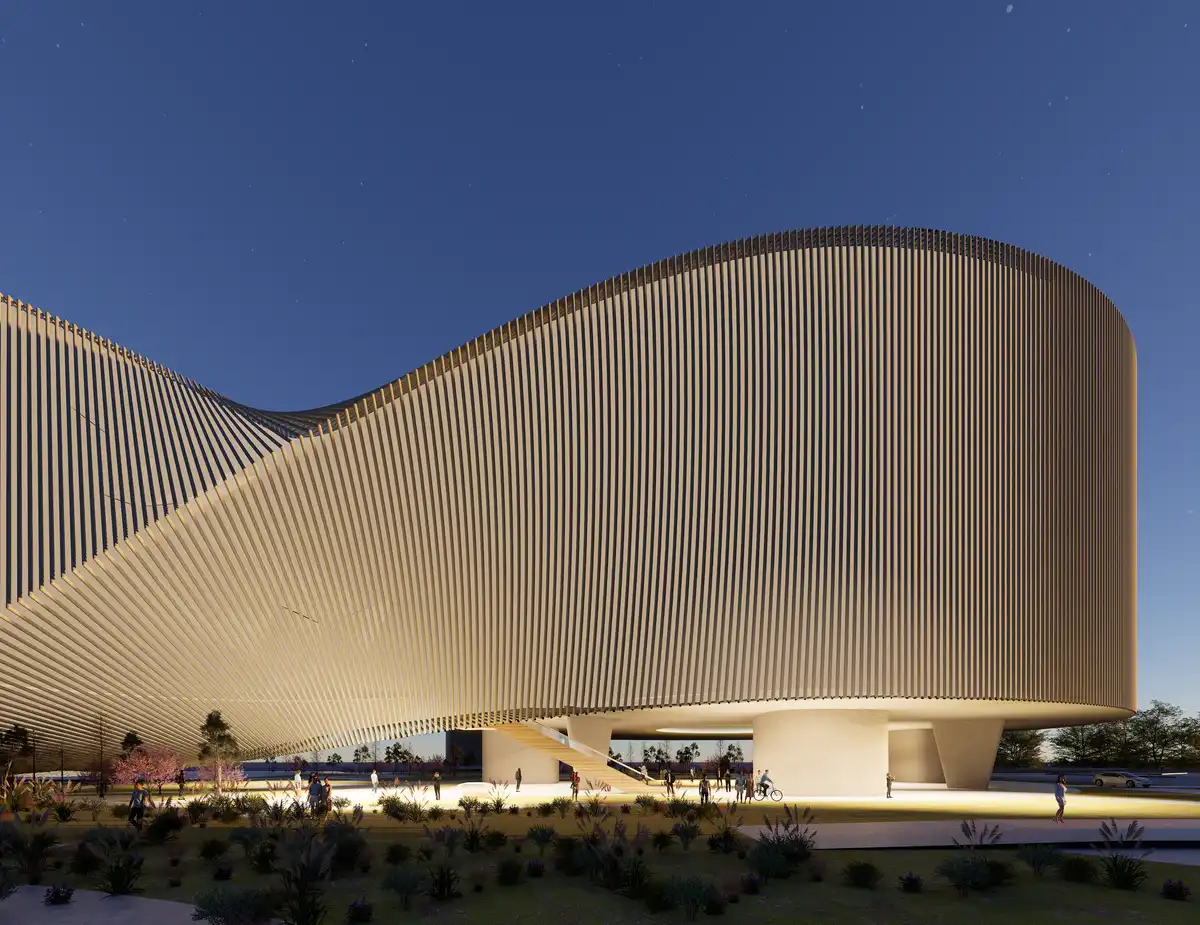
image courtesy of architects practice
Qondesa Tower, Quito, Pichincha
Architecture: MAD Architects
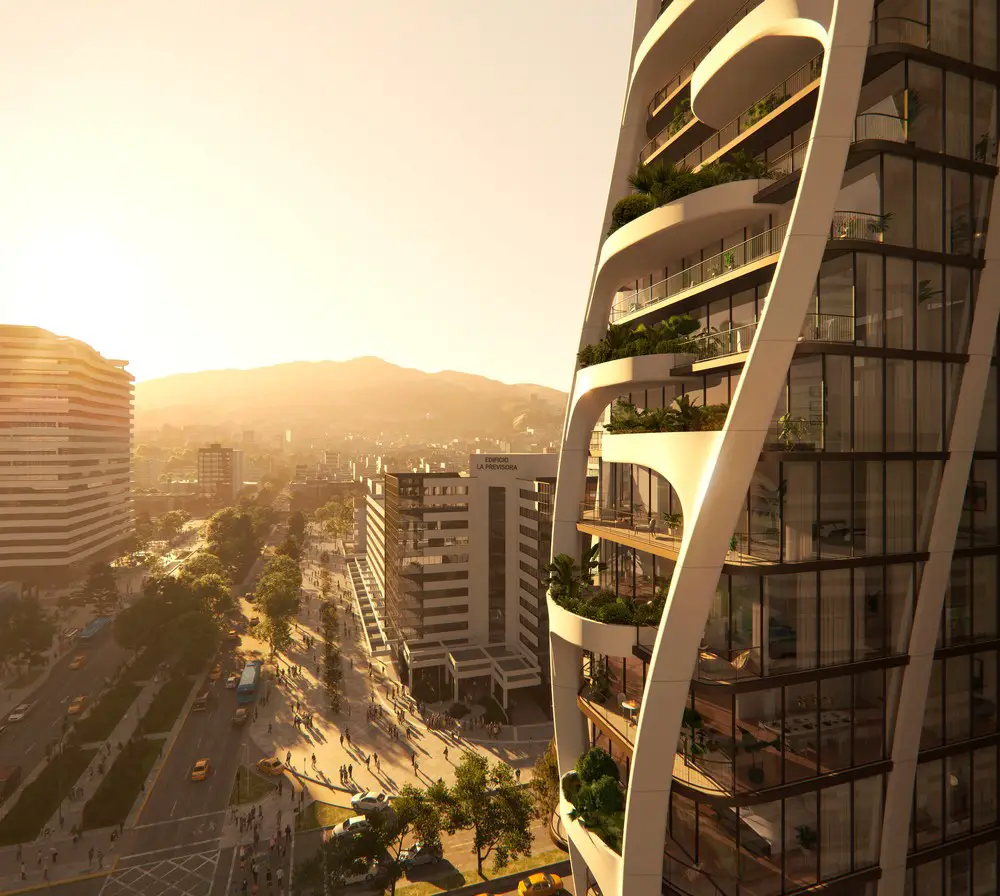
image © Plomp
EPIQ Building in Quito
Architecture: BIG
++
Ecuador Building Designs
Andes House in Puembo
Architects: Correa+Fatehi | ODD
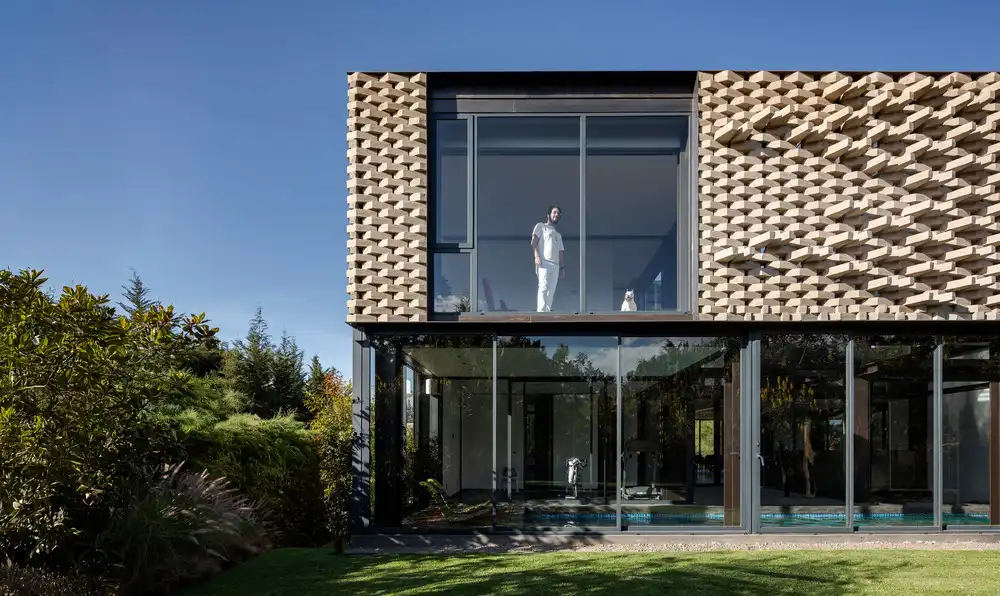
photo : BICUBIK
Hidden Stone House in Puembo, Pichincha
Architects: A1 Arquitectura Avanzada
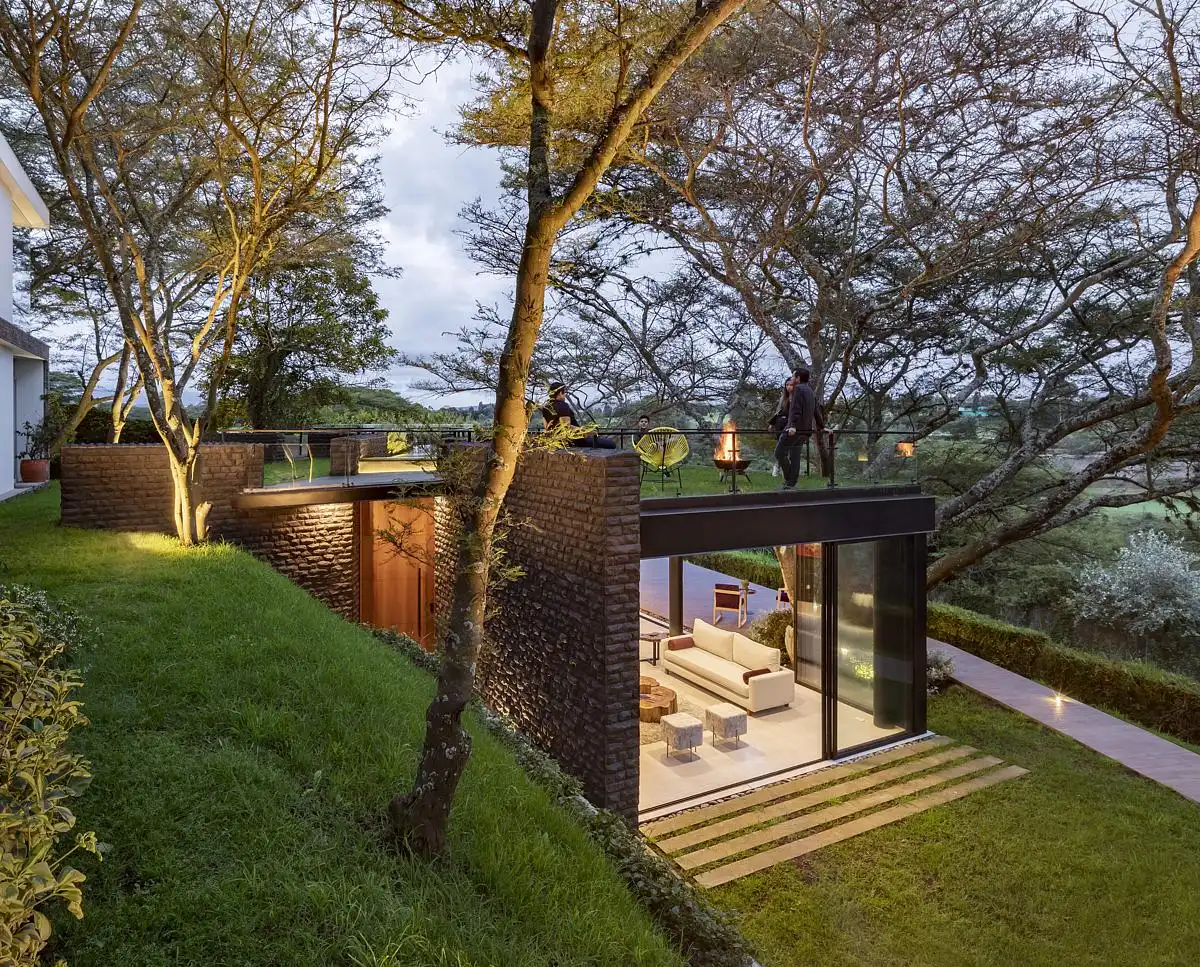
photo : Paolo Caicedo
Comments / photos for the Qapital Tower, Quito, Ecuador mixed-use building designed by Kengo Kuma architect page welcome.