Museo Nacional del Ecuador Quito building

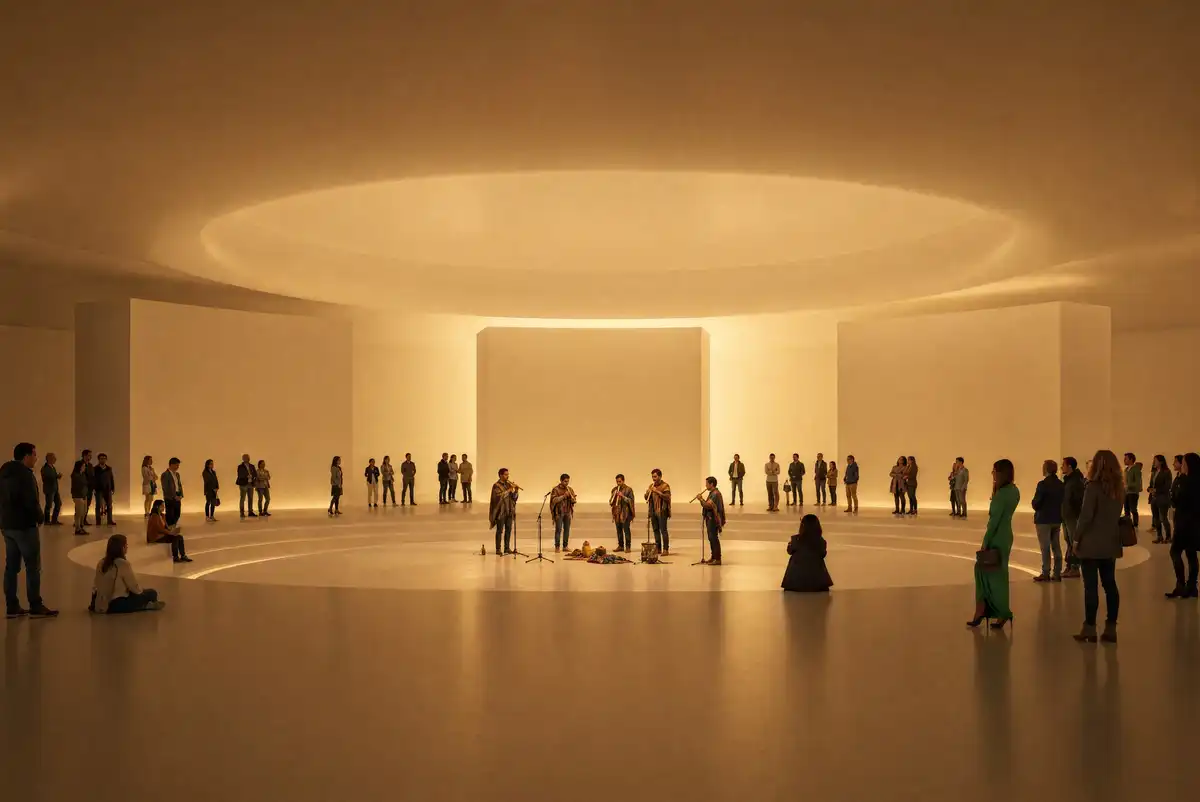
Museo Nacional del Ecuador Quito building interior

A process report from the new Museo Nacional del Ecuador in Quito — implementing a design method that mainstream practice is not yet aware of, by Nikos A. Salingaros (San Antonio, Texas). The premise: AI resurrects neglected culture. Concept design still largely begins the way it did decades ago: a brief, a site analysis, a folder of reference images, and then form-making guided by intuition. Ecuador building news

Museo Nacional del Ecuador building, Quito

Museo Nacional del Ecuador Quito building design

Quito, Ecuador, building design by EFE (Estudio Felipe Escudero) and OPEN Architecture with DLPS (De la Piedra Arquitectos). An international team unveils a building conceived to keep a plurinational country’s memory across every overturning of its world, by giving its ground away and leaving its centre unclaimed

Casa TA, Quito, Ecuador property design

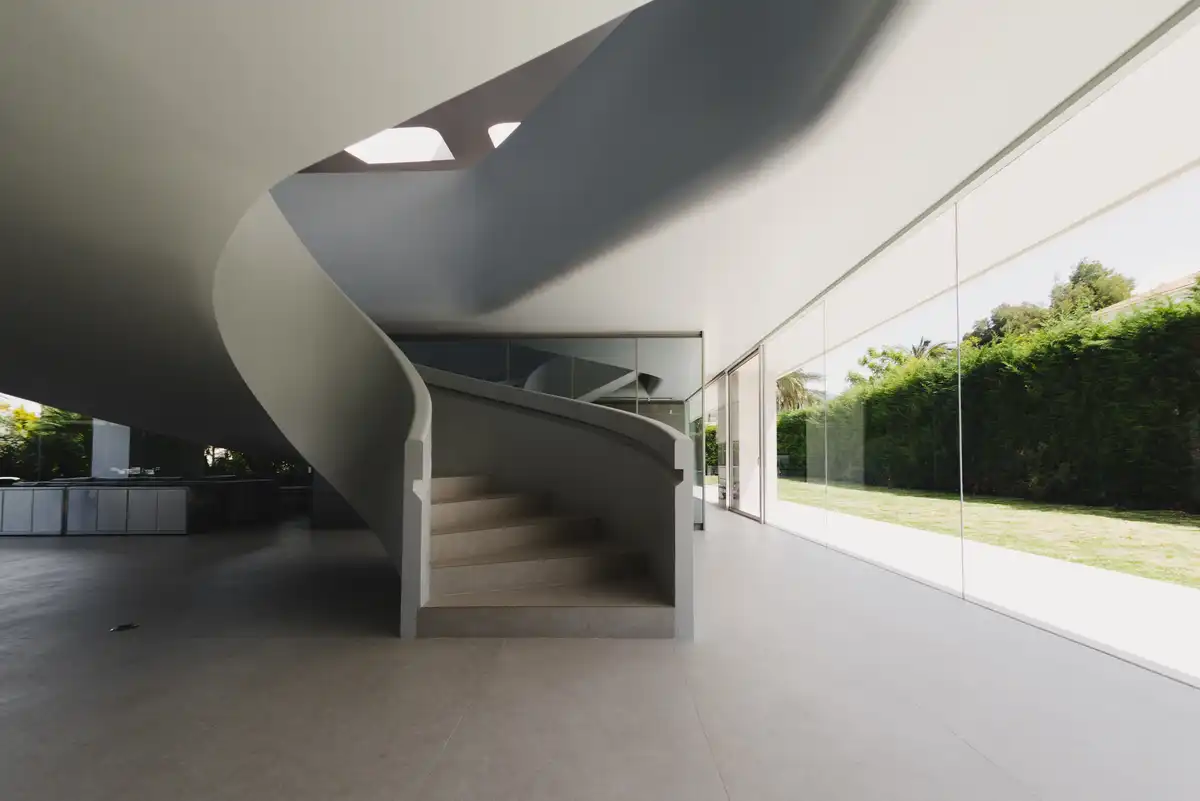
Casa TA Quito Ecuador spiral stair

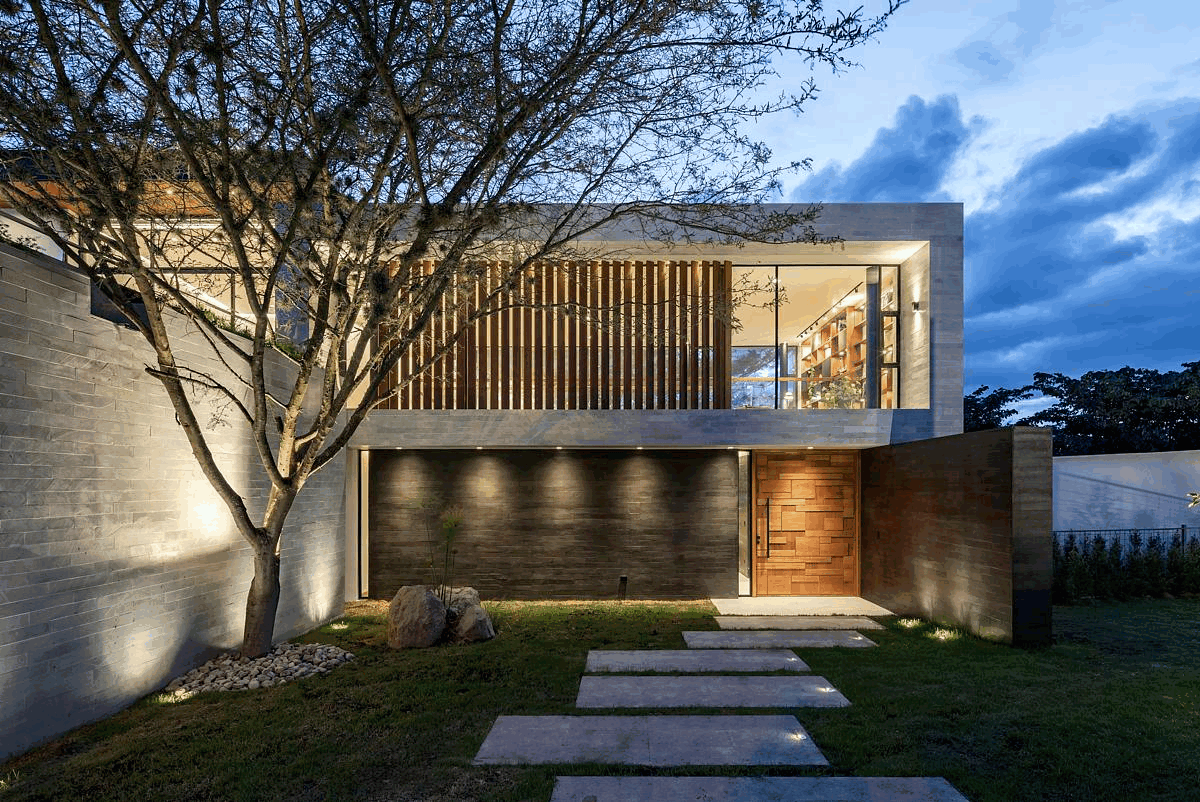
The first element of Casa TA, Quito, Ecuador, that captures attention from the street is the roof: a ribbon of white concrete that bends, narrows, and folds over itself in a way that feels closer to origami than to conventional construction designed by Estudio Felipe Escudero

Hidden Stone House, Quito, Ecuador property

Hidden Stone House Quito Ecuador


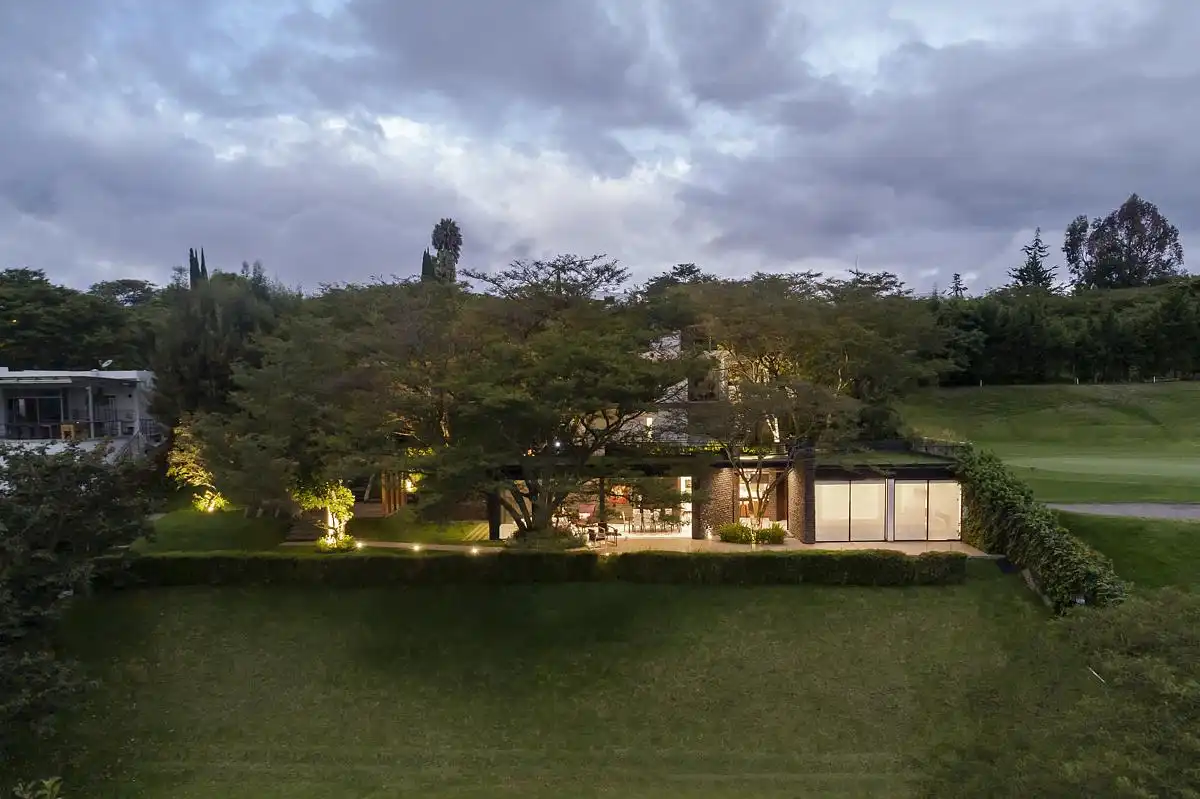
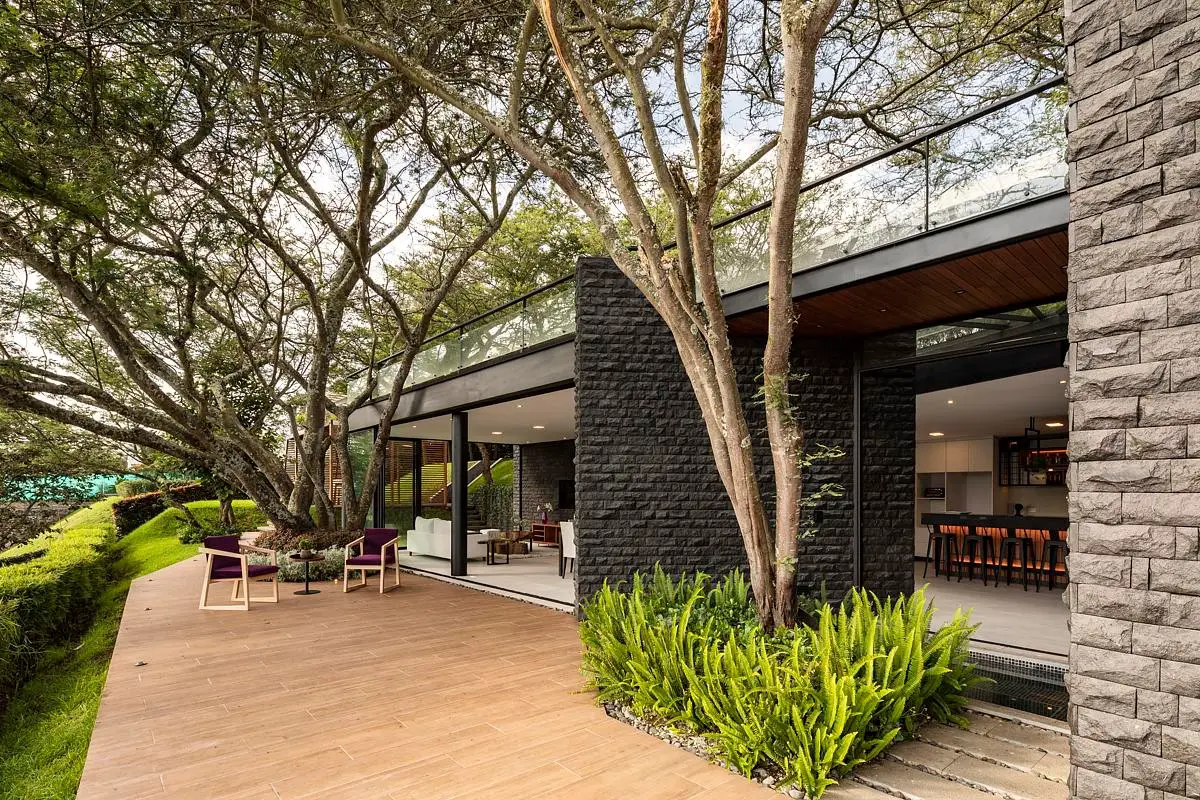
Designed by A1 Arquitectura Avanzada, The Hidden stone house, Ecuador, is developed by moulding the geometry and positioning itself among some pre-existing endemic trees. Respect for existing nature and the mimetic location produce a symbiotic harmonic space where users live in an ideal ecosystem

House Between Trees, Quito, Ecuador property

House Between Trees Quito Ecuador

The House Between Trees in Quito, Ecuador, was conceived with the idea of being situated among various endemic trees on the site. One of the fundamental strategies applied by A1 Arquitectura Avanzada is to position itself “among the trees” and to respect the existing nature

Quinta Alegria Part 1, Puembo, Ecuador

Quinta Alegria Part 1 Puembo Ecuador

Quinta Alegria Part 1 is located in the picturesque Puembo Valley, to the east of the vibrant city of Quito, Ecuador, Najas Arquitectos were commissioned to develop a collection of 9 residences designed for a group of families who longed for a contemporary lifestyle in a countryside setting

Interlace House, Puembo, Ecuador

Interlace House Puembo Ecuador

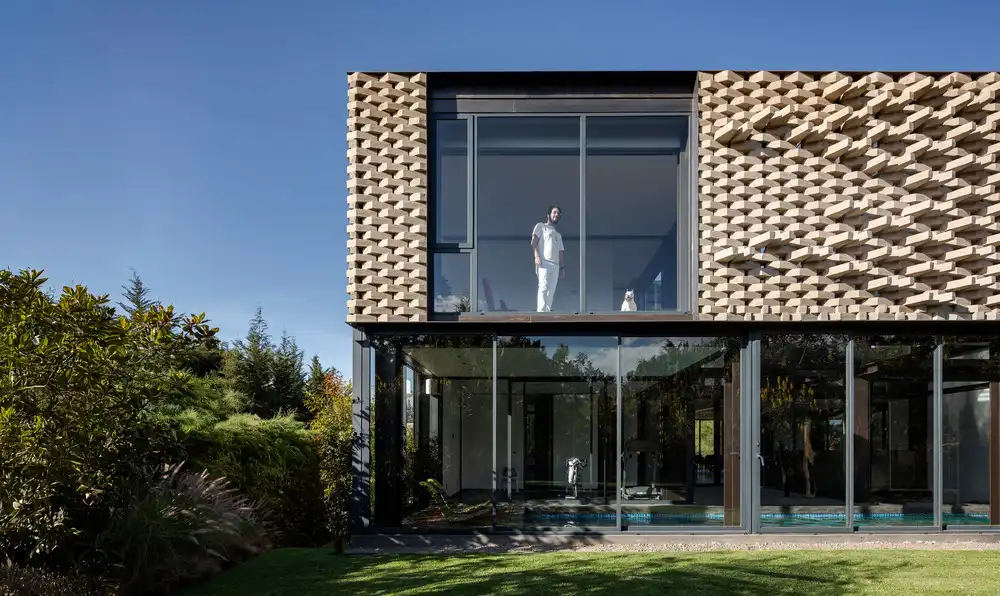
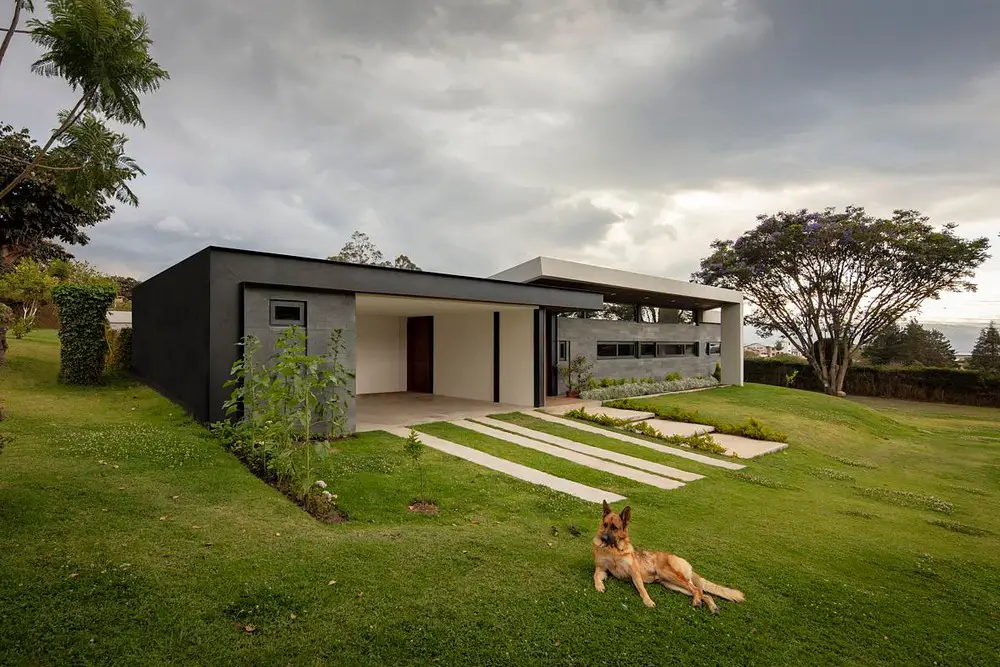
Designed by TEC Taller EC Interlace House is located in the Puembo Valley, in the Andes Mountains, Ecuador. It finds its place based on its orientation, hence the importance of projecting it from the point of view of whoever is going to visit it

Qondesa Tower, Quito, Ecuador property

Qondesa Tower Quito Ecuador

MAD Architects unveils its first project in Ecuador, South America. The Qondesa Tower soon to be Quito’s tallest building, MAD aspires to offer a design solution for integrating nature into high-density living with a vision of an ecological future