Bühnen Köln Municipal Theatre in Cologne
23 September 2026
Design: HPP
Location: Köln, Germany

Photos © Jann Höfer
Following years of refurbishment, expansion and modernisation, Cologne’s municipal theatre complex Bühnen Köln has reopened. With a grand reopening festival on 19 and 20 September, one of Cologne`s most important cultural meeting places returned to public life, closing the major gap in the city`s cultural landscape.

HPP Architects were responsible for the architectural planning of the project over a period of more than 14 years—from the initial design to completion. The planning and implementation were carried out in collaboration with theapro and BRB Lindlar on behalf of their client Bühnen der Stadt Köln.

“Now the architecture once again reflects the purpose for which it was created: a space for opera and theatre, for encounters and culture – in the centre of Cologne’s inner city”, says Remigiusz Otrzonsek, Senior Partner of HPP Architects, responsible for the project. “After many years of intensive planning and implementation, we are delighted that this significant cultural ensemble is once again available for the city’s inhabitants and their guests to experience.”

Between preservation and progression: the architectural assignment
The ensemble with protected building status, situated on Offenbachplatz and built at the end of the 1950s/beginning of the 1960s according to the plans of Wilhelm Riphahn, originally consisted of an opera house, “Schauspielhaus” and “Opernterrassen”. The goal of renovation was to preserve the architectural quality and identity of this significant cultural icon whilst at the same time creating the preconditions for contemporary cultural use.


In the course of the comprehensive renovation, the ensemble of buildings was expanded by the addition of two performance stages: the former restaurant of the Opernterassen has become the “Little House” (Kleines Haus des Schauspiels), while a new Children’s Opera (Kinderoper) has been constructed underneath Dirk-Bach-Platz as a permanent extension to the performance spaces of the complex. Thus, the project combines respectful treatment of the protected buildings with purposeful structural expansions to guide this historic ensemble gently into the future.

The building fabric has undergone comprehensive restoration in terms of structural engineering, building physics and fire safety. Today, the ensemble looks more attractive from the outside and is considerably more functional on the inside: the area under the southern section of the complex, the delivery yard and the area between the workshop towers has been developed going down to a depth of eight metres. This new space houses two additional rehearsal stages, costume storage space and the plant room for the whole air supply system. The workshops have underground connections to all the stages of the ensemble.

Some of the existing buildings have been stripped back to their shells and rebuilt in line with their protected status. Original surfaces have been restored, historical materials like veneers, natural stone and Rabitz ceilings have been refurbished and lost colour concepts recreated.

All operating processes like delivery, access for artists and workers as well as visitor streams have been optimised. The acoustics of the existing “Schauspielhaus” and opera house have been improved, so that together with the new venues, “Little House” and Children’s Opera, a theatrical ensemble has been created that satisfies the most demanding requirements of a modern and sustainable venue.

“A cultural quarter of this size must be able to accommodate new offerings and forms of theatre. We are proud to have played our part in ensuring that, today, Bühnen Köln is equipped to do that”, says Remigiusz Otrzonsek.
The new auditoria
For the new underground Children’s Opera, a separate, circular, Baroque-inspired auditorium has been created. With shiny gold surfaces, it is elegantly connected to the stone foyer of the opera house by way of a sculpted double helix staircase. In the future, more than 200 young visitors can be playfully introduced to the arts of music and theatre here.
The “Little House” provides a new studio theatre with variable topography, a lowerable stage and surrounding work gallery to accommodate an audience of more than 200 and new formats. The building itself is consciously understated so that the opera house and “Schauspielhaus” remain the defining structural elements of the Offenbachplatz location.

A space for the city
In the course of the work, the large Offenbachplatz and the Dirk-Bach-Platz have been upgraded in line with their protected status and circular benches have been added. The historic fountain and surfacing of the squares have been renovated and restored to their original quality. Gastronomy offers, expanded by the addition of an outside café, further improve the recreational quality and breathe life into these public spaces.
The surrounding streets have also been upgraded in the course of the project. New trees, accessible parking spaces and an information point on the theatrical and events programme of the municipal theatre complex contribute to an improved overall environment, recreational quality and usability of the quarter.

Bühnen Köln Municipal Theatre in Cologne, Germany – Building Information
- Architects: HPP – https://www.hpp.com/en/
- Object: Refurbishment Bühnen Köln, Offenbachplatz, 50667 Cologne
- Client: Bühnen der Stadt Köln
- Technical Operations Manager (from 1 July 2025): Andrea Blome
- Project management: Prof. Jürgen M. Volm
- Architects Refurbishment
- Partners: HPP Architects + theapro
- Lead: HPP Architects, Cologne
- Theatre Planning and Theatre Technology: theapro, Munich
- Specialist restoration planning: BRB Lindlar, Bonn
- Team HPP Architects
- Creative and Technical Direction: Remigiusz Otrzonsek (Senior Partner)
- Project management: Götz Oliver Broichheuser (Associate Partner), Ole Bohnenkamp, Silke Kampen
- Team: Sandra Deitmer, Andrea Holler, Rida Abdo, Andreas Friedrich
- Existing building
- Opera House, opened in 1957
- Theatre, opened in 1962
- Architect: Wilhelm Riphahn
- Listed building since 1989
Task
Comprehensive refurbishment and extension of the listed complex: restoration of the building fabric, technical modernisation, energy efficiency improvements, accessible access to all performance venues, and two new venues – the Children’s Opera and the “Little House”.
Planning and construction period
November 2010 to September 2026
Areas
Gross floor area: 66,150 m² · Gross volume: 233,000 m³
of which new build: 16,900 m²; refurbishment of existing buildings: 49,250 m²
above ground: 44,600 m²; underground: 21,550 m²
Opera House: 46,450 m²
“Schauspielhaus”: 14,250 m²
“Little House” (Opera Terraces): 2,500 m²
Children’s Opera: 2,950 m²
Venues
Opera House – Box seats
“Schauspielhaus” – Stalls and upper stalls
Children’s Opera – Balcony seating
“Little House” – Black box theatre with flexible staging options
Stage levels
Opera House – Stage on the 1st floor; under-stage area spanning three levels from the ground floor to the 2nd basement level; orchestra pit on the 1st basement level; six working galleries from the 4th to the 8th floor; fly loft on the 9th floor; stage tower extending to the roof on the 10th floor
“Schauspielhaus” – Stage on the first basement level; lower stage on the second and third basement levels; orchestra pit with access tunnel on the second and third basement levels; four working galleries from the mezzanine level up to the fifth floor; fly loft on the sixth floor
Children’s Opera – Stage on the 2nd basement level; under-stage and orchestra pit on the 3rd basement level; auditorium on the 2nd basement level, gallery on the 1st basement level
“Little House” – Stage and auditorium on the ground floor; under-stage on the 1st basement level
Seats
Opera House: 1,300 seats, 14 wheelchair spaces
“Schauspielhaus”: 703 seats, 8 wheelchair spaces
Children’s Opera: 220 seats, 4 wheelchair spaces
“Little House”: up to 220 seats, flexible wheelchair spaces
Rooms
2,593 venues
Opera House 1,697 · Theatre 716 · Children’s Opera 92 · “Little House” 88
Project participants
A total of 58 companies and 22 architectural practices were involved in 72 different trades during the construction and refurbishment of the theatre complex on Offenbachplatz
HPP
HPP brings to this sensitive building project its comprehensive experience in the fields of cultural buildings, construction within existing contexts and the treatment of protected buildings. The architectural office has proven these competences already in major projects such as the renovation of the Tonhalle in Dusseldorf, the opera and playhouse in Leipzig and, recently, its renovation of the protected status Castle Burg in Solingen.
With Bühnen Köln, the Cologne University of Music and Dance and the Theater am Rhein, HPP is currently responsible for three prominent cultural building projects in Cologne alone. Internationally too, the architectural office is active in cultural building projects. Its ongoing and recent projects include the Theater aan het Vrijthof in Maastricht, the Piaseczno Cultural Centre in Poland and the Cultural Centre in Zhanjiang, China.
The architectural office HPP Architekten, which has now been operating for nearly 100 years, was founded by Prof. Dr. Helmut Hentrich and now has its fifth generation of architects. With buildings like the Dreischeibenhaus in Dusseldorf, an icon of German post-war modern architecture, HPP has written architectural history and today continues to shape development of the construction environment.
With 13 locations around the world and over 400 employees, HPP is one of the leading architectural partnerships in Europe.
Photography © Jann Höfer
Bühnen Köln Municipal Theatre, Cologne, Germany information / images received 230926
Location: Köln, North Rhine-Westphalia, Northwestern Germany
Cologne Buildings
Cologne Architecture Tours by e-architect
Cologne Architecture – selection:
Koelnmesse, Cologne, Germany conference hall, Köln
Design: JSWD
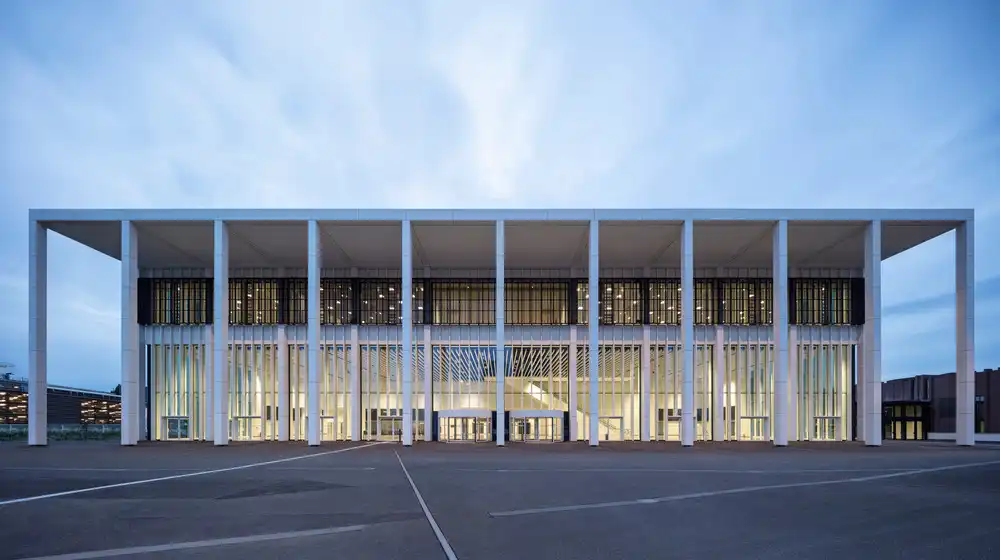
photo : HG Esch
Cologne University of Music and Dance Campus
Design: HPP Architects

image Courtesy architecture office
Pigeon Post Bar & Eatery At Hilton Cologne, Marzellenstraße
Design: THDP
Industrial Harbour Redevelopment in Cologne
Architect: COBE
Rautenstrauch-Joest-Museum
Atelier Brückner
+++
German Architectural Designs
+++
Architecture in cities near Köln
FOM University, Düsseldorf
Design: J. MAYER H., Architects

photo : David Franck
FOM University Düsseldorf Building
Comments / photos for the Bühnen Köln Municipal Theatre, Cologne, Germany design by HPP page welcome.