Shidada Historic Settlement in Guizhou Province
9 September 2026
Architects: West-line studio
Location: Chishui, Guizhou Province, China

Photos: Minghua Ou, Chengyong Liu
The ancient town of Chishui, with a history stretching back 2,000 years, is located in northern Guizhou province, bordering Sichuan. Its foundation and development across millennia are strictly connected with the Chishui River, which crosses the town; because of its well-developed water transport network and privileged location, Chishui was once a major commercial hub and a prosperous salt-trading port.

In 2013, when West-Line Studio began work on the Shidada Historic Settlement project, the architects were confronted with a challenging site. The so called ‘Shi dada’ old settlement is situated in a prime location, bordering the Chishui River wharf to the north and nestled against the ancient city walls to the south; the masterplan skillfully adapted to the terrain, built along the street and against the hillside.

It featured dark grey-black tiles, orange-brown timber framing and walls constructed of woven bamboo, mud and lime. ‘Shi dada’ (石沓沓) is the colloquial name for this settlement as recorded in historical texts and legends, deriving from ‘da-da’, an onomatopoeic term that recalls the rugged sound of tugboat-men walking on the stone alleys. However, extensive demolition and a lack of site management have resulted in a scarcity of intact traditional dwellings.

This has posed significant challenges for on-site surveys, data collection, physical measurements and comparative architectural analysis. The original stone-paved streets and alleys were still well preserved, retaining the features of the late Qing and early Republican eras. Some buildings dating back to the 19th century still retained their original layout and some traditional courtyard compounds were still preserved.

However due to years of neglect, urban expansion, population growth and transport development, together with complex property rights issues, most buildings have fallen into severe disrepair; former single-family courtyards have morphed into overcrowded, multi-householdtenements posing serious safety hazards, making this a classic example of a dilapidated urban enclave.

The lack of a cohesive urban layout also caused the internal traffic circulation to be chaotic and disorganized and the high density area lacked greenery coverage and public spaces and facilities, affecting the residents’ living conditions. Due to the extensive surveying work and the complex investigation of property rights, amongst other factors, the project, which had been ongoing for a decade, was completed in 2023.


The project site covers a total area of 34,304 sqm; the terrain is elevated and undulating, and the existing building density is relatively high. Carefully restored traditional houses reflecting the old town’s urban fabric are concentrated in the center (Shi dada), while the surrounding areas are largely characterized by newly constructed multi-story buildings. The site embodies the rich folk culture and history of Chishui old town, serving as a microcosm of the city’s history.


The design continues the regional construction language characterized by timber post-and-beam structures, layered grey-tiled roofs, and whitewashed walls. To preserve existing traditional elements which survived the decay, such as wood carvings, couplets, plaques, antique bricks and wall tiles, small-scale woodwork and paving stones from the historic street, architects proceeded with careful cataloguing work. Each item has been numbered, documented and stored by category for reuse during the final renovation phase. Overall, while significantly improving residential safety and environmental quality, the project preserves the cultural roots of Chishui accumulated over two millennia.

Every Chinese city possesses areas intimately linked to their history; these traditional districts embody the city’s past across various eras while inevitably confronting the present and future. “This reborn model of ‘nostalgia’ is not only the result of reasoning and the observation of reality; it also reflects the incremental growth of architects practicing in southwestern China in facing practice in the subculture rural belt, exploring and reflecting” explains Wei Haobo, co-founder of West-line Studio, in describing the practice’s work over decades researching local vernacular architecture.

The conservation of historic urban areas has evolved into a comprehensive concept of heritage preservation. Physical structures are no longer the sole focus; intangible elements, such as cultural heritage and cultural landscapes, have become vital components.

Shidada Historic Settlement in Guizhou Province, China – Building Information
Renovation of ‘Shidada’ Historic Settlement in Chishui Old Town
Architects: West-line Studio – https://www.west-linestudio.com/
Year: 2023
Location: Chishui, Guizhou Province, China
Site Area: 34,304 sqm

Team
Lead Architects: Haobo Wei, Jingsong Xie
Historic Building Restoration: Yudan Luo, Yanping Li
Structural Design: Yanping Li, Dingping Fu
Landscape Design: Minghua Ou
Site Supervision: Liu Hong
Site Research: Haobo Wei, Minghua Ou
Photographers: Minghua Ou, Chengyong Liu
All credits: West-line Studio
IG: @westlinestudio

Photographers: Minghua Ou, Chengyong Liu
Shidada Historic Settlement, Guizhou Province, China images / information received 090926
Location: Guizhou Province, China
Architecture in China
Chinese Architectural Designs – chronological list
Chinese Architects Firms – Design Practice Listings
New Architecture in Guizhou
Guizhou Buildings – selection from e-architect:
Library and Information Center, Guizhou Media Vocational and Technical School, Qingzhen
Design: West-line Studio
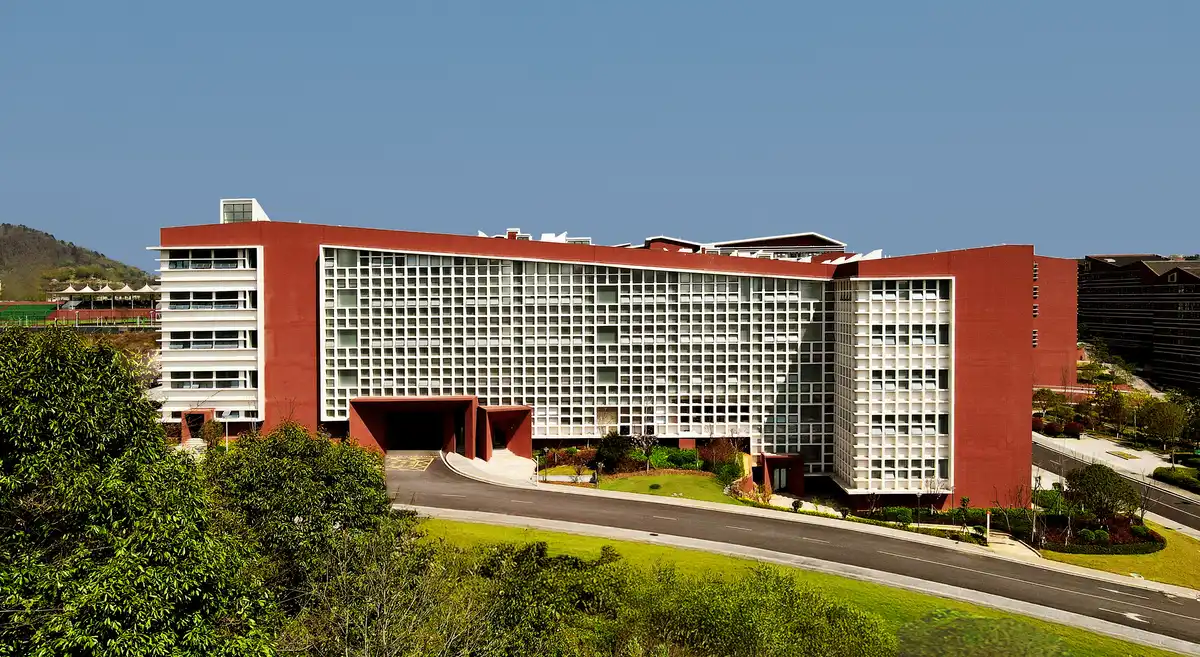
photos: Yong Tan, Yuanping Li, Chengyon Liu, Minghua Ou
Guanhu Sales Center in Guizhou – Living under mountains and beside water
Interior finishing design: ONE-CU Interior Design Lab

photo © INTERPRETATION SUBLIMATION
Cuisuba Yi Cultural & Visitor Center
Danxia World Heritage Gateway in Guizhou
Woodhouse Hotel in Guizhou, China
+++
China Architectural Designs
Chinese Architecture Designs – architectural selection below:
China Architecture Designs – chronological list
Suzhou Museum of Contemporary Art, Suzhou, Jiangsu Province
Architects: BIG

photo © Suzhou MoCA
Xinjiang Hami Hilton Hotel, Xinjiang
Design Architect: Aedas

image courtesy of architects practice
Comments / photos for the Shidada Historic Settlement, Guizhou Province, China design by West-line studio architects page welcome.