Huzhou Branch of Tailong Bank Art Gallery Interior
22 September 2026
Architectural Design: Damai Interior Design
Location: on the shore of Taihu Lake, Huzhou City, northern Zhejiang province, China
Tailong Bank Huzhou Branch: A Financial Outlet Inside an Art Museum

Photos by Hanmo Vision
The Huzhou Branch of Tailong Bank has established its presence here, woven into the fabric of the CBD and becoming part of the city’s emerging urban landscape.
Digital finance has reshaped the relationship between people and bank branches. As financial services are increasingly completed through screens, the purpose of physical space must be reconsidered. Drawing on the concept of the “Window of Taihu Lake,” the design transforms the bank into an art gallery, weaving Huzhou’s art and culture into the fabric of the emerging city. It is both a bold attempt to redefine the relationship between financial services and their users and a renewed exploration of the relationship between finance and the city.

The project is situated along the shores of Taihu Lake, where a row of ginkgo trees forms a symmetrical composition at the entrance, creating a natural rhythm that guides the eye. The façade extends along the street, with horizontal lines stepping back in successive layers across the elevation. Against the gray and white base, the vivid brand color appears as a subtle accent, restrained yet perfectly balanced. Before establishing its own distinctive identity, the exterior design first engages in a dialogue with the city, integrating into the character of the surrounding area with a sense of humility.

A single line of light opens the spatial narrative. The reception backdrop is defined by a vertical textured surface, above which a horizontal metal light slot appears to float and extends deep into the space, marking the starting point of the circulation path. The brand IP stands dynamically beside the reception desk, serving as the art gallery’s first exhibit and a tangible expression of the transformation in service. As service moves beyond the counter and approaches customers in a lively and approachable form, the relationship between finance and people is reinterpreted here.
The traditional high teller counters found in conventional bank branches have been removed from the project. Semi-open booths are arranged along the walls, with vertically textured glass partitions providing privacy for banking services while preserving a sense of openness and visual continuity. The space follows the spatial logic of a gallery, with no fully enclosed ceiling. Instead, an exposed metal grid ceiling leaves the building services and track lighting visible, allowing greater flexibility in lighting for a variety of exhibitions and events.

Moving beyond the banking area, large-scale exhibition panels create a gallery-like sense of depth. Unfolding gradually along the circulation path are Huzhou’s intangible cultural heritage traditions, including Anji shadow puppetry, Huzhou feather fans, and Donglin willow weaving. The heritage exhibits are arranged in a varied rhythm throughout the space, transforming finance from a detached transactional experience into a cultural connection rooted in local life and making it part of the artistic experience.
At the center of the exhibition hall, a large display screen stands quietly, presenting moving images of Huzhou’s landscapes and local life. Above it, a white paper art installation descends in layered forms, extending like waves surging across Taihu Lake. Light filters through the folds of the paper, casting shifting shadows across the floor. Behind the screen, a complete set of lion heads and lion costumes is displayed. The Qianyuan Dragon Lantern Festival in Deqing, Huzhou, dates back to the Southern Song Dynasty and has been passed down for more than eight centuries. Dragon dances take place during the day, while lanterns illuminate the night. The designers bring this distinctly Jiangnan celebration of the night into the space, symbolizing art as an experience that remains open to the city at all times. After the banking hall closes, the exhibition area can operate independently. The bank has business hours, but art does not.

At the far end of the first floor, the space rises along a terrazzo staircase, with layered volumes cascading and floating upward, guiding visitors from the openness of the first floor into the more intimate atmosphere of the second. Along a metal shelving unit by the window, pour-over coffee makers, coffee beans, and cups are arranged in a relaxed composition. The designers have transformed this area into a coffee corner for rest and pause, turning formal business conversations into relaxed and comfortable social encounters. In doing so, financial services move beyond their conventional image and become part of the everyday rhythm of life, surrounded by the aroma of freshly brewed coffee.
As the space transitions, the exhibition content also unfolds with increasing depth. Along the corridors, paintings depicting Feiying Pagoda and other Huzhou landmarks are displayed in sequence. On the display tables, traditional objects and examples of intangible cultural heritage, including bamboo silkworm-rearing frames, silk folding fans, and weaving and tea implements, are arranged in an orderly manner, complemented by visual narratives of Zisun tribute tea, the tradition of sweeping silkworm flower grounds, and Shuanglin silk. As the conversation progresses, the second-floor space gradually becomes more enclosed and intimate. Its character shifts from a cultural living room open to the public into a private art gallery reserved for clients. Surrounded by art and local culture, clients naturally slow their pace, allowing their financial needs to emerge gradually and decisions to be made with greater ease.

At the entrance to the multifunctional hall, four movable partition doors framed in antique bronze-colored metal can be fully opened, creating a seamless connection between the hall and the exhibition space. When closed, they form an independent venue capable of accommodating dozens of people. This flexible configuration, which allows the space to open or close as needed, embodies the project’s overarching concept of creating a range of scenographic experiences. Lectures, salons, and launches take turns taking place here, transforming the space into a multifunctional setting that connects art, the public, and finance.
Arriving on the ninth floor by elevator, visitors enter the reception level for premium clients. As they move through the corridor, the light gradually narrows, while the walls on either side subtly converge toward the interior, creating a sense of quiet restraint and contemplation. Upon entering the main exhibition hall, the space suddenly opens up. Clear, luminous light pours down from above, illuminating the objects displayed on the antique shelving, which emerge and recede softly within the glow. Through the transition from compression to release and from shadow into light, the symmetrical order of traditional Chinese ritual is vividly expressed. Moving from sequence into space, this becomes the first formal gesture of welcome for premium clients.

Along one side of the exhibition hall, the space unfolds symmetrically along a central axis. At its center is a lofty inner courtyard, where a single shaft of daylight descends through a gap in the overhead beam, illuminating a welcoming pine that extends gracefully into the space. Small stones encircle a rockery beneath the pine, forming a three-dimensional literati painting. This is an interpretation of the traditional Chinese garden technique of framing a borrowed view. The two tea rooms, “Contemplating the Hidden” and “Listening to the Ripples,” are positioned on either side of the courtyard. Their doors remain partially open, allowing light and shadow to gradually recede through the openings. Here, outward-facing exhibition gives way to inward-looking, intimate conversation.
Leading guests inward, the double-height space unfolds gradually in warm light. Herringbone wood flooring extends into the depth of the interior, while wood tones and off-white upholstery create a restrained and serene atmosphere. Veined stone, Yixing teaware, and ink-wash landscape paintings are thoughtfully placed throughout, allowing an Eastern aesthetic to emerge through the material details. A tea table provides an intimate setting for gatherings, while the corner sofa invites relaxed conversation. Wood and stone complement one another beneath the natural interplay of light and shadow. Here, dialogue unfolds with ease, transforming business meetings into intimate encounters shared in the spirit of appreciating mountains and waters.

As the largest gathering space in the building, the main conference room can accommodate more than 200 people for lectures, forums, and client events overlooking Taihu Lake. A full-height glass façade brings the lake directly into the interior. When the water is calm, distant trees and the sky are reflected across its surface; when the wind rises, fragments of light dance across the water, bringing the lake’s vitality into full view. From the first to the ninth floor, the spatial design progresses from public to private, from casual encounters to deeper conversations. Each layer builds upon the last, creating a continuous and coherent narrative that reaches its full circle here.
As digital finance takes over most banking transactions, physical branches no longer need to prove their value through foot traffic. What truly deserves attention is the experience created when people encounter financial services. The designers sought to fully express the concept of “connected finance,” creating connections between finance, art, the city, and everyday life. In doing so, the building is returned to the surrounding community and woven back into daily life, establishing a differentiated path within the banking industry.

Huzhou Branch of Tailong Bank Interior – Building Information
- Project name: Huzhou Branch of Tailong Bank
- Project location: HuZhou, China
- Project design: Damai Interior Design
- Area: 11,000㎡
- Year: 2026
- Website: http://www.damai.design
- Photographer: Hanmo Vision
Huzhou Branch of Tailong Bank building interior images / information received 220926 from Damai Interior Design, Zhejiang
Location: Huzhou City, Zhejiang Province, China
Chinese Buildings
Recent Chinese Building Designs
West Garden Florist pavilion building design, Beijing
Architecture: LUO studio

photograph © Jin Weiqi
Shidada Historic Settlement Chishui Old Town, Guizhou Province
Architects: West-line studio

photos : Minghua Ou, Chengyong Liu
+++
Architecture in China
China Architecture Designs – chronological list
Chinese Architect – Design Office Listings
Another Huzhou architecture design on e-architect:
Changxing Datang Gong Cha Vipusea Hotel, Huzhou
Another Chinese gallery design on e-architect:
Technology Gallery Shanghai Automobile Museum
Architects: SLT Design
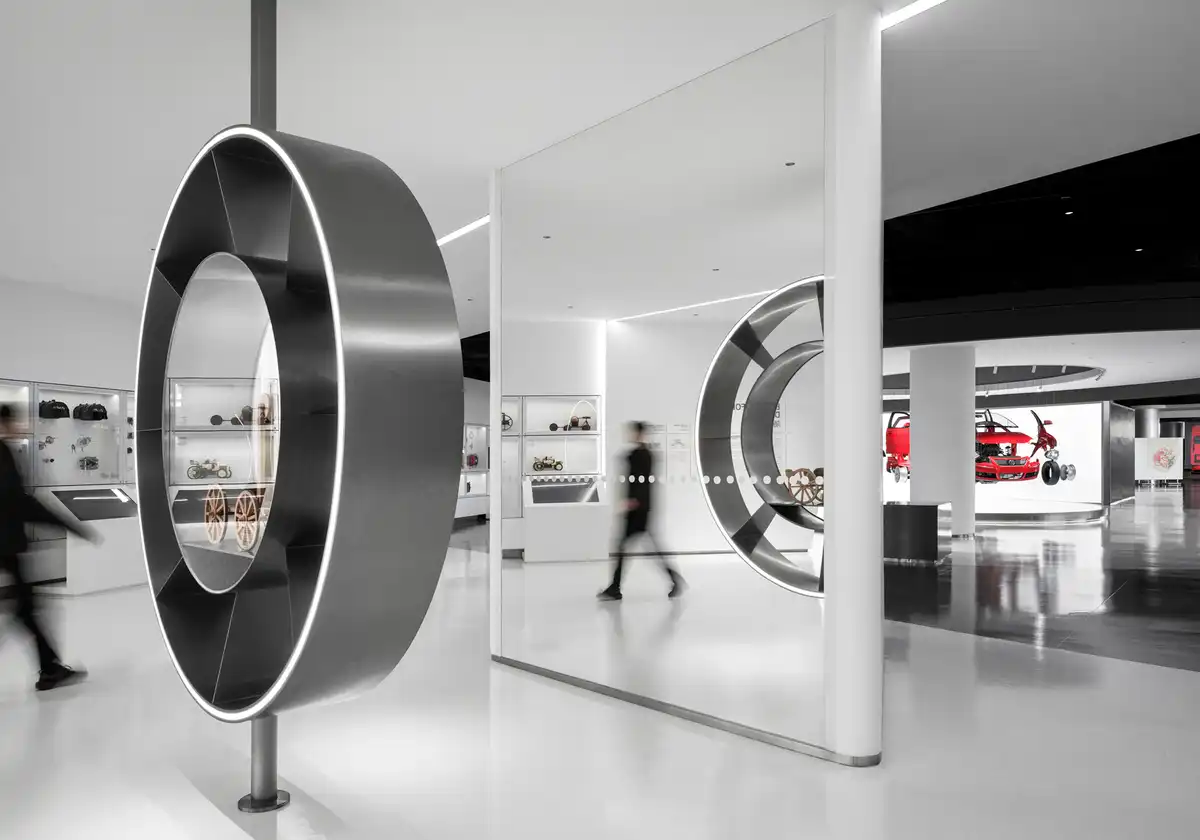
picture : Ingallery
Comments / photos for the Huzhou Branch of Tailong Bank building interior designed by Damai Interior Design Zhejiang province page welcome