Kinglet Perch House in Naramata, British Columbia
September 18, 2026
Architects: Sanders Green Architecture
Location: Naramata, Okanagan region, British Columbia, Canada

Photos: Andrew Latreille and Will Green
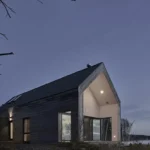
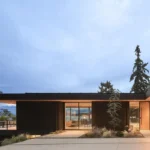
Kinglet Perch begins with a practical decision: do not cut a road through the Ponderosa grove when the house can be carried from the ground already available. A flatter area lower on the property appeared easier to build on, but reaching it would have meant extending the driveway down the hillside and removing many of the trees the clients valued most. Instead, the driveway stays high and the house occupies the narrow ground between the grove and the steep slope below.

The plan moves between the different landscapes already present on the site. The bedroom wing sits alongside the Ponderosas, where the landscape is close: trunks, branches, shade and filtered light. In the bedrooms, the grove is the landscape. The north courtyard stays attached to the ground, while the kitchen, living room and patio extend beyond the trees toward the longer southern view down the Okanagan Valley. The plan does not reduce the property to a single view.

Where the hillside falls away, the house changes how it stands. A steel understructure carries the projecting floor back to rock, with exposed V-shaped struts supporting the outer volume. Like a small trestle, the structure carries the house across ground that was better left alone.

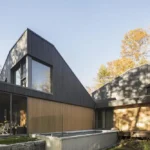
White stucco, aluminum-framed glazing and weathering steel are used where the building is most exposed, while wood is concentrated inside and beneath protected soffits. Wildfire resilience, cost, durability and long-term maintenance all shaped those choices. More work is asked of the building so that less work has to be done to the land.


Why did you build Kinglet Perch on the steeper upper part of the site rather than the flatter ground below?
A flatter area lower on the property initially appeared easier to build on, but reaching it would have required extending the driveway through the Ponderosa grove and removing many of the trees the clients valued. We chose to keep the driveway high and place the house in the narrow area between the grove and the steep slope. That decision preserved more of the site and put the construction budget into the house rather than road building, clearing and earthwork.


How did the Ponderosa grove shape the plan?
The grove was something the clients wanted to live with, not clear away. The bedroom wing sits alongside the Ponderosas so those rooms look into trunks, branches and filtered light rather than toward the lake. The living spaces do something different: they extend beyond the trees and turn south toward the longer view down the Okanagan Valley. The result is a plan that responds to several different landscape conditions rather than treating the entire site as a platform for one view.

Why does the living wing cantilever over the hillside?
The cantilever allows the living spaces to reach beyond the Ponderosa grove and occupy the position with the best southern view without filling the slope below with retaining walls, foundations or unnecessary rooms. A steel understructure carries the projecting floor back to the rock, with exposed V-shaped struts supporting the outer volume. The structure concentrates the intervention where it is needed and leaves more of the steep ground below intact.

How did wildfire, sun and maintenance affect the material choices?
Wildfire resilience mattered, but it was considered alongside cost, durability and long-term maintenance. White stucco became the primary exterior wall surface, with aluminum-framed glazing and weathering steel at the guards. Wood is concentrated inside the house and beneath protected soffits rather than used as exposed exterior wall cladding. That also reduces the need to refinish difficult-to-reach areas on the steep site. The material strategy is therefore practical as much as visual: the most exposed parts of the building are also the ones asked to require the least maintenance.

How does the courtyard work within the plan?
The courtyard is the more protected counterpoint to the exposed valley edge. It is open to the north and bounded by the dining room to the west, garage to the east and bedroom wing to the south. Rather than organizing the house around a single outward view, it gives the plan an inward-facing outdoor room that brings the different parts of the house into relationship with one another.

Kinglet Perch House in British Columbia, Canada – Property Information
Architecture: Sanders Green Architecture – https://www.sandersgreen.ca/
Project size: 2700 ft2
Completion date: 2025
Building levels: 2
Photographer: Andrew Latreille and Will Green
Kinglet Perch House, British Columbia, Canada images / information received 180926
Location: Victoria, British Columbia, Canada, North America.
Vancouver Houses, British Columbia
BC Home Designs – properties selection from e-architect:
Layer House, Willis Point, BC
Architects: Woven Architecture and Design
photograph : SilentSama Architectural Photography
Sandpiper House, Hornby Island, British Columbia real estate
Design: Scott Posno Design
photo © Sama Jim Canzian
Shoreline House, Victoria, British Columbia
Design: Splyce Design
photo © Ema Peter
Liminal House, West Vancouver, BC
Design: McLeod Bovell Modern Houses
Sound House, MacKenzie Heights, Vancouver West
Design: Arthur Erickson
Vancouver Architecture Designs – chronological list
+++
Canadian Architectural Designs
Canadian Building Designs – architectural selection below:
Comments / photos for the Kinglet Perch House in British Columbia, Canada, designed by Sanders Green Architecture page welcome.