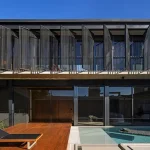
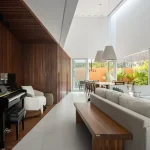
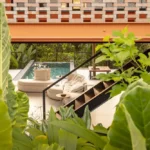
Casa Pinhal, Santo Antônio do Pinhal, Mantiqueira Mountains
30 October 2026
Architects: Cornetta Arquitetura
Location: Santo Antônio do Pinhal, Mantiqueira Mountains, Southeast Brazil

Photos by Manuel Sá
In the Mantiqueira Mountains, Casa Pinhal turns preservation into architecture
In Santo Antônio do Pinhal, the 690-square-meter residence combines engineered timber, dry construction systems and passive thermal comfort strategies

In Santo Antônio do Pinhal, in the heart of Brazil’s Mantiqueira Mountains, Casa Pinhal emerges from a rare balance between architectural ambition and restraint. Set on a 4,900-square-meter site with a steep slope and established native vegetation, the 690-square-meter residence was designed from a clear principle: to touch the land as lightly as possible while still creating a generously scaled home able to accommodate family life, seasonal stays in the mountains and a landscape that remains the true protagonist.

Designed by Cornetta Arquitetura, the project is rooted in a careful reading of the site. Rather than spreading the program across the terrain, the house was organized into three levels, a solution that reduces surface occupation, preserves as much of the existing woodland as possible and follows the topography with greater precision. The lower floor, in direct contact with the ground, works as a structural base and retaining element, housing the garage, laundry room, storage and a support bedroom. On the two main levels above, the house takes on a different character: light, industrialized and assembled through dry construction systems.

This is where the residence gains a layer of relevance that goes beyond image. Apart from its concrete base, the house was conceived using glued laminated eucalyptus timber, wood framing, drywall and dry floor slabs, in a system that reduces material consumption, shortens construction time and supports a cleaner, more precise building logic with simplified maintenance. The choice of materials also reinforces the coherence between architecture and context. Timber from planted forests appears both as structure and visible matter, bringing the house closer to the surrounding woodland and deepening the sense of continuity between interior, exterior and landscape.

The program was designed to respond to the owners’ way of living: a couple looking for a weekend house in the mountains, comfortable for everyday use yet able to accommodate family during longer stays and visits. On the main floor, the kitchen, dining area and living room form a large integrated space alongside the master suite. On the upper level, three guest suites and an office are distributed across two wings connected by a bridge overlooking the double-height living room. In practice, this arrangement allows the house to function almost like a single-level home when occupied only by the couple, while naturally expanding weekends and during family gatherings.

More than a formal gesture, the double-height space is central to the home’s environmental performance. In a region marked by cold nights and significant thermal variation, the house was oriented to efficiently capture the morning sun, helping warm the interiors throughout the day. Large glazed openings work together with the generous ceiling height and deep eaves, which filter excessive solar exposure during the warmer months and help maintain thermal balance over the course of the year. The result is a passive, resilient home attuned to its local climate, where comfort depends not on technological excess, but on siting, solar orientation, ventilation and design intelligence.

That same logic is expressed materially throughout the project. The lower level makes its relationship to the terrain explicit through exposed concrete, rough stone and a denser architectural language. Above, the house becomes lighter and more horizontal, defined by timber, transparency and a long brise-soleil that qualifies the street-facing façade while controlling privacy and light. On the opposite side, the façade that opens to the view, the contrast between concrete and timber dissolves beneath the filter of the existing tree canopy. The house is always seen through the trees, almost as if it never fully reveals itself.

Inside, the strategy was to balance material presence with restraint. Timber structure, ceilings and flooring coexist with moledo stone, polished concrete and neutral surfaces, creating an atmosphere that is quiet, sophisticated and deeply Brazilian. The furniture follows the same direction, with high-end pieces by Brazilian designers forming a composition that avoids excess and allows the architecture to breathe.

One of the project’s highlights is the belvedere terrace that extends the social area and connects the main residence to a secondary volume dedicated to wellness, housing a spa, sauna, gym and soaking tubs. Oriented toward the landscape, this sequence reinforces the experience of inhabiting the mountains with intensity, without relying on obvious gestures or high-impact solutions. From there, the view opens onto the site’s own vegetation and reaches Pedra do Baú, one of the region’s most emblematic geological landmarks.

At night, the house shifts register. With interior light reflected on timber, concrete and large panes of glass, the volume glows in the middle of the woodland like a quiet lantern. The trees become silhouettes, the architecture gains prominence and the project reveals once again its defining quality: the ability to belong to the place without trying to dominate it.

Casa Pinhal, Santo Antônio do Pinhal, São Paulo – Property Information
TECHNICAL SHEET
- Project: Casa Pinhal
- Location: Santo Antônio do Pinhal, São Paulo, Brazil
- Built Area: 690 m²
- Site Area: 4,900 m²
- Construction Period: 2021–2025
Photography: Manuel Sá
Video: Manuel Sá
SUPPLIERS
- Construction Execution: Itamar Costa
- Timber Structure Execution: Rewood
- Landscape Execution: Marcos Moreira
- Window Systems: JMar Esquadrias
- Natural Limestone: Calcare Revestimentos Naturais
- Corten Steel: Coppermax
- Microcement Flooring: Monofloor
- Cement-Based Finishes: Traço Objetos
- Decorative Lighting: Cativa Iluminação

FURNITURE
- Coffee table and sideboard by the sofa: Fabriko
- Armchairs in the living room and outdoor area: Aristeu Pires
- Leather sling armchairs: Cutterman + Wood Skull
- Dining chairs: Líder Interiores
- Dining chairs on the lower floor: Paulo Alves
- Sun loungers: Maná Móveis
Casa Pinhal, Santo Antônio do Pinhal Southeast Brazil images / information received 301026 from Cornetta Arquitetura
Location: Santo Antônio do Pinhal, Mantiqueira Mountains, Brazil, South America.
Brazilian Houses
Casa Adentro, Lagoa Santa, near Belo Horizonte, Minas Gerais
Architect: TETRO

photo : Luísa Lage
LOC Country House, São Roque
Architectural Design: Dado Castello Branco Arquitetura

photo : Marco Antonio
Casa Aracas, Feira de Santana, Bahia, southeast Brazil
Architecture: moreirandrade arquitetos
photo : Alexandre Jesus
+++
Architecture in Brazil
Brazilian Architecture Design – chronological list
++
Brasil Building Designs
São Paulo Architecture Designs – chronological list
Comments / photos for the Casa Pinhal, Santo Antônio do Pinhal, Mantiqueira Mountains, South east Brazil property design by Cornetta Arquitetura page welcome.