Furnishing a Concept Model: Where Architects Get SketchUp Furniture Now
27 October 2026
Colour model, Unite d Habitation Berlin, Le Corbusier, 1958:

photo : Philippstargard, CC BY-SA 4.0, Wikimedia Commons
A client sends eleven photos of the furniture staying in the flat, taken on a phone, mostly from standing height, through a chat app. The concept model in SketchUp Pro 2024 has walls, a kitchen island and nothing else. The review meeting is Tuesday morning. Somewhere between those two facts an architect has to decide how eight pieces of someone else’s furniture get into a model, at the right size, without burning the afternoon.
There are four routes, and most offices use one of them for everything. On this job all four were used on different pieces, and timed, which is the only way to find out what each one is actually for.
The catalogue route, when it exists
The dining table and its four chairs had a catalogue match on 3D Warehouse, which is the first place to look for anything from Vitra, Hay, IKEA or any other manufacturer that publishes models. Twelve minutes for the table, fifteen for the chairs, with one chair imported as a component and copied three times so all four edit at once. The uploader’s dimensions and detail are what you get, and a quick Tape Measure across the table top against the spec sheet is worth the thirty seconds.
Catalogue matches exist for catalogue furniture. They do not exist for a 1960s sideboard bought at auction, an inherited wing chair, or a two-seat sofa whose maker went out of business. On this flat that was three of the eight pieces, and three of eight is typical.
Drawing it, and when that is right
Drawing from measurements gives exact overall sizes and whatever detail the drafter puts in, at 25 to 60 minutes a piece. The built-in bench on this job was drawn, 55 minutes, since the practice designed it and the joiner will build it from the model. That is the rule of thumb. Anything the practice designs or specifies gets drawn, to LOD 350, because the model is the instruction. Anything the client already owns and is simply keeping does not need to be drawn, because nobody is going to build it.
Match Photo is the half-way house. SketchUp’s own tool aligns a photo to the model axes and lets the drafter trace edges over it. It is strong on boxes and weak on upholstery. The sideboard took 38 minutes through Match Photo and came out with an exact carcass, a drawn leg taper, the door and drawer lines as real edges and four small cylinders for the handles. A sofa through Match Photo is a box with a photo stuck on it, and 30 to 45 minutes is a lot to spend on a box.
Converting the client’s photos
The sofa and the wing chair had no catalogue match and were not worth drawing. For those the office used a converter that can turn a furniture photo into a SketchUp model, which takes one photo of one piece and returns a .skp with the surfaces and colours from the photo, at an arbitrary scale that one typed measurement corrects.
The sofa photo was the best of the eleven: a three-quarter view from seat height at about 1.5 m against a plain wall, 3,024 by 4,032 pixels. Cropped to the sofa, uploaded, back-rest profile checked in the rotating preview, downloaded as sofa_client.skp at 2.6 MB. File, Import in Pro 2024, one group at the origin. Tape Measure across the front, 1640mm typed, Yes to the resize prompt, and the sofa sat at 1,640 by 880 by 760 mm, within a few millimetres of the number the client had written on the photo. Ten minutes. The wing chair took nine, scaled from its 1,050 mm height.
What arrives from one photo is honest about its limits. The front and the visible side carry the fabric from the photo. The hidden side is mirrored. The back is rebuilt from the outline and comes out flat. For a concept review in perspective that is more than enough, and the client recognised her own sofa on screen, which no grey box has ever achieved. For elevations the fabric has the room’s lighting baked into it, so photo-derived pieces get a flat colour on the elevation scenes and keep their texture in the perspective scene.
The sideboard, done both ways
To see the gap properly the sideboard was also converted from a photo, seven minutes against the 38 for Match Photo. The converted version had a correct carcass after the rescale, slightly rounded legs, the door lines as texture rather than edges, bumps for handles and the real veneer from the photo. Both versions pass an LOD 200 review and the converted one looks better in perspective. Only the Match Photo version is any use to the joiner, who needs the door lines as edges to detail a matching hall unit. That is the version kept in the file, and the choice had nothing to do with which looked nicer.
The general rule falls out of that. Photo-derived furniture is fine through concept and planning. At tender and construction it is acceptable for loose furniture only, since nothing is built from it. At fabrication, LOD 400 under the AIA G202 and BIMForum definitions, it has no place.

The brief that fixes the photos
Most of the eleven photos were not as good as the sofa’s, and the difference was entirely in how they were taken. A one-page brief sent before the client starts photographing saves more time than any tool. One piece per photo. The camera held at the height of the seat or the table top, since standing height shortens every leg in the model. A three-quarter view so the front, side and top all show. A plain wall or a sheet behind. Daylight, not flash. The files sent as files, not through a chat app, which strips them to about 1,000 pixels. And one measurement per piece written on the photo, because without it the rescale is a guess.
The client’s wing chair photo arrived from above, through the chat app, with a bookshelf behind it. A retake request with the brief attached produced a usable photo the same evening.
Tuesday morning
With all eight pieces at true scale the first layout failed two of the office’s five clearance minimums. The sofa back sat 880 mm from the dining chair backs against a 900 mm rule, and the sideboard door swing came 960 mm from the island against a 1,000 mm rule. Moving the island 140 mm fixed both. That is the entire argument for furnishing a concept model with the client’s real furniture rather than placeholders: the 140 mm was found on Monday afternoon instead of in the client meeting, or worse, on site.
Two tags make the review work. Furniture_Existing holds the client’s pieces and Furniture_Proposed holds the new ones, so the meeting can toggle between them in two clicks. Anything that appears twice is a component. Imported materials get purged before LayOut, which took 8 MB of textures out of this file and brought the review PDF to 11 MB at 150 dpi. File names carry the source, sofa_client_photo.skp and table_3dw_hay.skp, so that nobody six months from now has to ask where a piece came from.
The afternoon in numbers
Doing the whole flat by one route only would have cost more time or lost more pieces. 3D Warehouse alone would have taken 90 minutes and had nothing for the sofa, the wing chair, the sideboard or the bench. Drawing everything would have taken over five hours. Match Photo alone, nearly as long, with no usable sofa. Conversion alone would have taken 70 minutes and still left the bench, which is a practice design and has to be drawn anyway. The mixed route took 160 minutes and covered all eight.
The habit worth keeping is simpler than the timing. Catalogue pieces from the manufacturer, practice designs drawn, and the client’s own furniture converted from photos that were taken properly because somebody sent a brief first.
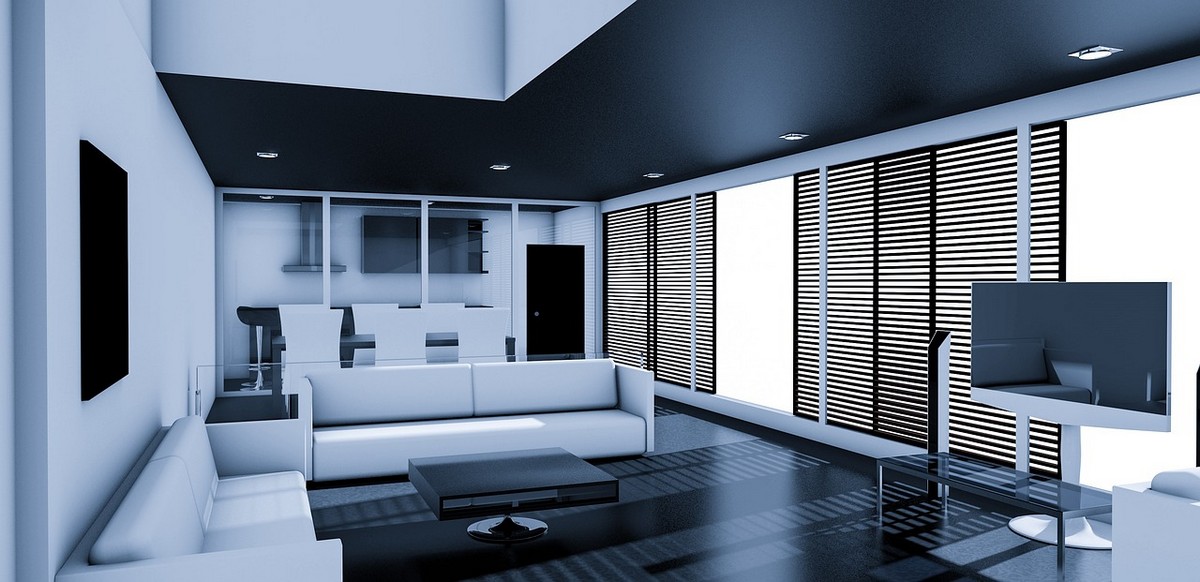
image source : pixabay.com
Comments on this guide to Concept model furnishing: 3D SketchUp furniture modeling article are welcome
3D rendering
CGI and 3D Posts
Architectural and Interior Design 3D Visualization Benefits
2D and 3D Architectural Rendering
++
Architectural Designs
London Architecture Designs – chronological list
London Architect – design practice listing on e-architect
Comments / photos for the Concept model furnishing: 3D SketchUp furniture modeling advice page welcome.