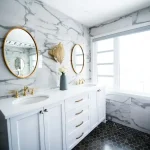
Planning Plumbing Early in a Home Extension or Renovation Design
28 October 2026

image : Kamiphoto on Magnifice
Most renovation conversations start with light, space and how a family wants to live. Where the pipes go usually comes much later, often after the floor plan feels settled. That order can cause trouble. In a typical Melbourne suburban home, the position of bathrooms, laundries and kitchens is shaped as much by drainage as by views or circulation.
Bringing plumbing into the design process early gives architects, building designers and homeowners more freedom, not less. It reduces late redesigns, keeps budgets more predictable and leads to wet areas that work well for decades.
Why Wet-Area Placement Matters
Every wet area needs to get waste water away by gravity. Toilets, showers, basins and kitchen sinks connect to drainage that has to fall towards the sewer connection at a steady grade. The further a new bathroom sits from the existing drain line, the more length that pipe needs, and the more depth you need to keep the fall consistent.
In many established suburbs of Melbourne’s south east, homes from the 1970s and 1980s sit on concrete slabs or a mix of slab and suspended timber floors. Adding an ensuite on the far side of a slab home can mean cutting trenches through the floor, which adds cost and disruption. Placing that ensuite closer to an existing bathroom or laundry, or stacking it above one in a two-storey extension, often makes the drainage far simpler.
A useful habit is to mark the existing sewer and stormwater lines on early sketches. Property sewerage plans can sometimes be requested from the local water corporation, and a plumber can locate and confirm lines on site with a camera inspection.
Getting Fall, Access and Ventilation Right
Fall is the gentle slope that lets pipes drain properly. Too little and waste sits in the pipe; too much over a short run can also cause problems. Australian plumbing standards set minimum grades for drainage, and these affect floor levels, set-downs for level-entry showers and how deep a pipe must be laid under a new slab.
This is where it pays to involve a plumber while the design is still on paper. Local tradespeople who know the area can check whether a proposed layout is realistic before it is drawn in detail. In the Monash area, homeowners and designers can talk to professional plumbers in Wheelers Hill who handle renovation plumbing along with drain inspections, hot water and gas fitting. Lexity Plumbing & Electrical, based in nearby Knoxfield, lists renovation plumbing and CCTV drain inspection among its services in the suburb, which can be useful when an existing line needs to be confirmed before a slab is poured.
Access is the other point designers sometimes forget. Inspection openings and junctions need to stay reachable after the build. A neat solution on paper can become a headache if a key inspection point ends up under a new deck or a built-in joinery unit. Leaving clear access in the right places makes future maintenance much easier.
Ventilation also belongs in this early conversation. Drainage systems need vents to work properly, and wet areas need exhaust fans ducted to the outside so moisture does not sit in ceiling spaces.
How Designers and Plumbers Can Work Together
Good coordination usually comes down to sharing information at the right moments. A simple sequence many project teams find useful looks like this:
- At concept stage, share a rough plan with wet areas marked so the plumber can comment on drainage routes.
- Before design development, confirm existing sewer and stormwater locations on site.
- During documentation, agree on hot water system location, gas or all-electric choice and any future fixtures.
- Before construction, walk the site together to settle pipe runs, set-downs and access points.
Hot water placement is a good example of why this matters. A heat pump or storage unit placed at one end of a long house means a wait for hot water at the far tap, and wasted water while you wait. Positioning the system closer to the main wet areas, or planning a second unit, can be decided easily early on but is costly to change later.
Gas is another decision worth making early. Many Victorian households are now weighing up all-electric homes, and that choice affects hot water, cooking and heating. Whichever direction a client picks, the design should leave room for the right equipment and its clearances.
Licensing and Approvals in Victoria
In Victoria, plumbing and gas fitting work must be carried out by licensed or registered practitioners, and the Victorian Building Authority oversees that system. For many types of work, the plumber lodges a compliance certificate once the job is done. Homeowners should ask to see that paperwork, as it confirms who did the work and that it was carried out by a licensed person.
Planning and building permits are a separate matter. Extensions often need a building permit, and some also need a planning permit, depending on the work and any overlays. Councils publish guidance on when a permit is likely to be needed and how to apply. If you are in the City of Monash, the City of Monash website is a good starting point for planning and building information, and your building surveyor can confirm what applies to your project.
A Better Way to Approach Renovation Design
Thinking about plumbing early does not limit good design. It gives the design a firmer footing. When wet areas are placed with drainage in mind, when fall and access are checked before documentation, and when hot water and gas choices are made deliberately, the result is a home that feels considered from the inside out.
For homeowners, the practical step is simple. Ask your designer to bring a licensed plumber into the conversation before plans are finalised. A short site meeting at that stage can prevent weeks of rework and help the finished extension perform as well as it looks.
Comments on this guide to Home extension or renovation plumbing – homeowner plumber tips article are welcome.
Sewers
Sewer System Posts
Repairing collapsed sewer pipes
Sewer routing and architectural zoning rules
The basics of sewer installation
Understanding the sewerage system
Hiring plumbing service for sewer repairs
++
Architects and Architecture
Architects and Architecture by Type – architectural selection below:
Comments / photos for the Home extension or renovation plumbing advice page welcome.