
Larrea Duplex Mar del Plata Homes
20 October 2026
Architects: Moirë Arquitectos
Location: Mar del Plata, General Pueyrredón district, Buenos Aires Province, Argentina – Atlantic coast resort city

Photos © Ramiro Sosa
The Architecture of the Void
Larrea Duplex proposes a way of living in which the void organizes, illuminates, and enriches everyday life. The project brings together two semi-detached houses arranged around a sequence of outdoor spaces that create gradual transitions between the street, the entrance, the central courtyard, and the garden.
The project is based on a clear premise: to make the void an active architectural material. Light, air, vegetation, and views flow through the houses, expanding the interior experience and establishing a permanent relationship with the outdoors.

Central Courtyard
The central courtyard is the heart of the project. Its presence allows both houses to breathe toward a shared space of light, air, and vegetation, creating a pause within the compact dimensions of the site.

The two sets of staircases, arranged in opposite directions, bring movement and rhythm to this interior void. Their paths transform the courtyard into an active space, crossed by views, circulation, and daily life.
This intermediate space articulates the houses without dissolving their independence: it connects, filters, and preserves privacy.

Light, Air, and Time
The pursuit of natural light structures many of the project’s design decisions. The voids allow sunlight to enter at different moments throughout the day, transforming the interior atmosphere and revealing the passage of time.
Air, shadows, vegetation, and variations of light introduce a sensory dimension to living. The outdoor spaces become a necessary extension of the interior, enriching domestic life and accompanying everyday activities.

Two Houses, One Shared Logic
Each unit preserves its autonomy, yet both participate in the same spatial strategy. The semi-detached condition is organized through a shared logic of entrances, courtyards, staircases, outdoor extensions, and private areas.
The façade, materiality, and system of voids establish a unified reading of the ensemble—clear, contemporary, and domestic.All these strategies are in pursuit of never losing the identity of each individual house.

Materiality and Boundary
The expression of the project is based on a contemporary material palette with a strong visual presence. Light-colored brick, concrete, and metal elements come together to create a clear and expressive image, where solids and voids are articulated to create depth, shadow, and privacy.
Brick provides texture and human scale: concrete conveys mass and character; metal elements create a permeable boundary toward the street .The vertical fence, the setback, and the entrance sequence shape a filtered frontage, capable of protecting intimacy without alienating the semi-detached houses from its surroundings.

Larrea Duplex in Mar del Plata – Building Information
- Firm: Moirë Architects
- Type: Residential. Apartment Private House Multi Unit Housing
- Location: Mar del Plata, Argentina
- Status: Built
- Year: 2026
- Size: 3,800 sqft
Photography: Ramiro Sosa – Fotografía de Arquitectura

Moirë Arquitectos
Moirë Arquitectos is an architecture studio established in 2007 in Mar del Plata, Argentina.
The studio has nearly 20 years of experience. In these 2 decades, the studio has taken part in the making of residential houses, residential multi-unit housing apartments, commercial and institutional spaces renowned by the recognition and distinction with many and diverse prizes and distinctions to built projects.
We consider that we have built a trajectory supported by our built works and permanent search to improve the relationship between architecture, people and cities.

We are interested in the way buildings take part in urban life, in the transition and dialogue between architecture and city, and in the relationship that happens between nature and construction.
The studio believes in an architecture capable of building identity, generating value and which can stay current and valid.
When the architecture arrives, the city changes.
Our work has been honoured with numerous awards for built works, published in national and international media, and selected for biennials and exhibitions.
“They built a distinct, recognisable architectural identity.” Forbes Argentina, 2025
22 awards and distinctions in built work. 2007–2026.

33 projects published in national and international specialised media.
2025
Pabellón Obras con Esencia.
Mention — CAPBA Built Work Award 2025.
2024
Casa Estudio.
1st Mention — CAPBA Award · Individual Housing.
2024
Casas Larrea.
3rd Prize — CAPBA · Multi-family up to 3 levels.
2024
Driza Latitud.
Mention — CAPBA Built Work Award 2024.
2023
Local Santa Ola.
1st Prize — CAPBA · Heritage Interventions. 2nd Prize — ARQ-FADEA · Private Works.
2023
Edificio B6.
2nd Prize — CAPBA · Non-residential.
2023
Complejo 20-S.
Mention — CAPBA Award · Multi-family.
2022
Casas Strobel.
Selected — International Architecture Biennial · BIA-AR.
2020
Casa LJF.
Mention — CAPBA Built Work Award.
2019
Edificio BIII.
Mention — CAPBA Built Work Award.
2019
Casa Cronos.
Mention — CAPBA Built Work Award.
2018
Casa Cronos.
Selected — International Architecture Biennial BIA-AR.
2017
Casa Cronos.
Selected — International Architecture Biennial BIA-AR.
2015
Complejo Azabache.
Arqadia Award.
2013
Casa La Pianola.
Selected — International Architecture Biennial BIA-AR.
2012
Sede Telpin Pinamar.
Special Mention — National Competition.
2012
Colegio de Arquitectos de Tandil.
Special Mention — National Competition.
2010
Hito Referencial Urbano Daireaux.
Special Mention — National Competition.
2009
Escuela Rural.
1st Prize — National Architecture Competition.
2009
196 Viviendas Lomas del Tafí.
1st Prize.
2008
BIAU Bienal Iberoamericana.
Finalist — International Competition
2007
FITECMA.
2nd Prize.
Larrea Duplex in Mar del Plata housing Argentina images / information received 171026 from Moirë Arquitectos
Location: Mar del Plata, General Pueyrredón district, Buenos Aires Province, Argentina, South America.
Argentina Housing Designs
B_10 Building, Mar del Plata housing, Buenos Aires Province
Architects: Moirë Arquitectos

photo © Ramiro Sosa
Driza Temple, Mar del Plata, General Pueyrredón district, Buenos Aires Province
Architects: Moirë Arquitectos

photo © Ramiro Sosa
Argentina Houses – selection from e-architect below:
Navarro Housing, Devoto, Buenos Aires City
Architects: Grizzo Studio

photo : Grizzo Studio
Cavendish Housing, Villa Belgrano, Córdoba
Architects: AR Arquitectos
+++
Architecture in Argentina
Contemporary Argentina Architectural Projects
Argentina Architecture Designs – chronological list
Casa LC, Jardín Inglés, Valle Escondido, Córdoba
Architects: MZ Architects
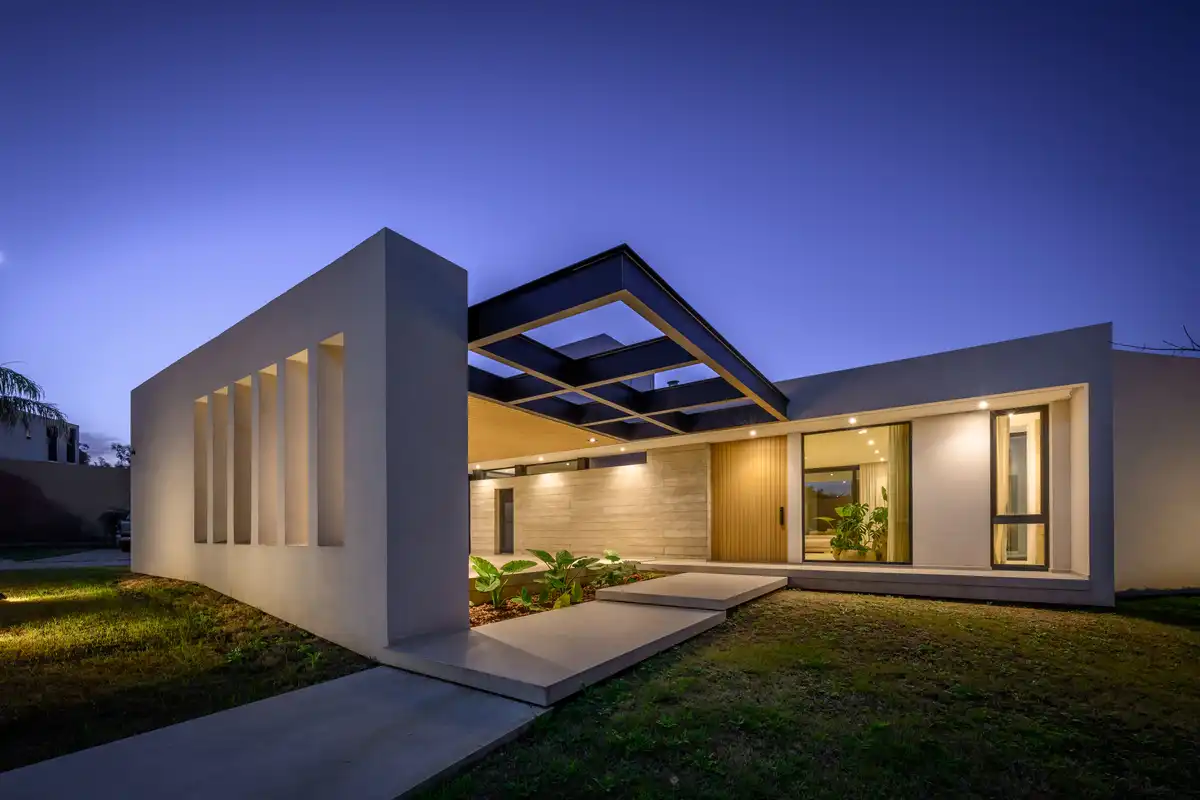
photograph : Arq. Gonzalo Viramonte
Escala Humana Wines Winery, Gualtallary, Tupungato, Mendoza, Cuyo region, north west Argentina
Design: Monte Arquitectura de Autor + Rare Studio Experimental + Unamuno Arquitectura
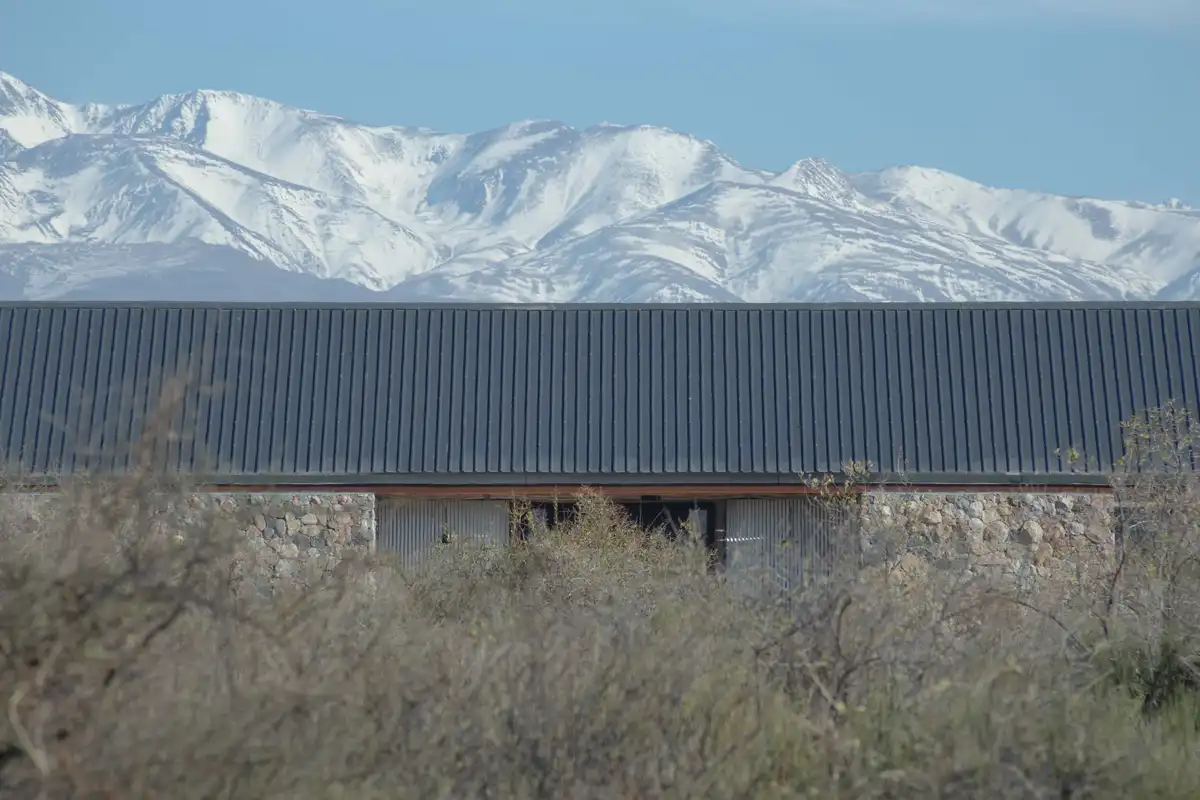
photo : Luis Abba
Comments / photos for the Larrea Duplex Mar del Plata homes in Argentina design by Moirë Arquitectos, page welcome.


