Haydeé Restaurant in San Fernando, Buenos Aires
22 September 2026
Architects: Estudio Montevideo
Location: San Fernando, Buenos Aires, Argentina, South America

Photos by Gonzalo Viramonte
Haydeé is a restaurant located in San Fernando, Buenos Aires, conceived as a tribute to the best of Italian cuisine. The project is presented as the first step toward a larger dream: the creation of an entire building inspired by typical Italian settings, while still valuing the magic of the local surroundings. Its program is organized into three alternative uses depending on the service and time of day, distributed across three levels, ground floor, basement, and rooftop, where aromas and flavors constantly blend with the materials and colors of the space.

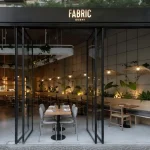
The heart of the project is located on the ground floor. The kitchen, understood as the central point that pumps and ignites the entire experience, is the setting where fine Italian-style cuisine is prepared by hand and with dedication. Around it unfold the main dining room and the different areas of the venue, under a warm, family-like atmosphere that welcomes visitors as they enter.

The descent to the basement reveals a surprise sector. A wine speakeasy conceived as a skin that wraps and shelters the space intended for the wine cellar. The proposal seeks an immersive experience, an entrance into a hidden interior, where the senses are heightened toward flavor and touch, in an intimate, warm atmosphere that contrasts with the brightness of
the ground floor.

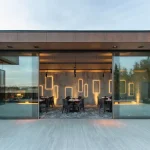
Finally, the rooftop terrace is presented as the third moment of the journey, accompanied by a cocktail bar where blues and soft textures predominate, evoking a nighttime setting. Here, views toward the city take center stage, with privileged vantage points to enjoy the sunset, along with different seating arrangements designed for an after-office gathering or a meeting among friends.
The project’s language and brand identity draw inspiration from the Italian landscape, with parallels to certain corners of San Fernando itself, and from the “blue Italian” aesthetic made up of enameled landscapes that evoke the Italian countryside.

The project was developed as an integral undertaking, from architecture through to interior design, understanding both disciplines as part of a single experience.

From the outset, our aim was for the building to blend naturally into the neighborhood, almost as though it had always been there. The choice of materials was key to building that sensation. Brick, used as a vertical cladding, together with a wood-look screen and the presence of poplar trees, frames a recognizable image that belongs to the neighborhood’s landscape.

Despite having approximately 6,458 ft², the building seeks to be perceived as much smaller and more intimate, respecting the scale of its surroundings. Lighting, signage, and every detail subtly support this intention, creating an invitation to enter and discover what we conceived as a great “Italian pergola.”

One of the project’s core concepts was to generate continuity between interior and exterior. The bookshelf that runs the length of the ground floor, for example, matches the same height and modulation as the façade, blurring the boundaries so that at times it is not entirely clear where the outside ends and the inside begins.


The limestone floors appear as different “rugs,” recovering the flower motif present in the branding. This element adds identity while conveying the warmth of entering a home. That same search continues through the wooden bar, the upholstered armchairs, the tables, the leathers, and the various textures. The integration of planters, vegetation, and warm lighting completes that sense of home, creating an experience that is close, comfortable, and welcoming.

The restrooms take on a distinctive character through wallpapers that evoke landscapes, always within a palette linked to blues. Even sound is part of the space’s sensory materiality: birdsong completes an atmosphere that seeks to transport the visitor and, for a moment, distance them from the urban context.
On the upper floor, the language begins to transform. The bar culminates in a large circular mirror that continues into the ceiling, supporting a more nocturnal, cocktail-driven atmosphere. The furniture increases in height; bar counters and stools appear, proposing a different posture and a different way of inhabiting the space. The tables, made of Alphinus granite, function almost as unique pieces, with a materiality and expressiveness that recall the stones and landscapes of the Italian countryside.
The rooftop terrace more explicitly revisits the imagery of Italian pergolas, that place where one might have an aperitif beneath a grapevine. The limestone floors, specially designed for the project and now marketed under the name Haydée, once again incorporate the brand’s flower motif. The perimeter screen simultaneously functions as boundary, railing, and privacy element, while still preserving just the right degree of contact with the outside.

The basement offers a completely different experience. Conceived as an excavated space, almost carved into the earth, it was finished with a faux-stone cladding crafted by hand by Marcos Murasano of Stucci Italiani. The intervention builds the sensation of entering a cave. Inside, a large black marble table runs from end to end, creating the ideal setting for wine tastings and private events, with a charcuterie station as the final touch.

Finally, the staircase serves as one of the project’s great articulating elements. A circulation piece that also accompanies the entire experience and connects the different programs, lending character to the journey. Fully clad in brick, it is accompanied by a blue metal handrail that unfolds like a continuous ribbon along the entire path.

Throughout the project, the materiality, brick, wood, stone, marble, granite, textiles, metals, vegetation, lighting, and limestone flooring, works together to build an identity, but above all to evoke sensations. Every element seeks to reinforce that initial idea of creating a contemporary place that nonetheless feels familiar and timeless; a space that seems to have always belonged to the neighborhood, inviting people to enter, explore, and discover it.

Haydeé Restaurant in San Fernando, Buenos Aires – Building Information
- Architecture Studio: Estudio Montevideo – https://www.mtvd-design.com/#/
- Contact e-mail: arquitectos(at)estudiomontevideo.com
- Studio Country: Argentina – Spain
Project Information
- Location: San Fernando, Buenos Aires
- Project year: 2021
- Year of construction: 2026
- Interior area: 4,790 ft²
- Exterior area: 1,884 ft²
- Project: Integral design and site supervision of new construction (architecture and interior design)
Project Team
- Architects in charge: Arch. Gabriela Jagodnik, Arch. Ramiro Veiga, Arch. Marco Ferrari
- Design team: Arch. Melisa Daives, Arch. Rocío Ledesma, Arch. Daniela Francisco, Arch. Camila Ripoll, Arch. Christopher Crespi, Arch. Simón Fassi, Arch. Carla Grion, Arch. Gisela Callegari, Arch. Soledad Cocorda, Arch. Lucía Ceballos, Arch. Violeta Bonicatto, Arch. Pilar Pérez, Arch. Valentín Vodanovic, Arch. Florencia Mckidd
- Photography: Gonzalo Viramonte
Haydeé Restaurant, San Fernando, Buenos Aires, Argentina images / information received 220926
Location: San Fernando, Buenos Aires, Argentina, South America
Buenos Aires Buildings
Argentina Architecture Designs – chronological list
Contemporary Argentina Buildings
Driza Temple, Mar del Plata, General Pueyrredón district, Buenos Aires Province
Architects: Moirë Arquitectos

photo © Ramiro Sosa
Showroom and office SPL Burzaco, Buenos Aires
Architects: además arquitectura

photo : Gonzalo Viramonte
Cantina Sanabria, Sanabria 4589, C1419 Cdad. Autónoma de Buenos Aires
Architects: Muro Studio

photo : Muro Studio
++
Architecture in Argentina
New Argentina Architectural Projects
Argentina Architecture Studios
Comments / photos for the new Haydeé Restaurant, San Fernando, Buenos Aires, Argentina designed by Estudio Montevideo page welcome.