

Estratos Pavilion in Esquel, Chubut Province
27 October 2026
Architects: Grizzo Studio
Location: Esquel, Chubut Province, Argentina

Images: Grizzo Studio
The Andean Patagonian forest is a complex ecosystem, a system of overlapping, intersecting, and mutually supporting layers. Species such as lenga, coihue, and alerce form one of the most significant forest ecosystems in southern South America, organized as a stratified structure in which different layers of vegetation interact with one another: from the canopy to the underground world, where fungi and microorganisms sustain much of life.


Rather than a collection of isolated elements, it is an organism based on cooperative relationships, where much of its activity takes place beneath the ground, through networks that exchange nutrients and information.

Drawing from this logic, architecture no longer simply rests upon the forest, but becomes a new stratum within its ecosystem: a way of inhabiting that learns from its structure, rests upon its geology, cooperates with its ecology, and breathes with its atmosphere.

The project is organized as a system of relationships without a dominant center. Programs are distributed across the site, allowing for adaptive growth while respecting the conditions of the landscape. Circulation paths follow the slope, avoid roots, and adapt to the topography, integrating into the natural functioning of the site.

Architecture is conceived as a stratified system in which each layer establishes a specific relationship with the earth, gravity, and light, extending the logic of the landscape rather than interrupting it.


Within the lower strata, architecture adopts a stereotomic condition: heavy, continuous, and anchored. A base of andesite stone and concrete with volcanic aggregates is embedded into the topography, accommodating the slopes and supporting the construction at precise points to minimize contact with the ground. Material operates through mass, transferring loads directly and steadily while creating enclosed spaces that capture light within, as though emerging from the geology of the site.


As the architecture rises, it becomes tectonic, lightweight, and articulated. A lenga timber structure rests precisely upon the mineral base, developing through a system of exposed columns and beams in which each element reveals its structural function. Loads are transferred through joints and connections, following a logic in which structural sections become progressively smaller with height, evoking the growth of tree trunks within the forest.


Architecture loses mass as it rises, becoming lighter and more permeable.
The roofs, composed of inclined timber planes, alternate their orientation to open toward different aspects of the landscape. These variations respond to the capture of natural light, the framing of views, and the continuity of interior circulation, which accommodates the changes in ground level. Roofs, staircases, and circulation paths are integrated into a unified system that follows the natural slope of the terrain.
Architecure: Grizzo Studio – https://www.grizzostudio.com/
Renders: Grizzo Studio
Estratos Pavilion, Chubut Province, Argentina images / information received 271026
Location: Mar del Plata, General Pueyrredón district, Buenos Aires Province, Argentina, South America.
Argentina Building Designs
Argentina Architecture Designs – chronological list
Larrea Duplex Mar del Plata Homes
Architects: Moirë Arquitectos

photo © Ramiro Sosa
B_10 Building, Mar del Plata housing, Buenos Aires Province
Architects: Moirë Arquitectos

photo © Ramiro Sosa
+++
Architecture in Argentina
Contemporary Argentina Architectural Projects
Casa LC, Jardín Inglés, Valle Escondido, Córdoba
Architects: MZ Architects
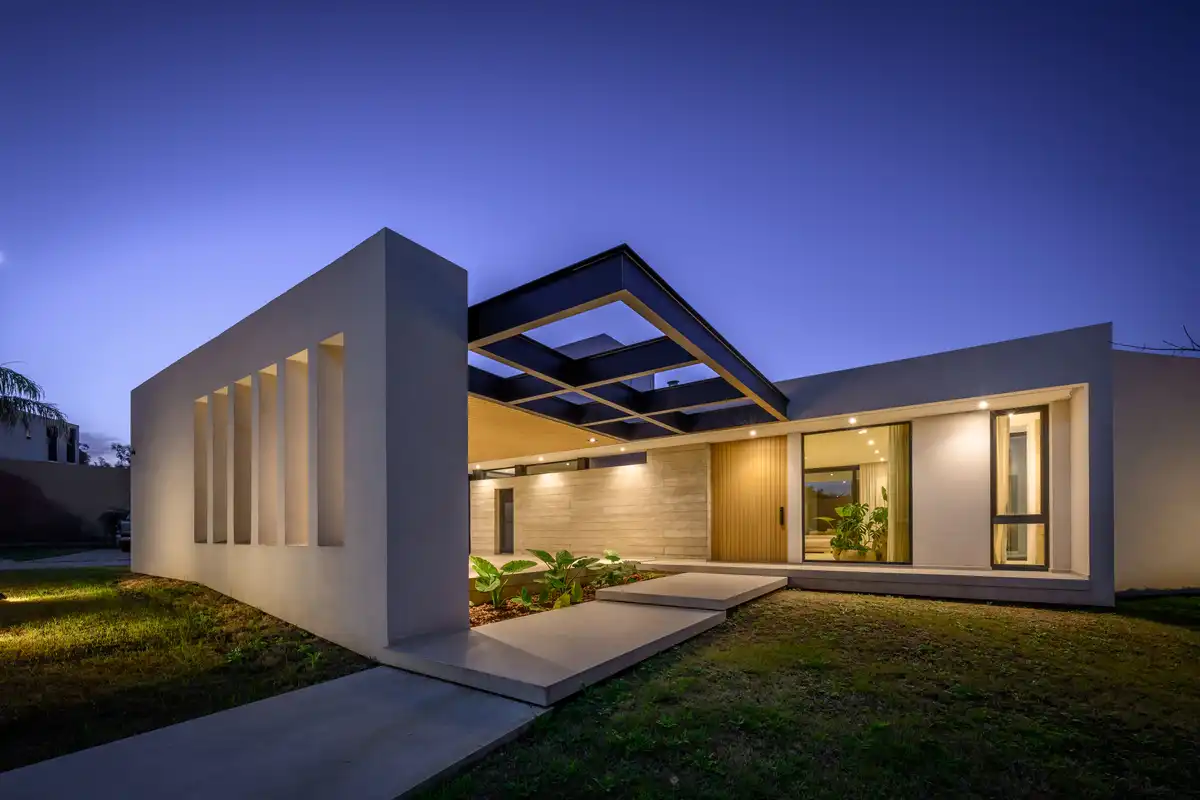
photograph : Arq. Gonzalo Viramonte
Escala Humana Wines Winery, Gualtallary, Tupungato, Mendoza, Cuyo region, north west Argentina
Design: Monte Arquitectura de Autor + Rare Studio Experimental + Unamuno Arquitectura
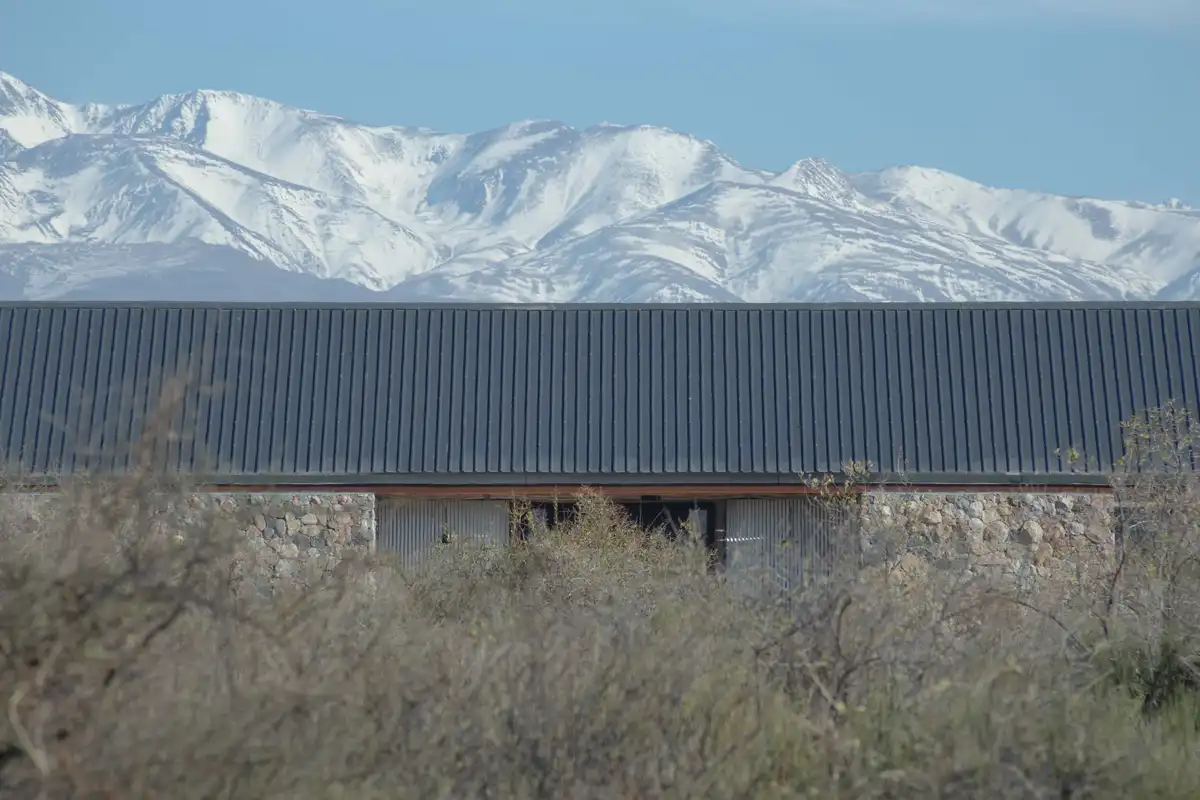
photo : Luis Abba
Comments / photos for the Estratos Pavilion, Chubut Province, Argentina in Argentina design by Grizzo Studio, page welcome.


