

A House in the Clouds in La Deseada, Córdoba
2 October 2026
Architect: Mauricio Tomás Perassi
Location: La Deseada, Córdoba, Argentina

Photos by Mario Ezequiel Guzmán
On the western slopes of the Sierras de Córdoba, Casa PCHC is built not against the mountain, but from it: a dwelling that begins embedded in the rock and ends suspended above the landscape, giving way to the natural runoff that has always crossed the site.


The project is set within the La Deseada neighbourhood on a plot of extreme topography: a 23-metre drop sloping in two simultaneous directions, a condition that immediately rules out any strategy of levelling or creating a single platform.


Added to this challenge is a decisive ecological factor: the site’s only natural runoff channel runs right through the plot, a watercourse that feeds the native highland woodland and had to remain uninterrupted. The brief—a home capable of capturing panoramic views of the city without forfeiting its connection to this landscape—demanded thinking of the siting not as a question of square metres, but as an exercise in listening to the land: building with the slope, not upon it.

The response was a dual operation dictated by the site’s double incline: at the end where the terrain narrows, the house burrows in and anchors itself to the rock; at the end where it opens up, it lifts off and cantilevers outward, freeing the ground below so that water and vegetation can follow their natural course beneath the structure. Built upon this logic of anchoring and cantilevering is a second, material concept: an upward dematerialisation, whereby the building sheds weight as it gains height.

Level -1 acts as a plinth, crafted in concrete and stone, offering a sheltered, dimly lit atmosphere that houses the multi-purpose room, guest bedrooms, and an infinity pool overlooking the ravine. Ascending to Level 0, the social heart of the house, the architecture lightens: stone gives way to vast expanses of glazing that capture the city and dissolve the boundary between interior and horizon.


Crowning the structure is a pure, lightweight metal volume housing the principal suite: a space deliberately detached from the ground, conceived for the experience of sleeping amongst the clouds. The vertical journey through the house is thus also a sensory journey: from cave to transparency, and from transparency into open air.


Casa PCHC demonstrates that it is possible to inhabit a steep slope without disrupting the systems that sustain it: the water follows its course, the highland woodland preserves its cycle, and the dwelling integrates into the hillside rather than replacing it.


That gesture—anchoring into the earth in order to subsequently release towards the sky—leaves as its legacy an architecture that understands that inhabiting a slope means, above all, letting it be.

A House in the Clouds in Córdoba, Argentina – Property Information
Architect: Mauricio Tomás Perassi
- Project Title: CASA PCHC | A House in the Clouds
- Engineer: Federico Uanini etc.
- Site area: 1109sqm
- Gross Floor area: 372sqm
- Location: La Deseada, Córdoba, Argentina
- Status: built
- Project start date: 2023
- Project completion date: 2026
- Cost: 500.000 usd
- Collaborators: María Belén Demaría Osella, Leandro Perassi, Santiago Martinetto
Photographer: Mario Ezequiel Guzmán
Casa PCHC, Cordoba, Argentina A House in the Clouds images / information received 021026
Location: La Deseada, western slopes of Sierras de Córdoba, Argentina, South America.
Argentina House Designs
Argentina Houses – selection from e-architect below:
Leloir House, Parque Leloir, Buenos Aires
Architects: Besonías Almeida arquitectos

photo : Hernán de Almeida
Summit House, Córdoba, Villa General Belgrano
Architectural: Karlen + Clemente

photo : Gonzalo Viramonte
+++
Modern Córdoba Property
House in the Stone, Sierras Chica, Córdoba
Architect: Arq. Christian Schlatter
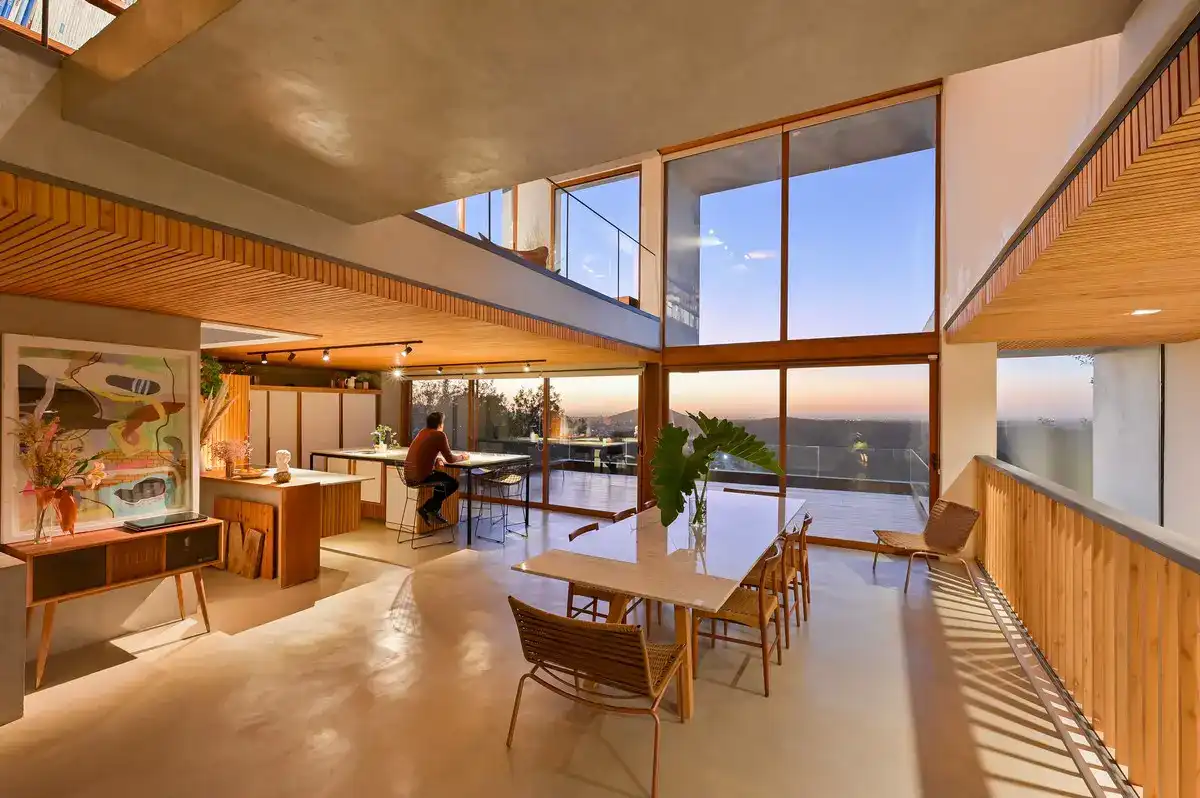
photo : Gonzalo Viramonte
nnCLP HOUSE, La Cascada Country Golf, Córdoba
Architecture: nnarquitectos
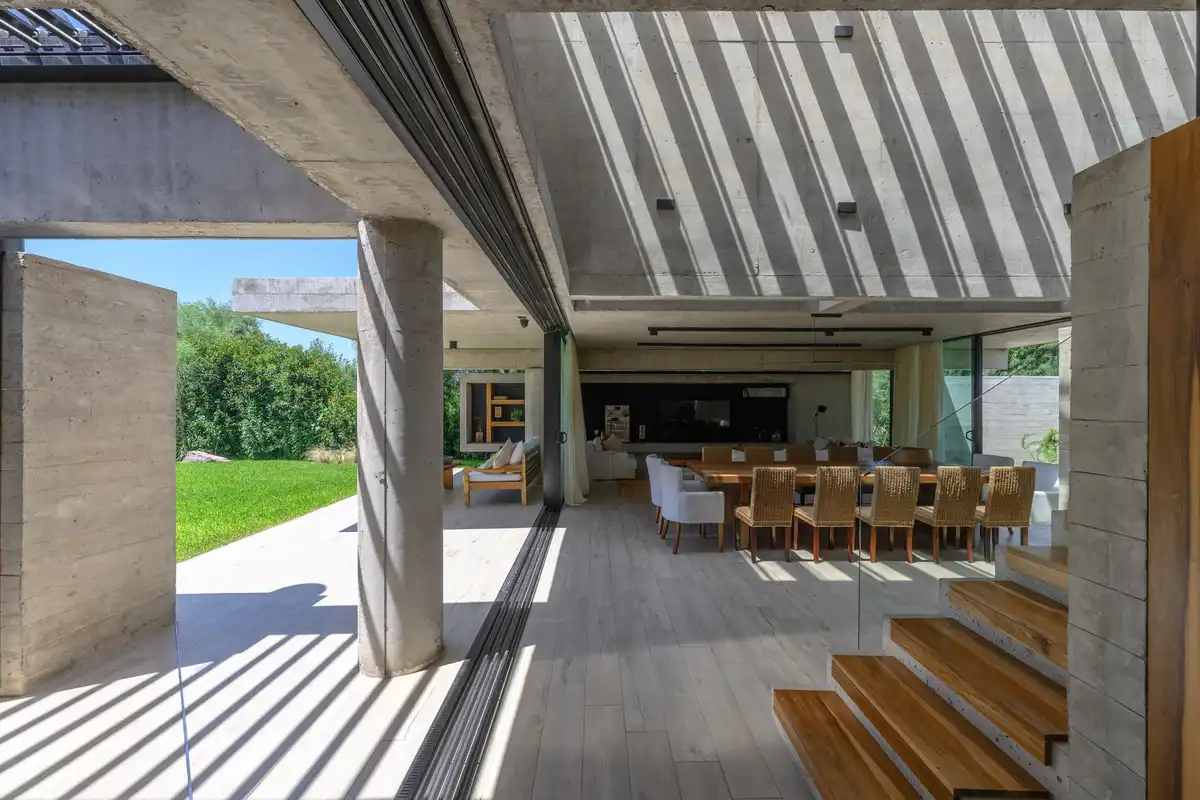
photo : Gonzalo Viramonte
Casa Galera, Rio Tercero, Cordoba
++
Architecture in Argentina
Contemporary Argentina Architectural Projects
Argentina Architecture Designs – chronological list
++
Comments / photos for the Casa PCHC, Cordoba, in Argentina design by Mauricio Tomás Perassi page welcome.


