Architecture and Interior Design Studio in Cordoba
12 August 2026
Architects: Santiago Bertotti
Location: Córdoba, Argentina

Photos by Arq. Gonzalo Viramonte
The studio is housed within a 120 sqm covered space, conceived around a foundational decision: to honor the original building envelope exactly as delivered. Rather than concealing or cladding, the design highlights the existing materials, leaving the roof structure exposed and preserving the original subfloor characteristic of a space in its raw, under-construction state. This stance defines the project’s character and establishes an honest dialogue with the pre-existing materiality.

Within this overarching shell, a second autonomous volume—a “inner-shell”—is introduced, that organizes and gives meaning to the whole. This volume articulates the studio’s various functions and spatially structures the project, concentrating the meeting room at its core and creating a continuous perimeter circulation that organizes the different work areas.

This perimeter walkway leads into a collaborative workspace, defines by a large central worktable where the team works collectively. This environment fosters knowledge sharing, debate of ideas, and the collective construction of projects, reflecting a work style based on collaboration and constant dialogue.


Toward the rear, an area is dedicated to manual work, where model making, material experimentation, and handcrafted design processes coexist. This space addresses the need to keep the tangible dimension of design alive, understanding architecture and interior design as practices conceived as much from raw matter as from abstract ideas.

The meeting room, located in the center of the studio, functions as a versatile space for team meetings, client meetings, presentations, and moments of inspiration. It is a space designed for projecting visuals, sharing reference materials, and crafting narratives around each project.

In contrast to the raw nature of the original space, the project incorporates granite flooring by Canteras del Mundo, a material that brings precision, solidity, and refined detailing. This choice introduces a material counterpoint that balances rustic charm with refinement, reinforcing the concept of a studio operating from structural authenticity without sacrificing meticulous attention to detail.

The project proposes a workspace that does not disguise its origins, but rather elevates them integrating architecture, interior design, and spatial experience into a coherent, honest, and deeply meaningful reflection of the studio’s methodology.

Architecture and Interior Design Studio in Cordoba, Argentina – Building Information
Architecture Firm: Santiago Bertotti – Architecture and Interior Design – Argentina
Contact Email: sbertottiestudio(at)gmail.com
Firm Location: Argentina
Construction Completion Year: 2026
Built Area: 116 sqm
Location: Córdoba, Argentina

Media Provider
Photography Credits: Gonzalo Viramonte
Photographer’s Website: www.facebook.com/gonzaloviramonte
Photographer’s Email: arqgonzaloviramonte(at)hotmail.com
Additional Credits
Brands and Suppliers: Egger, Hunter Douglas, Canteras del Mundo

Photography: Arq. Gonzalo Viramonte
Architecture and Interior Design Studio, Cordoba, Argentina images / information received 120826
Location: Córdoba, Argentina, South America.
Argentina House Designs
Argentina Houses – selection from e-architect below:
Casa LC, Jardín Inglés, Valle Escondido, Córdoba
Architects: MZ Architects
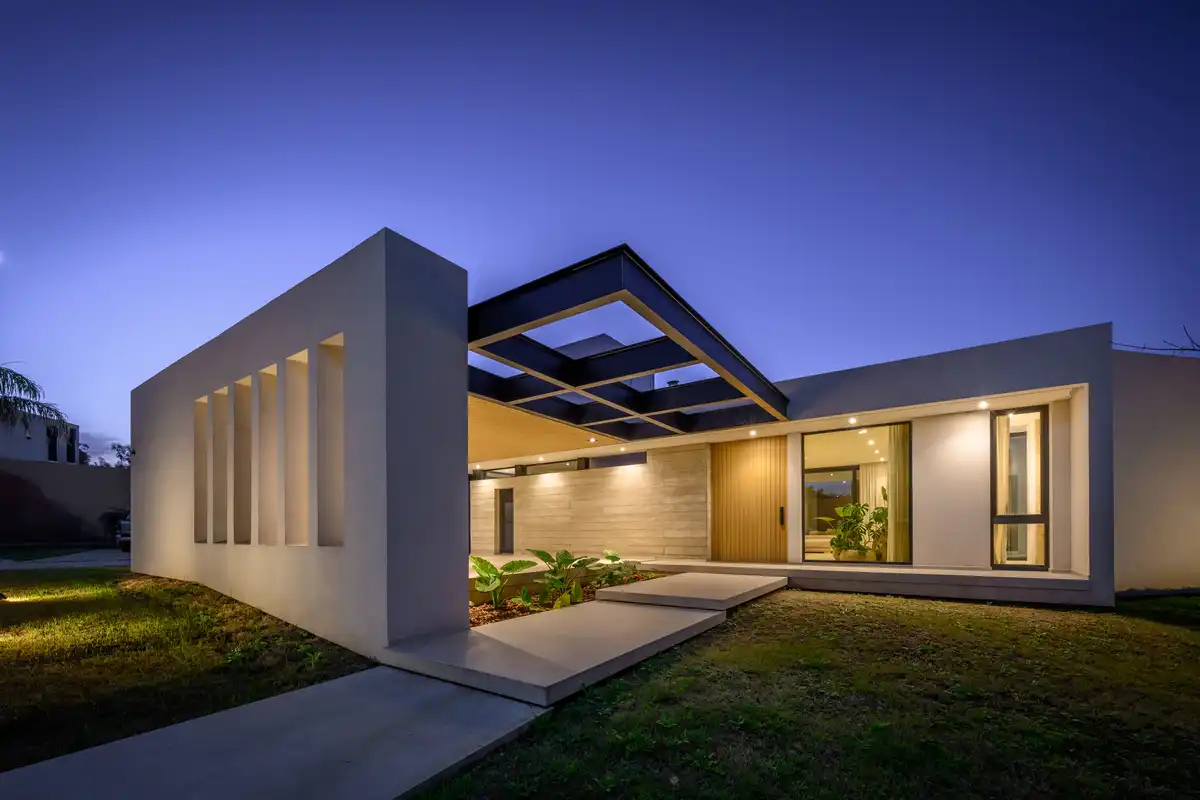
photograph : Arq. Gonzalo Viramonte
Leloir House, Parque Leloir, Buenos Aires
Architects: Besonías Almeida arquitectos

photo : Hernán de Almeida
Summit House, Córdoba, Villa General Belgrano
Architectural: Karlen + Clemente

photo : Gonzalo Viramonte
+++
Modern Córdoba Property
House in the Stone, Sierras Chica, Córdoba
Architect: Arq. Christian Schlatter
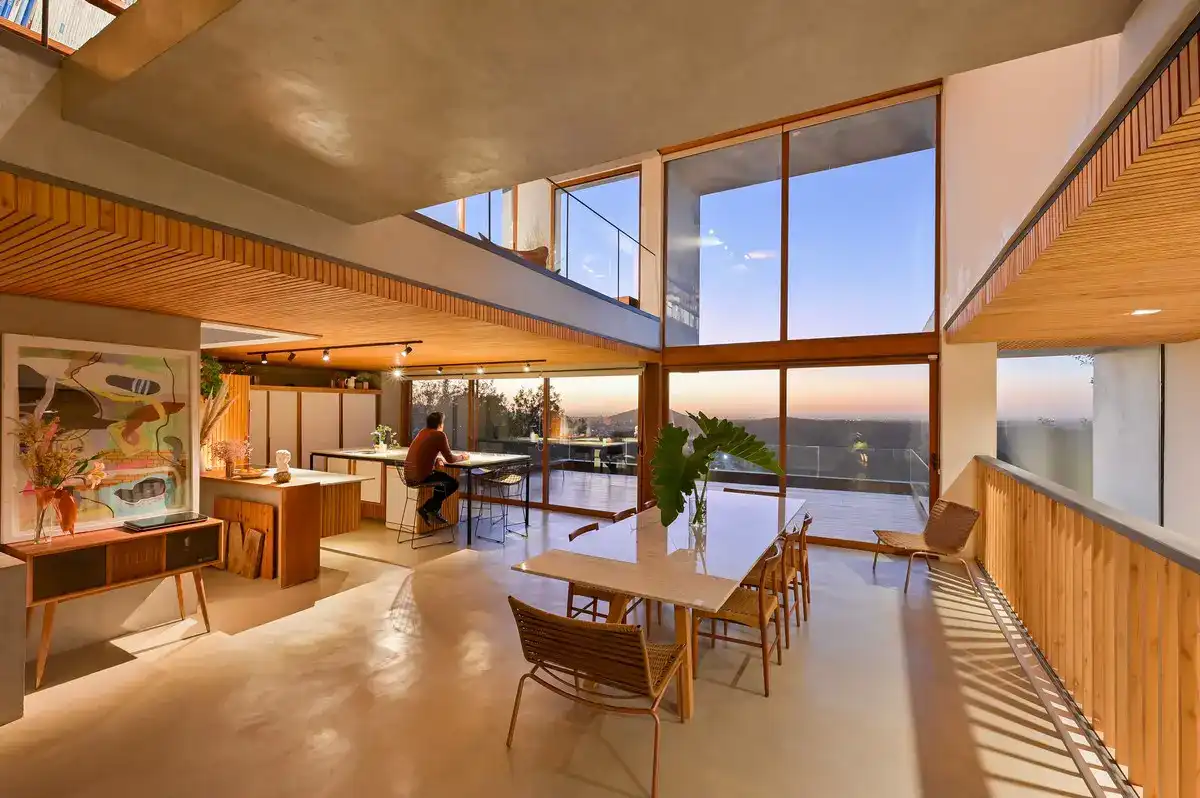
photo : Gonzalo Viramonte
nnCLP HOUSE, La Cascada Country Golf, Córdoba
Architecture: nnarquitectos
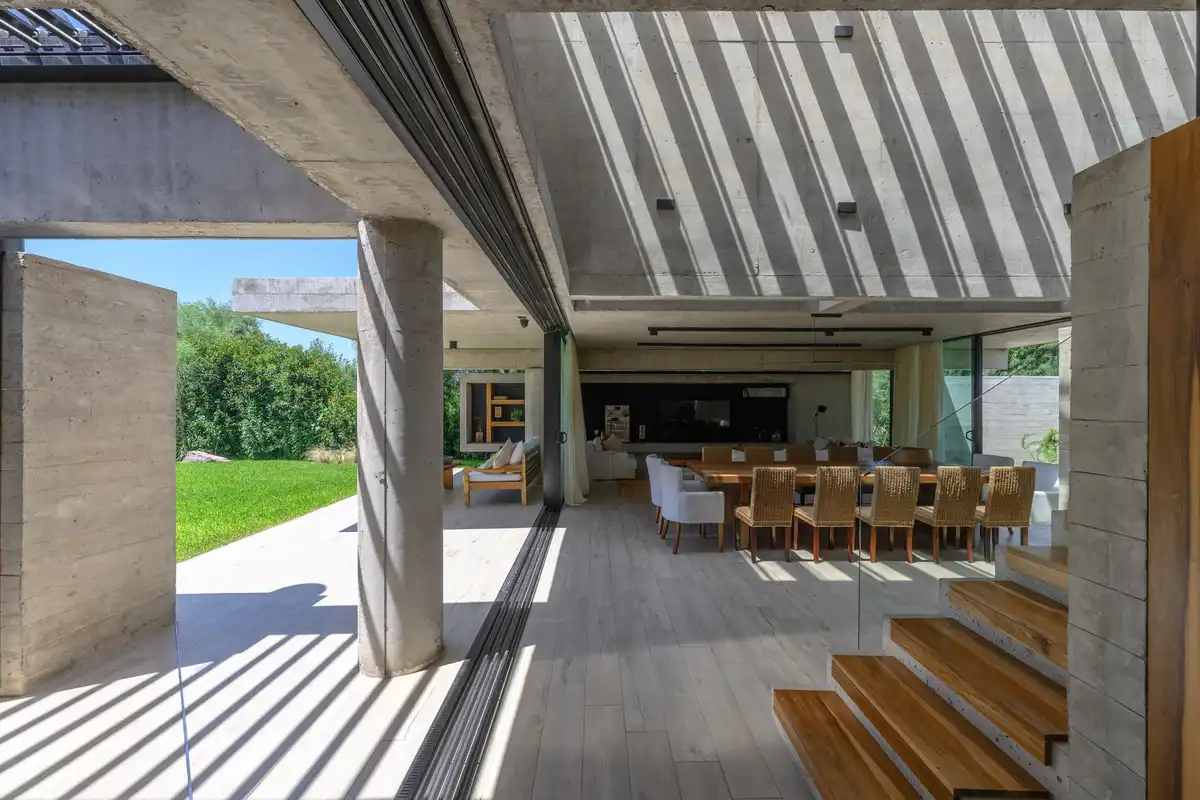
photo : Gonzalo Viramonte
Casa Galera, Rio Tercero, Cordoba
++
Architecture in Argentina
Contemporary Argentina Architectural Projects
Argentina Architecture Designs – chronological list
Comments / photos for the Architecture and Interior Design Studio, Cordoba in Argentina design by Santiago Bertotti, page welcome.