Arata Isozaki Architecture: Building Designs
post updated 18 August 2026
Arata Isozaki Architect News
Contemporary Japanese Architecture Practice: Design Office information + News:
25 Apr 2013 + 21 Jun 2011
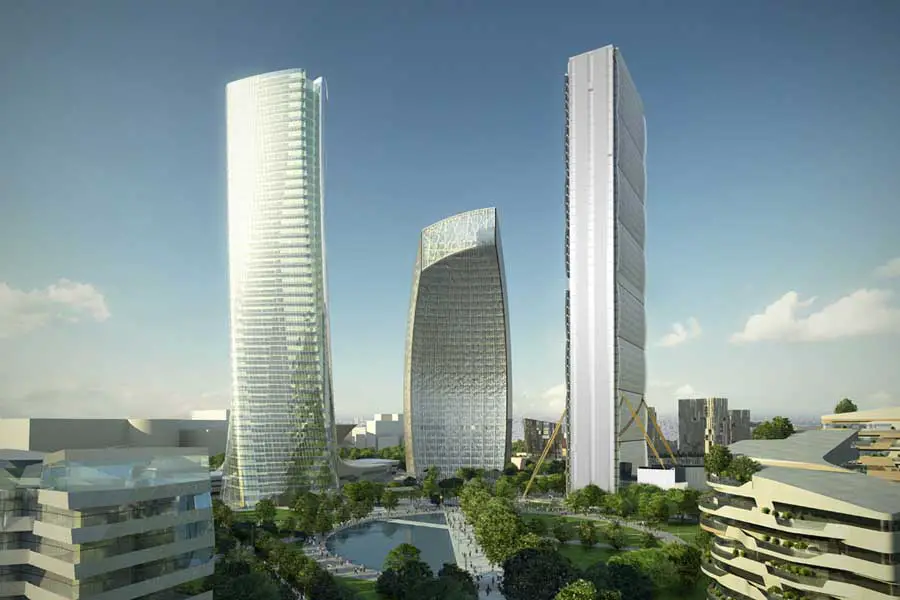
CityLife skyscraper – endless Tower, Milan, Lombardy, Northwest Italy
Date: 2011-
Design: Arata Isozaki & Andrea Maffei Associates
image from architects firm
CityLife skyscraper : Endless Tower Milan
The tower design consists of a modular system which can be repeated indefinitely. The basic module is a long, narrow (24 by 61.5 meters) volume of 6 office floors. The narrow proportions of the plan are intended to make the volume of the tower appear slimmer. The side facades are completely glazed, revealing the glass elevators.
+++
Arata Isozaki Architect – Key Projects
Major Developments by Arata Isozaki, alphabetical:
Mystetskyj Arsenal Cultural-Art and Museum Complex, Kyiv, Russia
Date built: 2008

image from architects practice
Mystetskyj Arsenal architecture competition : winning design
Art Tower Mito, Mito, Ibaraki, Japan
Date built: 1986-90
Atea towers, Bilbao, Basque Country, Northeast Spain
Date built: 2008
22 storeys high building
Bond University Campus, Queensland, Australia
Date built: –
D38 Zona Franca Office Complex, Barcelona, Catalonia, Spain
Date built: 2008-09
Design: with Foreign Office Architects

Hotel Puerta America, Madrid, Spain
Date built: 2004-05
Design: various architects – each space designed by a different architecture studio
photograph from HPA
Kyoto Concert Hall, Kyoto, Japan
Date built: 1991-95
Los Angeles Museum of Contemporary Art, Los Angeles, California, USA
Date built: 1986
Design: with Gruen Associates
This building is located at 250 South Grand Avenue
Manggha Centre of Japanese Art & Technology, Krakow, Poland
–
Megaron Concert Hall, Thessalonika, Greece
Date built: 2003-
Nara Centennial Hall, Nara, Japan
Date built: 1992-98
Qatar National Library, Doha, Qatar
Date built: 2002-
St Jordi Sports Pavilion, Hill of Montjuic, Barcelona, Spain
Date built: 1990

photo © Adrian Welch
Palau Sant Jordi
Turin Winter Olympics Stadium, Italy
Date built: 2000-06
More architecture projects by this Japanese architecture studio online soon
Location: Tokyo, Japan, eastern Asia
+++
Arata Isozaki Practice Information
Architect studio based in Japan.
Portrait Photograph of this Japanese architect:

image from HPA
World Architecture Festival Awards : Super jury leader 2010
This architect worked under Kenzo Tange before establishing his own architecture firm in 1963.
His early projects were influenced by European experiences with a style mixed between “New Brutalism” & “Metabolist Architecture” (Oita Medical Hall, 1959-60) according to Reyner Banham. His style continued to evolve with buildings such as the Fujimi Country Club (1973–74) and Kitakyushu Central Library (1973–74). Later he developed a more modernistic style with buildings such as the Art Tower of Mito (1986–90) and Domus-Casa del Hombre (1991-1995).
Website : www.isozaki.co.jp
+++
Japan Architectural Designs
+++
Japan Buildings
Contemporary Architecture in Japan – architectural selection below:
Hashima Office, Hashima City, southern Gifu Prefecture (1051 Sugasakai, Hirakata, Fukuju-cho), Chūbu region
Architecture: PERMANENT Co., Ltd. and Atelier Nagara Architects (Joint Design)
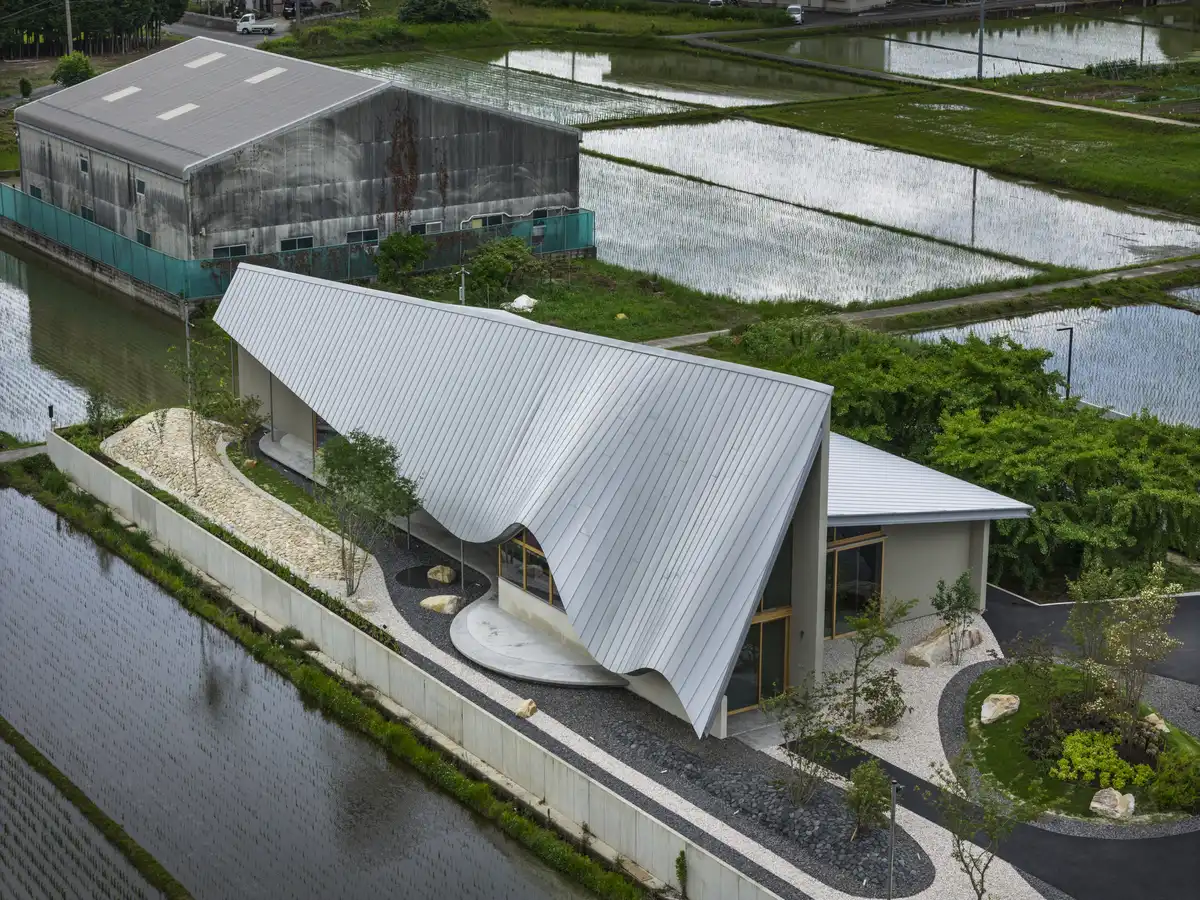
photo : Kenta Hasegawa (OFP Inc.)
PALETTE Ishikawa apartment complex, Chūbu region
Architects: KELUN
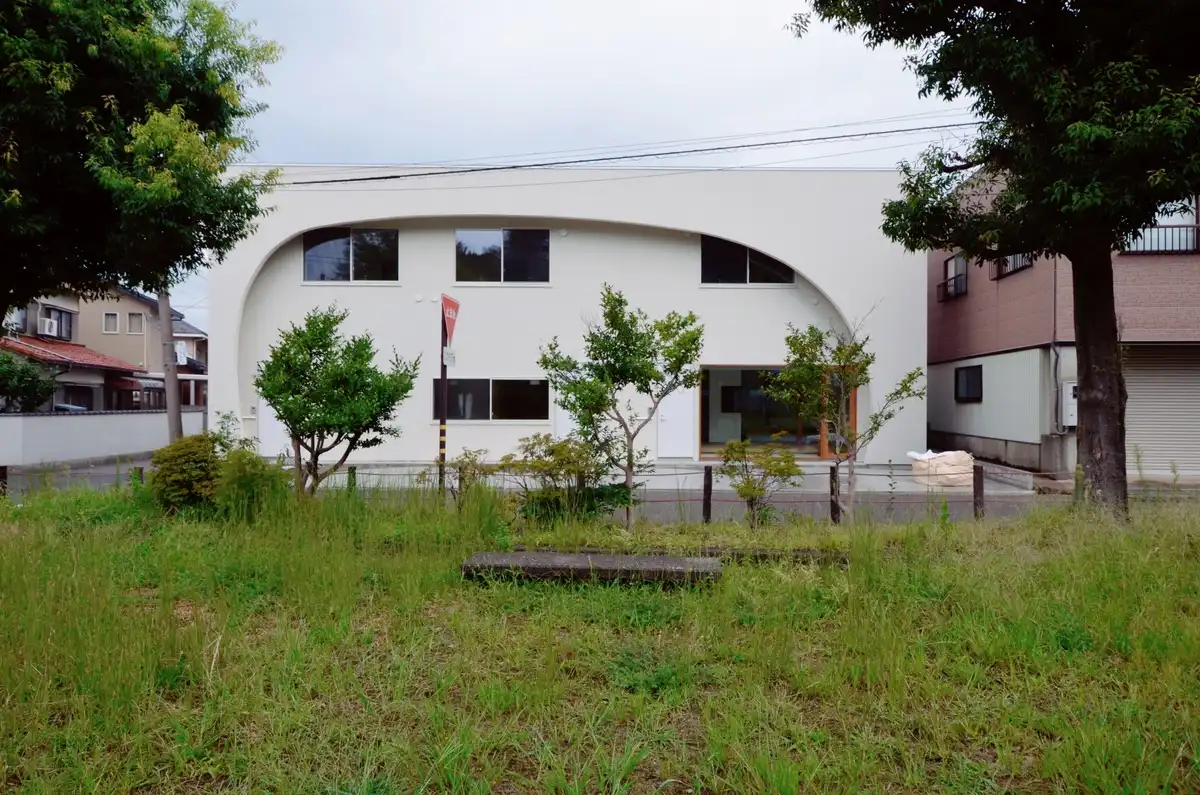
photo : Yasuhito Inamori
+++
Buildings / photos for the Arata Isozaki Architecture – Japanese Design Office page welcome