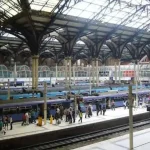
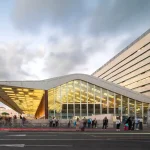
Eurostar UK Terminal at Amsterdam Central Station
27 October 2026
Design: ZJA Architects & Engineers and Superimpose Architecture
Location: Amsterdam, North-Holland, The Netherlands
Mobility Space of the Year at the FRAME Awards 2026

Photos by Marc Goodwin
Architecture that connects: new UK Terminal opens in the historic Amsterdam Central Station
The opening of the new Eurostar UK Terminal at Amsterdam Central Station marks an important step in the development of international rail traffic between London and Amsterdam. This new terminal offers a spacious, sustainable, high-quality, and accessible border crossing in the heart of Amsterdam.
Architects from ZJA Architects & Engineers and Superimpose Architecture, commissioned by NS Stations, Eurostar and ProRail, have carefully integrated the new terminal into Amsterdam Central Station, a national monument. This ‘terminal of the future’ defines a new era for cross-border rail traffic, and brings together various time periods, technologies, aesthetics, and efficiency.

Brand new terminal in a national monument
As a transport service that connects the continent, Eurostar plays a role in creating a shared European experience, with its stations serving as cultural landmarks. Cultural identity is therefore a key part of the brand’s character. Eurostar’s new UK Terminal is located in a national monument, that is Amsterdam Central Station, which is currently undergoing major renovation and redevelopment. The design seamlessly integrates into this large-scale station transformation and honors the monument by weaving it into the spatial experience of the building.
Mallika Arora (architect ZJA Architects & Engineers): “We have taken great care to develop an architectonic concept that restores the lost monumental layers to their full glory, and makes them an integral part of the spatial experience. Anyone entering the new terminal will be able to traverse the entire timeline of Pierre Cuypers’ monument. From the Cuypersgebouw which was built in 1889 to the IJhal which was realized as recently as 2017.”
Ruben Bergambagt (architect Superimpose Architecture): “The interior connects past and future: curved ceilings reference the barrel vaults of Cuypers’ design, while the Eurostar ‘Spark ’ logo is reflected in the design language. Subtle terrazzo floors with green tones guide the traveler through the space and form a visual bridge between the historical character and the contemporary aesthetic of the brand.”

Crossing borders
The new UK Terminal is up to four times the size of the old terminal on platform 15 in terms of floor area and functions as a Schengen external border with the necessary passport and baggage checks. The terminal is housed in the former Amstelpassage, one of the five north-south tunnels at Amsterdam Central station. A clear circulation strategy forms the foundation of the design and is consistently applied throughout the entire space. Travelers enter the terminal via the main entrance that faces the city, subsequently passing through baggage check and both the Dutch and British passport controls, with adjacent border force facilities, before arriving in the waiting area.
The waiting room forms the final part of the interior concept, in which the relationship between earth and sky is central, a theme that ties in with train travel and is inspired by both Dutch and British landscape paintings from the Golden Age. One of the most striking elements is the floating ceiling with dynamic lighting, with projections of dynamic moving clouds which corresponds to the boarding process. This creates an atmosphere that is both calming and activating.
So with advanced technologies and innovative solutions, including the dynamic ‘cloud ceiling’, the design meets the functional requirements of the modern traveler and forms a sustainable and iconic link between Amsterdam and London.
The most recent addition to the terminal is the integration of vertical circulation via the historic Cuypers building. Since April 2025, passengers ascend to the platform via escalators and staircases that glide along a beautiful historic brick wall. This wall, together with the vaulted ceiling above, not only forms a remarkable architectural element, but also contributes to orientation and wayfinding. Carefully designed lighting accentuates the textures and details of this intricate brickwork and breathes new life into the experience of the station.

Sustainable, flexible and future-proof
When developing the new terminal, a conscious decision was made to repurpose rather than build anew. By retaining existing structures and reusing technical installations – such as the sprinkler system – material waste has been limited and stored CO₂ has been retained. Sustainability is also central to the choice of materials: biobased insulation, terrazzo with a negative CO₂ footprint and recycled felt and aluminium contribute to a long lifespan and low environmental impact. The temporary components of the phasing are modular and suitable for reuse, which makes the project flexible for future developments in and around the station.

Operational continuity
The design and realization of the terminal presented significant challenges. The UK-Terminal interfaces with several parallel ongoing construction projects which aim to future-proof the central station. A cleverly devised phasing strategy allows for operational continuity of the terminal amidst these challenges.
A meaningful contribution to cultural integration
The opening of the new UK Terminal marks more than just an architectural milestone: it meaningfully shortens the distance between the UK and the Netherlands, and contributes to stronger rail connections and closer European integration. At a time when sustainable mobility, European cooperation and the revaluation of rail transport are becoming increasingly important, this project shows how infrastructure can contribute to climate goals and cultural integration.

Eurostar UK Terminal at Amsterdam Central Station – Building Information
- Client: Eurostar Group
- Commisioned by: NS Stations, ProRail
- Architects: ZJA Architects & Engineers* and Superimpose Architecture**
- Installation advisor: Sweco
- Lighting: Beersnielsen
- Constructor: Arcadis
- Advisor Building Physics & Acoustics: Cauberg Huygen
- Fire Safety Advisor: Arcadis
- Project management: Aronsohn
- Way finding: Haskoning
- Main contractor: K_Dekker
- Installer: Spie
- Technical elaboration: INBO
- Subcontractors: Kwakman, A&D
- Suppliers: Duracryl, Barri&More , Bolon, Hunter Douglas, Abet Laminati, Gabriel, iGuzinni, JUNG,
mbX, Tormax - Furniture suppliers: Sellex, Lapalma, +Halle, InteriorWorks, SV design brands
- Area: 2,300 m2
* ZJA Architect UK Terminal
** Superimpose Architect of the interior of the UK Terminal passenger area
Photos: Marc Goodwin, ZJA Architects & Engineers
Drawings: ZJA Architects & Engineers and Superimpose Architecture

ZJA Architects & Engineers
ZJA Architects & Engineers, based in Amsterdam, work on various (inter)national projects, particularly in the field of infrastructure, public transport and venue and sports buildings. ZJA is committed to improving the environment from both a human and ecological perspective through its designs. We are optimistic about the opportunities for this, knowing that we can only learn to see and discover these possibilities by working together and continuously researching new methods and materials. The better the design, the more it enriches society and the more seamlessly and carefully it weaves new functions into its environment.
www.zja.nl
Superimpose Architecture
Superimpose Architecture is an award-winning international design practice based in Rotterdam, Hong Kong and Beijing founded by three accomplished partners Carolyn Leung, Ben de Lange and Ruben Bergambagt. Since 2015 Superimpose has worked on a wide range of project typologies and scale in Europe and Asia. With our international team of innovative designers, we create meaningful and sustainable spaces through architecture, masterplan, interior and exhibition design.
Superimpose employs a bold and creative Dutch design approach hand-in-hand with a tactile and sensible Asian design philosophy. We don’t advocate any particular design style but rather focus on applying problemsolving strategies to find functional, sustainable, innovative, crisp, balanced, well-detailed and striking design solutions. We take pride in thinking along with our clients to improve or redefine the design brief.
www.superimpose.nl
Eurostar UK Terminal at Amsterdam Central Station, North-Holland images / information received 271026
Location: Stationsplein, Amsterdam, The Netherlands, western Europe
Amsterdam Central Station Building
Amsterdam Underground Bicycle Parking Building
Stationsplein bicycle parking Amsterdam Central Station
Design: wUrck architectuur stedenbouw landschap BV
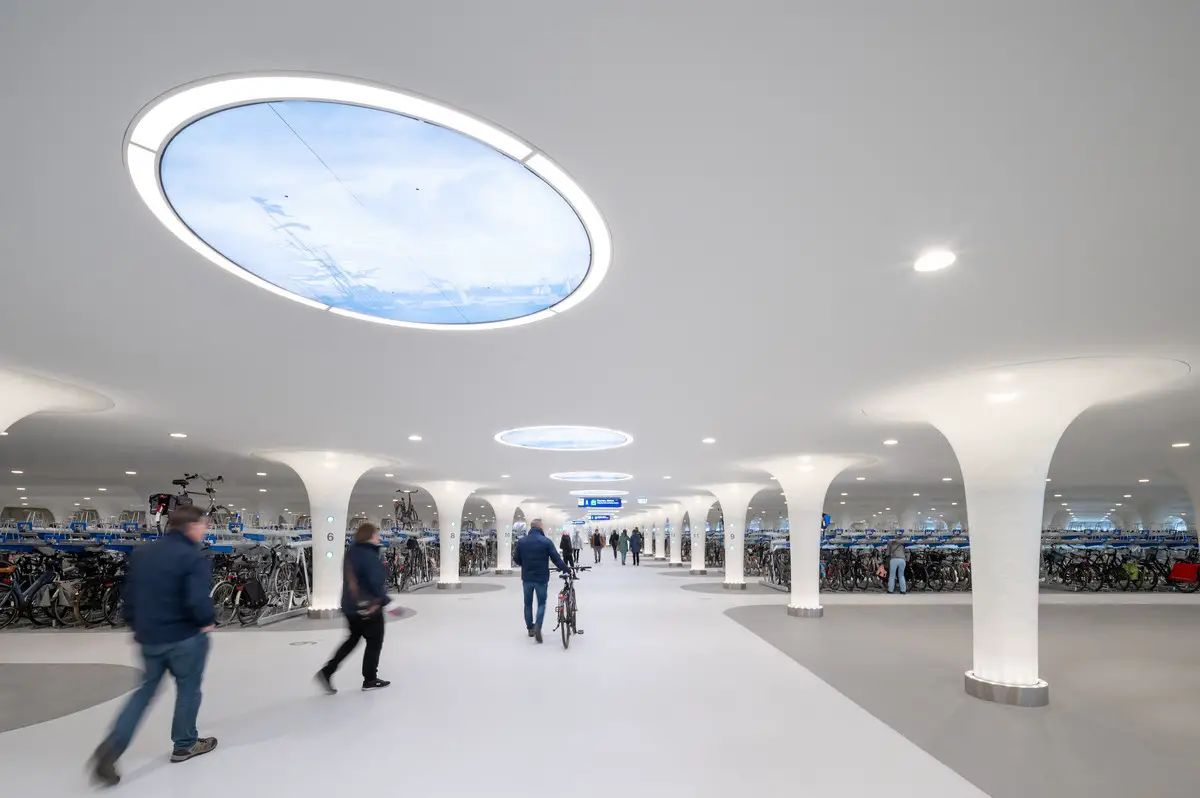
photo : Aiste Rakauskaite Photography
Underground Bicycle Parking Leidseplein
Design: architectural studio ZJA

photo © ZJA
+++
Amsterdam Buildings
Amsterdam Architecture : links
Amsterdam Architecture – contemporary building information
Amsterdam Architecture Designs – architectural selection below:
Bajes Kwartier Amsterdam building
Design: OMA
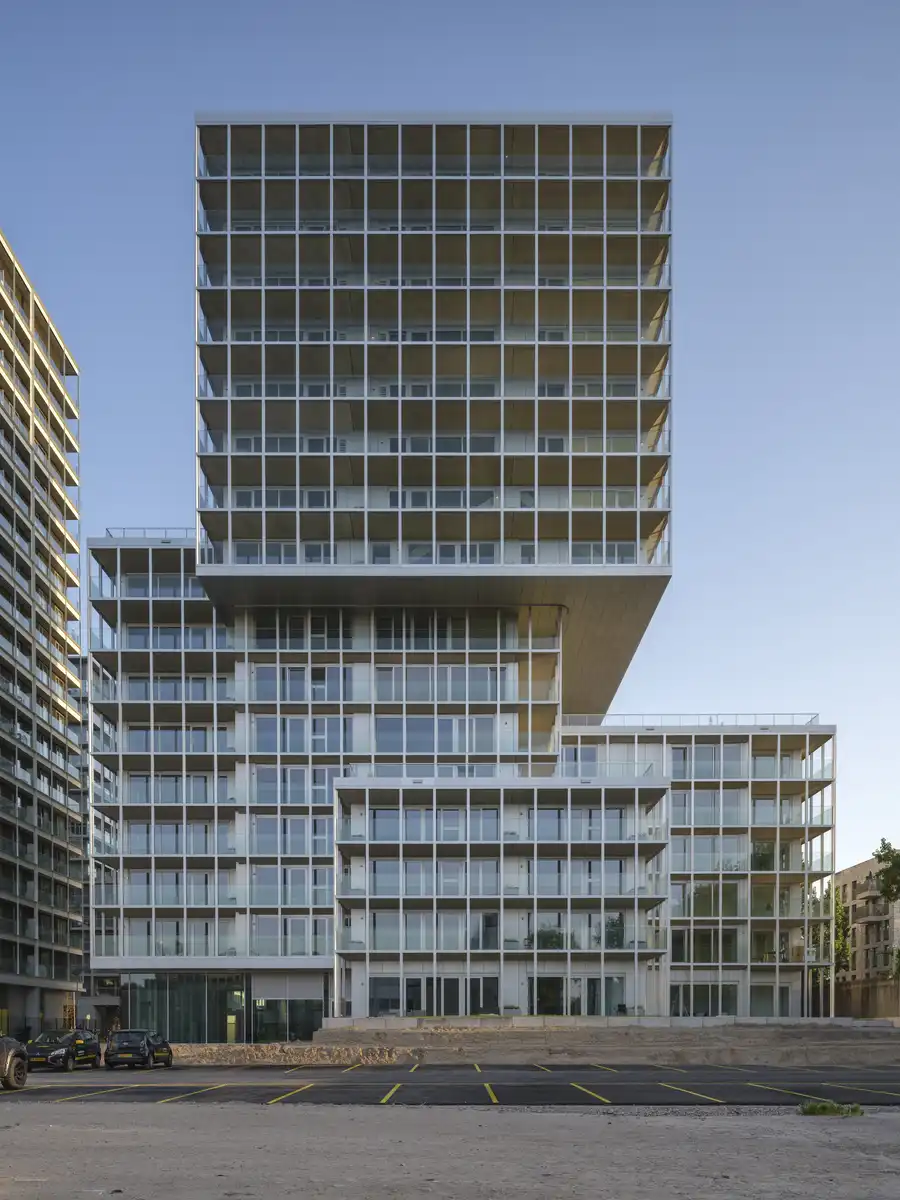
photo : Ossip van Duivenbode
Amsterdam Airport Schiphol Renewal
Design: Luis Vidal + Architects and ZJA Architects & Engineers

photo : Amsterdam Airport Schiphol
Amsterdam Buildings – historic building information
Comments / photos for the Eurostar UK Terminal at Amsterdam Central Station, North-Holland building design by ZJA Architects & Engineers and Superimpose Architecture page welcome