Monk House in Colorado
post updated August 17, 2026
Architecture: FLOWER
Location: Boulder, Colorado, USA

Photos by Heather Burns Knieram
Boulder real estate design – Modern Colorado property images
7 July 2024

“Chakra House” is a home on the western edge of Boulder, Colorado, USA, built in a western variation of Japanese vernacular style. Built c. 1978 for Chögyam Trungpa – a Tibetan Buddhist meditation master. Trungpa’s presence in Boulder, and the establishment there of the ‘international headquarters’ of his institution, had a great impact on the mythology and reputation of Boulder in the national (and perhaps world) consciousness.
In 1974, Trungpa founded the Naropa Institute, which later became Naropa University, in Boulder, Colorado. Naropa was the first accredited Buddhist university in North America. Trungpa hired Allen Ginsberg to teach poetry and William Burroughs to teach literature.Trungpa had a number of notable students, including Peter Orlovsky, Anne Waldman, John Steinbeck IV, Francisco Varela, and Joni Mitchell, who portrayed Trungpa in the song “Refuge of the Roads” (1976 album Hejira).
In 1981, Trungpa and his students hosted the Fourteenth Dalai Lama in his visit to Boulder, Colorado.* Trungpa moved away in the 1980s, and the house fell into disrepair. New owners approached us to help them revitalize the house and to recapture the place that it once was – a calm oasis on the wild western edge of town.
Monk House, Colorado
There were three main design tenets required by the clients:
1. Redesign and improve the entry sequence and revitalize the exterior (it was a mess);
2. Establish a kitchen / dining/ living space on the main level (they were scattered or missing);
3. Revise and reconfigure bedrooms, to create multiple suites.
The “before” images offer a measure of the proverbial hill we were tasked to climb. The landscape was overgrown, the exterior stained and worn. The entry door was at the lower level, in the building’s intersecting corner, behind shrubs and volunteers – unseeable upon entry. Inside, most of the house was singular bedrooms, with the kitchen on the far end of the home at the lower level. The original layout may have been expected in regard to the original communal-style use group.
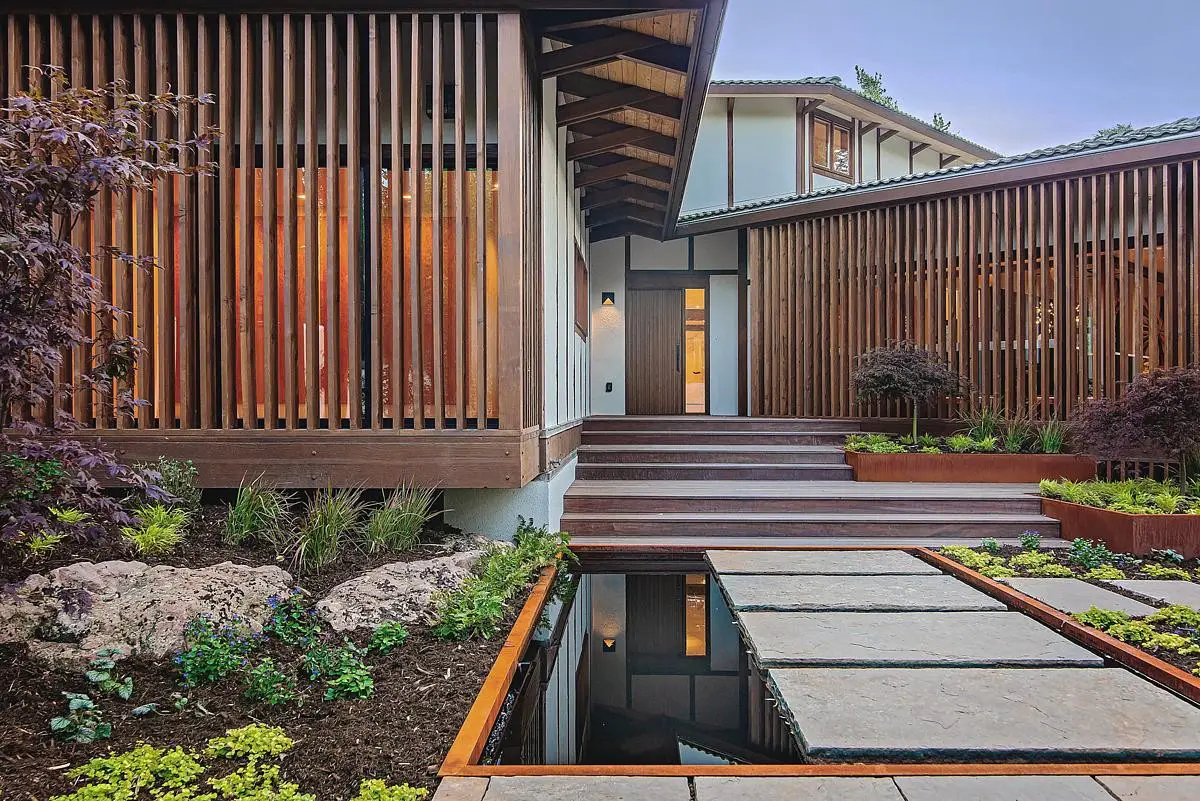
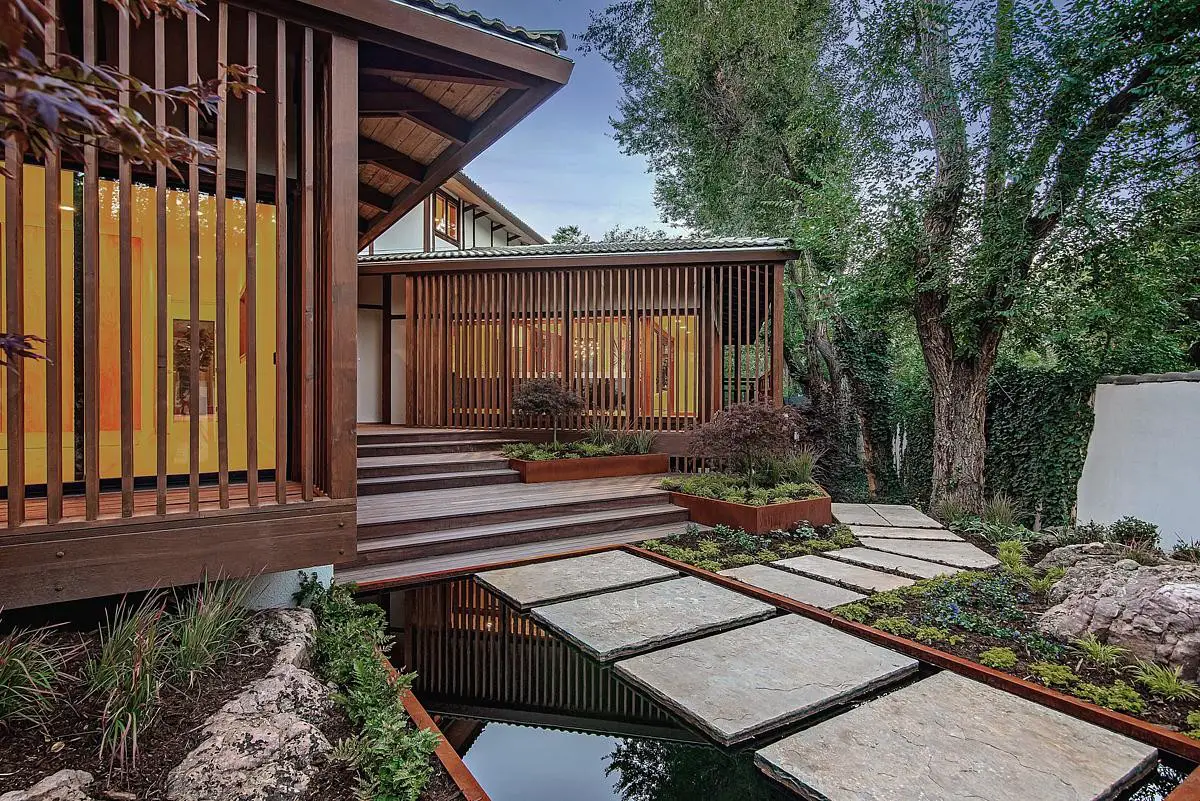
For the modern day bourgeoisie, however, some change was required. We moved the entry door to the main level on axis with the new entry gate and lifted the entry door a level. We spilled the entry steps down from the new door, with rhythmic decks and steps. Steel planters and ornamental trees backdropped by the new vertical wood screens set off the entire redesigned elevation. Our landscape architect partners ingenious use of water around the steps, and their canny choice of plantings set the sequence off in a subtly perfect manner.
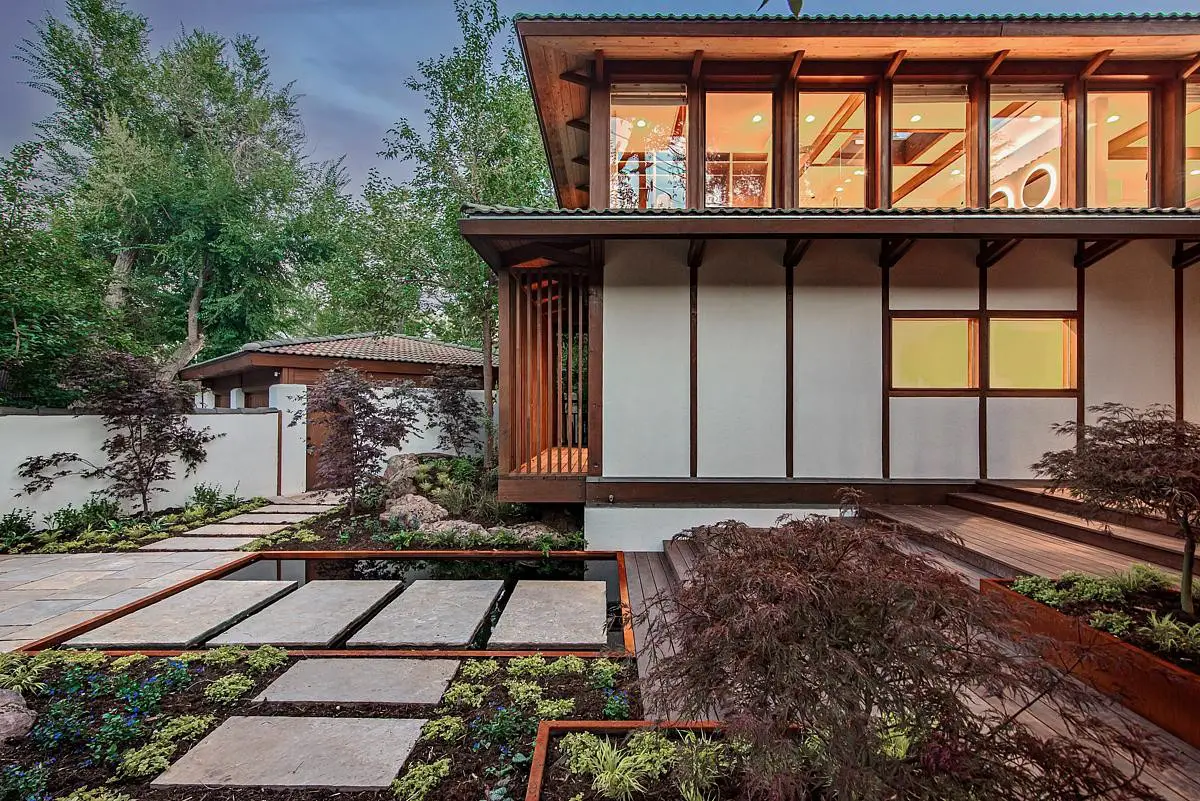
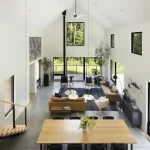
Inside, we pulled the kitchen / dining / living into a single square-vaulted space enhanced by existing tatami-esque trim work. The new wood screens provide drama beyond the kitchen and add privacy. The primary suite was located in an upper level meditation room, with a floating bathroom anchoring the space
Monk House in Boulder, Colorado – Real Estate Information
Architects: FLOWER – https://flowerarchitecture.com/
Photographers: Heather Burns Knieram
Monk House, Boulder, Colorado images / information received 070724
Location: Boulder, Colorado, USA
Colorado Buildings
Colorado Architecture – selection of contemporary architectural designs:
Pearl Street House Steamboat Springs, CO
Architecture: Kelly & Stone Architects Inc.
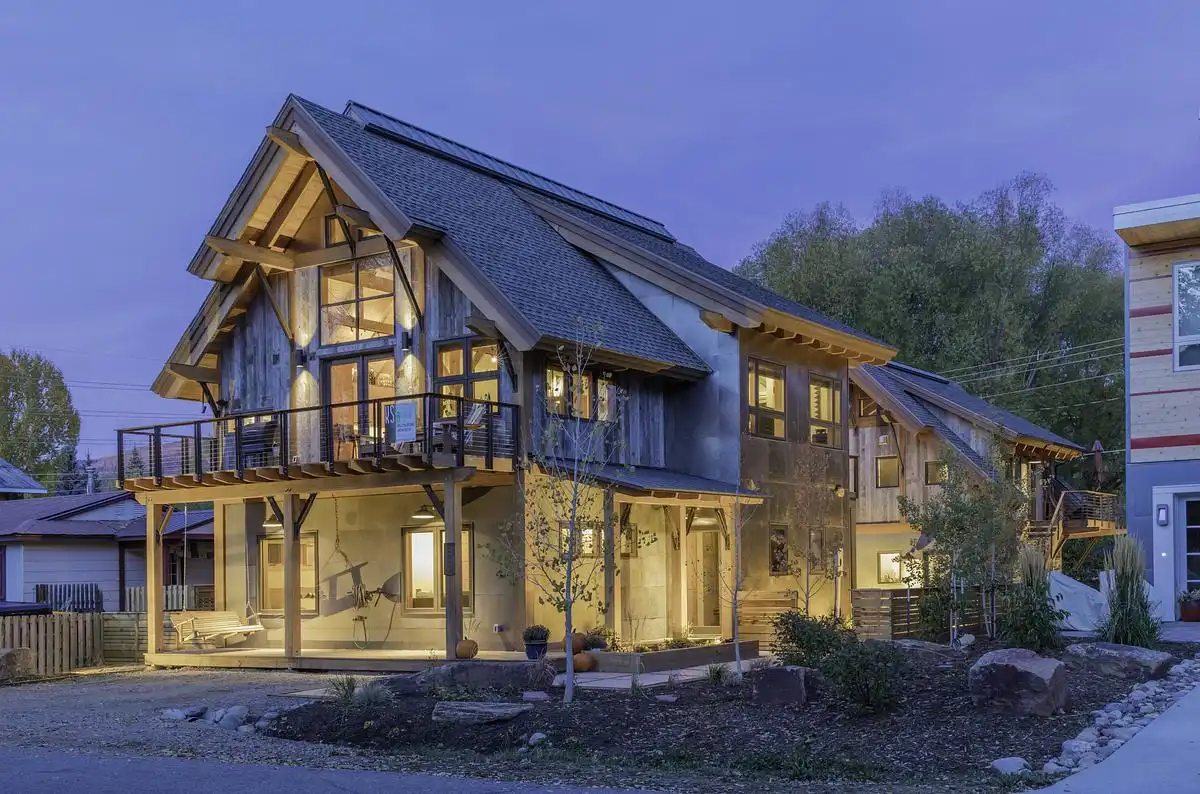
photo : Tim Stone
Longs Peak Retreat, Fort Collins, Colorado
Architecture: Kelly & Stone Architects Inc.

photo : James Ray Spahn
A-Frame Club Resort
Architects: Skylab Architecture
New Residence in Snowmass
Architects: Skylab
CoorsTek Center at the Colorado School of Mines
Architects: Bohlin Cywinski Jackson with Anderson Mason Dale Architects
New Aspen Art Museum Building
Design: Shigeru Ban Architects
US Air Force Academy CCLD
Design: Skidmore, Owings & Merrill LLP (SOM)
Aspen House
Oppenheim Architecture + Design
++
American Architecture Designs
American Architectural Designs – recent selection from e-architect:
America Architecture News – latest building updates
Comments / photos for the Monk House, Colorado, USA designed by FLOWER page welcome