Mayumi Housing in Culver City
Residential Building Development in Culver City, Los Angeles, CA design by ShubinDonaldson Architects, USA
Jul 21, 2019
Architect: ShubinDonaldson
Location: Culver City, Los Angeles, California, USA
Photos by Benny Chan
Mayumi Housing
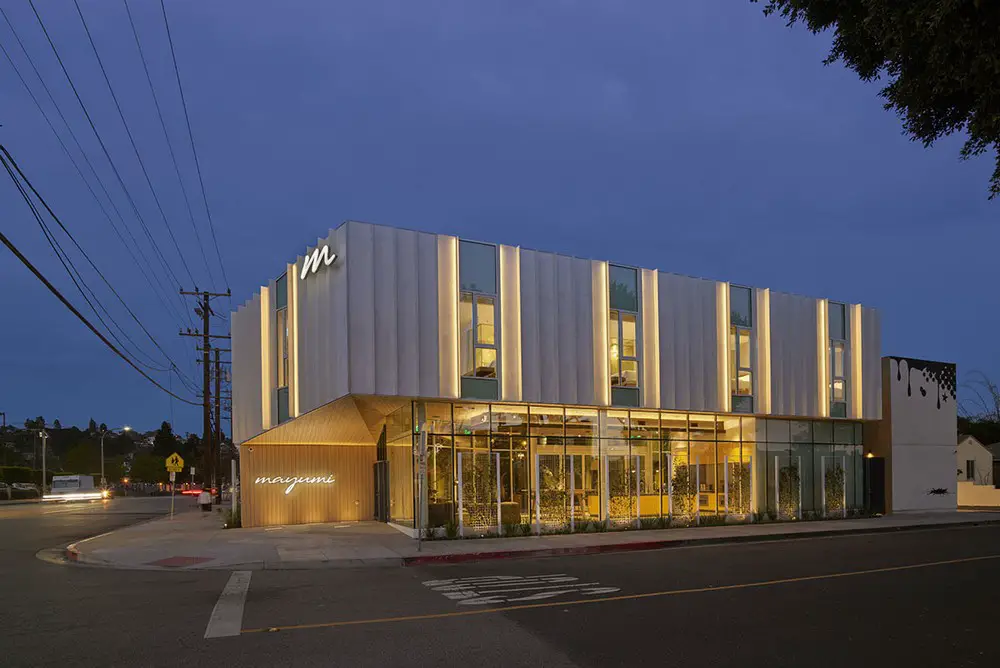
A busy street corner in the historical context of Culver City, the original building was taken from an old typology: an SRO that was failing, a building in distress that was depressing the neighborhood.

stands as a genesis of a new housing typology responding to a needed condition within a new demography; explicitly designed for the rapidly transforming urban fabric attracting young creatives with a hunger for a new way of living and working.







The street corner entrance is adjacent to a ground-up two-story structure housing communal spaces on the ground floor and views into the lush courtyard oasis through a protective planted screen. The shared lounge and kitchen is glazed and opens directly to the courtyard, where a fire pit and gathering areas under mature trees allow for a truly Southern California inside-outside living experience.



Wrapping the continuous circulation of the courtyard is custom-built steel structures clad in green perforated screens allowing for plants to engage with the interior façade while offering privacy at the entries to the 35 micro-units. Each micro-unit is designed as smart, minimal, and self-supported with built-in features and furniture for the contemporary tech-savvy lifestyle.



The intent of this adaptive-reuse is to transform a worn and tired hourly-rate motel on a busy corner into a sophisticated and efficiently furnished extended-stay product designed for the minimal minded user who feeds on the energy and engagement of shared space. Mayumi is a highly-curated prototype of how architecture can redefine old conditions by integrating new approaches of organizing space to restructure flow — illustrating the power of design to produce creative collisions.
New Housing in Culver City, Los Angeles – Building Information
Project size: 10000 ft2
Completion date: 2018
Building levels: 2
Photography: Benny Chan
Mayumi Housing in Culver City images / information received 210719 from ShubinDonaldson Architects
Location: Culver City, Los Angeles, Southern California, USA
Culver City Buildings
Contemporary Culver City Architecture
Architects: FreelandBuck
photograph : Eric Staudenmaier
Second House in Culver City
The Culver Steps
Design: Ehrlich Yanai Rhee Chaney Architects

photos by Eric Staudenmaier Photography and Paul Vu Photography
The Culver Steps
Design: Eric Owen Moss Architects

image courtesy of architects office
Vespertine Culver City Building, L.A.
Architecture in Los Angeles
L.A. Architectural Projects
Design: MAD Architects

image Courtesy architecture office
Gardenhouse Wilshire Boulevard
Architects: XTEN Architecture
photos : Art Gray

Mirror House in Beverly Hills
Comments / photos for the Mayumi Housing in Culver City design by ShubinDonaldson Architects page welcome.