Aarhus Harbour Landmark
Jutland Architectural Intervention design by Dorte Mandrup Architects
post updated 27 April 2026
dorte mandrup arkitekter designs new landmark for aarhus harbour
Design: Dorte Mandrup Aarkitekter
Dorte Mandrup Architects wins the architecture competition for a new tower in Aarhus Harbour. The tower will be a landmark for the new city district being developed in Aarhus, the 2nd largest city in Denmark.
Tower at Århus Harbour basin 7:
picture from architect
11 Nov 2013
Aarhus Harbour Landmark Building
“From a distance the dynamically shaped composition will become a strong focal point for this new part of the city. At close encounter the Lookout Tower will be a generous and hospitable place for the new area – stimulating citizens to take rest and inhabit the place”.
Quote from jury report – Translated from Danish
The jury characterizes the winning project as a “architecturally superior solution” to the task at hand.
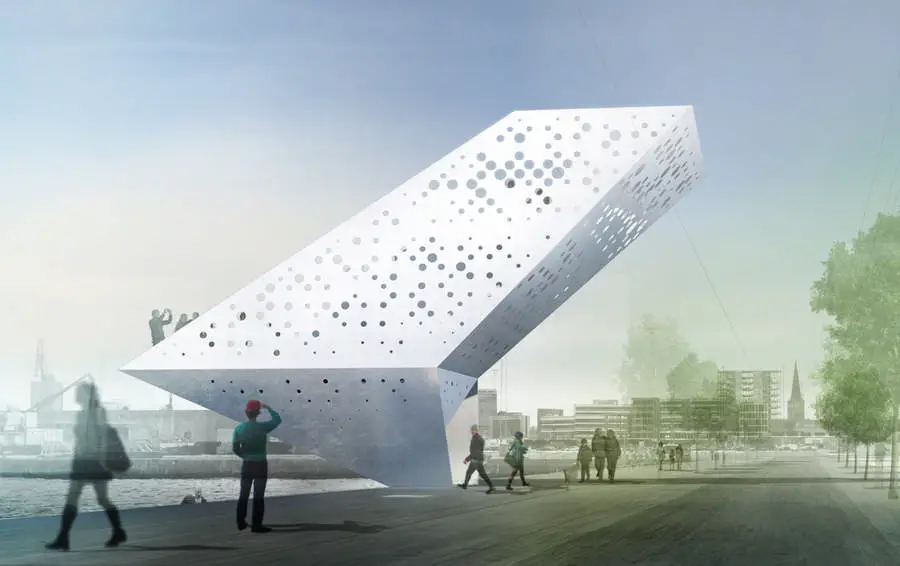
The tower is shaped like a sharp origami cut, urban sculpture with a significant architectural expression. The white steel tower will stand out as a glowing landmark giving identity to the area and act as a point of reference and meetings in this new part of the city. The tower creates a lively route from the quayside to the viewing platform 7.5 meters above.
The visitor is lead below the expressive cantilevered body of the tower, to a position hovering above the reflective water surface of the harbor.
Tower at Århus Harbour basin 7:
picture from architect

The movement continues upwards via a spacious staircase fitted for seating – of fering magnificent panoramic views of the harbor and the bay. The journey culminates at a spacious and sheltered viewing platform above the treetops of the boulevard. Aarhus will gain a beautiful and significant landmark celebrating vision and social encounters at the edge of the water.
The structure is made of weldedsteel plates, produced in a shipyard and sailed to the site.
The project is funded by The Sallinge Foundation and is expected completed in year 2014.
Aarhus Harbour Landmark Building images / information from Dorte Mandrup Aarkitekter
Unusually this Danish architecture competition hand in was a single model, at scale 1:20, with no images required (the ones above were produced separately).
Aarhus Harbour Buildings

image from architects
Århus Harbour Tower – docklands building

Aarhus Harbour, 2022, UN Studio
Address:
Basin 7, between pier 3 and 4
Bernhardt Jensens Boulevard by Nikoline Kochs plads
Location: Pier 3, Aarhus Harbour, Denmark
Architecture in Denmark
Jutland Architectural Projects
Aarhus Architecture Walking Tours by e-architect: city walks for groups, tailor-made tours for pre-booked visitors to Jutland, DK.
Aarhus Architecture Designs – recent architectural selection on e-architect:
Neuroscience Center Aarhus
Design: BIG-Bjarke Ingels Group
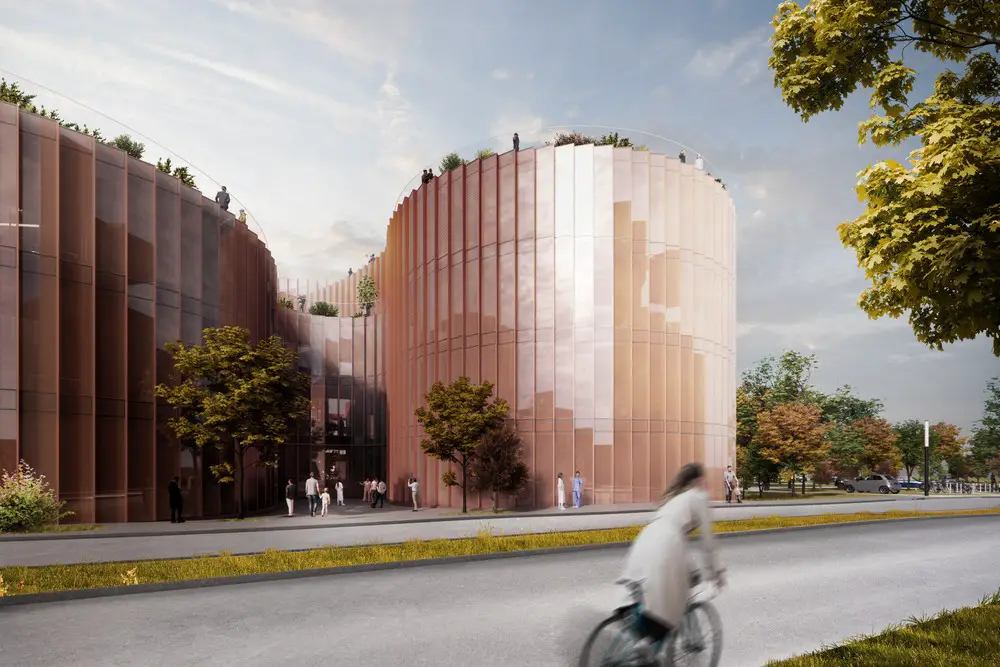
picture courtesy of architects office
Århus Rådhus – The Town Hall, Key building in Aarhus : Arne Jacobsen
ARoS Aarhus Kunstmuseum : schmidt hammer lassen
Concert Hall in Aarhus Extension : Arkitektfirmaet C. F. Møller A/S
Århus Arkitektskolen, Nørreport – Aarhus School of Architecture
++
Danish Architecture
Denmark Architecture Designs – chronological list
Comments / photos for the Aarhus Harbour Landmark building design by Dorte Mandrup Architects page welcome