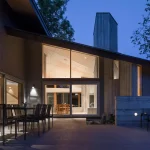
LK House La Khe, Ha Noi
24 October 2026
Architectural Design: VO+ Architect – Vo Thanh Trung
Location: La Khe, Ha Noi, Vietnam, South East Asia

Photos by Trieu Chien
Inspirations and Key Concepts
The core philosophy behind LK House is to cultivate a profound connection among people, space, and nature within a dense urban fabric. Designed for three generations living under one roof, the project seeks to balance communal bonding with individual privacy.

The primary inspiration stems from natural spatial sanctuaries, particularly Son Doong Cave, where the dramatic interplay of light, geometric massing, and depth creates unexpected transitions. This concept was translated into a fluid architectural language dominated by soft, sweeping curves and vertical light wells, turning the residence into a breathing, organic ecosystem rather than a rigid concrete structure.

Difficulties and Initial Setbacks
The project faced substantial constraints from the outset. Located in a high-density neighborhood in La Khe, Hanoi, the plot presented a highly irregular, asymmetrical hexagonal shape. This awkward geometry was severely compounded by the typical challenges of urban tight-plots: limited access to natural daylight, restricted airflow, and exposure to surrounding noise and urban dust. Organizing functional, comfortable spaces for a large multi-generational family on a distorted footprint required the design team to completely rethink standard residential layouts.

Spatial Configuration and Resolution
To overcome the irregular site boundary, the architects established a standardized modular grid at the physical center of the house. This core zone anchors the main living spaces and standard furniture layouts. In contrast, the residual, skewed corners were intelligently repurposed to house auxiliary functions, including pocket gardens, bathrooms, vertical transport, and custom built-in cabinetry.

The vertical configuration artfully balances separation and unity. Each generation enjoys dedicated, private quarters. However, these private zones are seamlessly linked through central shared nodes: a main living area, a communal library, and open multi-story voids. A sculptural spiral staircase and strategically mapped internal viewpoints encourage spontaneous daily interaction among family members while strictly preserving personal boundaries.

Construction Techniques and Principal Materials
The construction prioritizes passive design and microclimate control. The building relies on a combination of horizontal and vertical voids to drive natural cross-ventilation. Fresh air enters through the main entrance and courtyard gardens, circulates across the rooms, and exhausts through the rear windows, while a central skylight leverages the stack effect to pull warm air upward.

The material palette is intentionally warm and minimal, dominated by a combination of rich wood tones and white-and-yellow render to soften the building’s massing. On the facade, a system of vertical faux-wood louvers provides an elegant rhythmic depth while serving a functional purpose: filtering direct solar radiation and mitigating thermal heat gain.


Nature is physically built into the structure via three stepped garden zones, where deep concrete arches frame panoramic views of the water features below, reducing the urban heat island effect and eliminating the need for artificial cooling when environmental conditions permit.


LK House La Khe, Ha Noi property design, Vietnam – Property Information
- Project Name: LK House
- Office Name: VO+ Architect
- Office Website: voarchitect.com.vn
- Social Media Accounts: VO+ Architect
- Contact email: voarchitect.vn(at)gmail.com
- Completion Year: 2026
- Gross Built Area (m2/ ft2): 550 m2
- Firm Location: 120 Sunrise K, KDT The Manor Central Park, Ha Noi
- Project Location: La Khe, Ha Noi
- Program / Use / Building Function: Residential
- Lead Architects: Vo Thanh Trung
- Lead Architects e-mail: trung(at)voarchitect.com.vn
Photo Credits: Trieu Chien
Photographer’s Website: trieuchien.com
Photographer’s e-mail: trieuchien92(at)gmail.com
LK House La Khe, Ha Noi property design, Vietnam images / information received 241026 from VO+ Architect
Location: La Khe, Ha Noi, Vietnam.
Vietnam Property Designs
Vietnam Architecture Design – chronological list
Contemporary Vietnam Homes – selection from e-architect:
Soma Mot Residence, Ho Chi Minh City
Architectural Design: 932 Design Private Limited
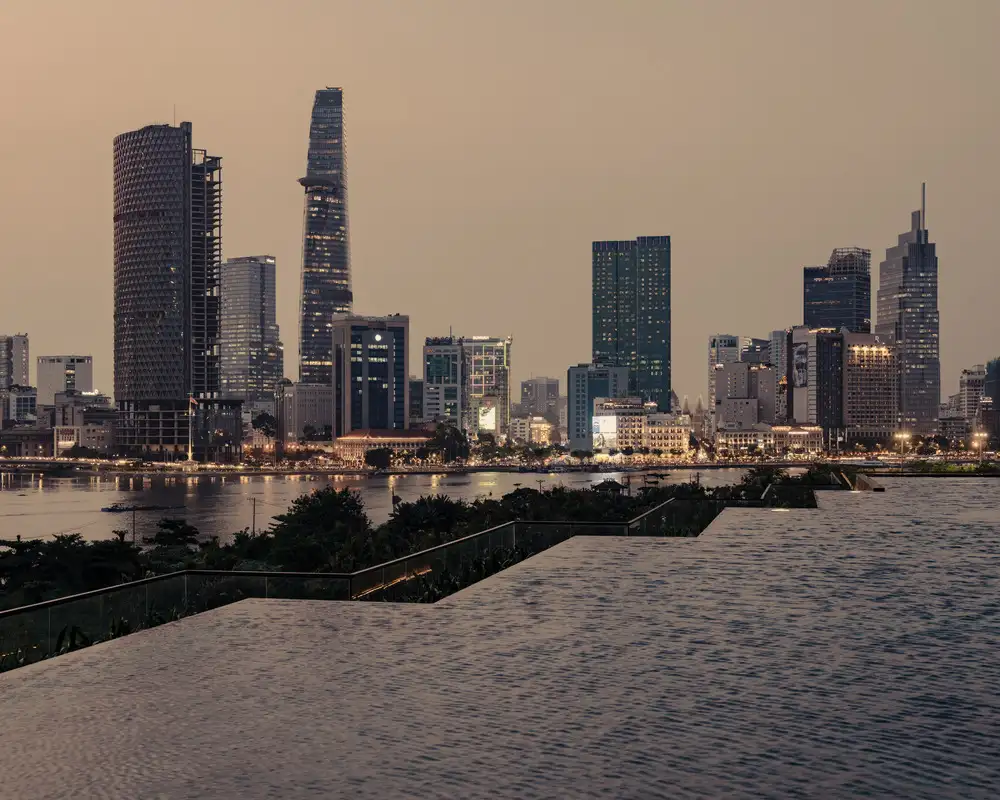
photo by © Khoo GuoJie
Sun Cosmo Residence, Da Nang
Design: Aedas
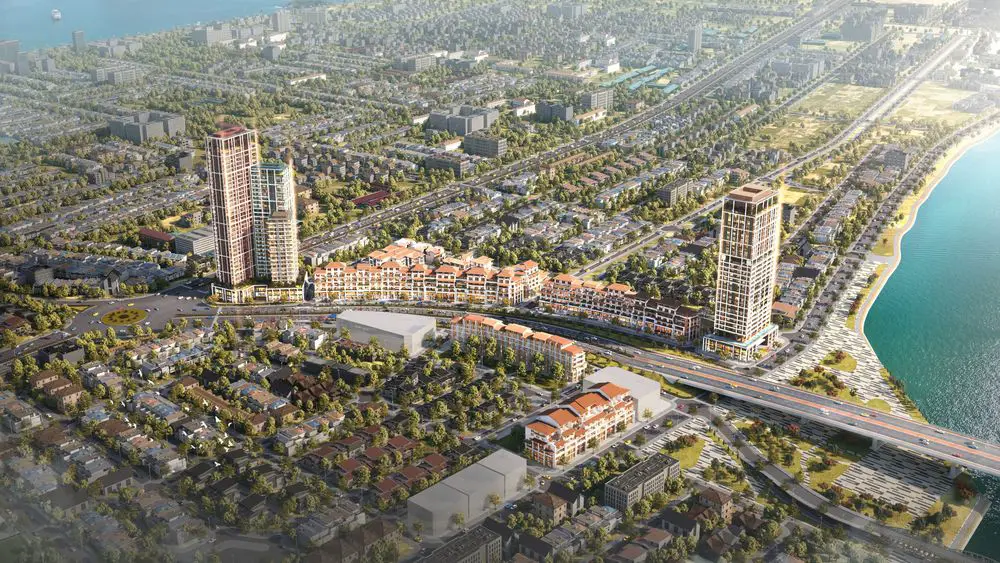
image : Aedas
+++
Modern Vietnamese Architecture
Vietnam Property Designs – selection:
SolForest Ecopark Apartments, Hanoi, Vietnam
Design: Dewan Architects + Engineers
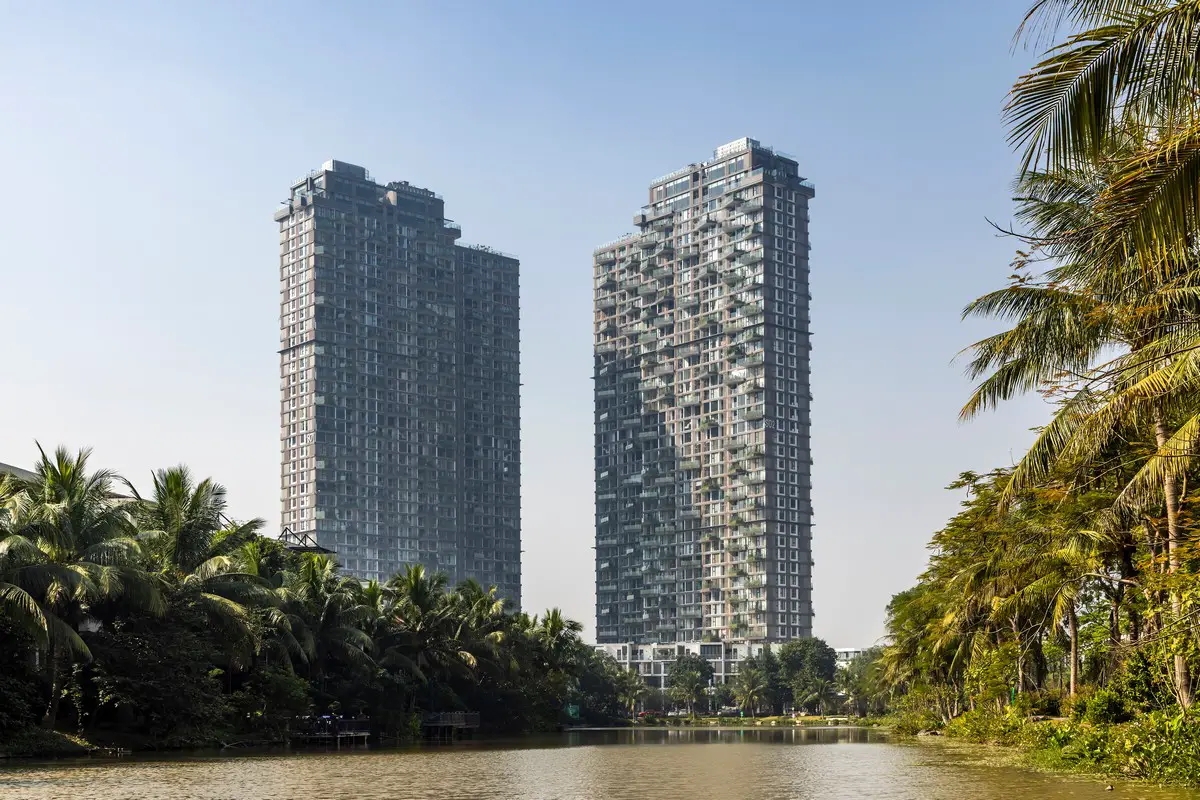
image courtesy of architecture office
The Drawer House in Vung Tau Property
Architects: MIA Design Studio

photo : Hirouyki Oki
Comments / photos for LK House La Khe, Ha Noi property design, Vietnam by VO+ Architect page welcome.