Hotel Schani City in Vienna
9 September 2026
Design: AllesWirdGut Architektur
Location: Vienna, Austria

Photos: tschinkersten
Located in the heart of Vienna’s Leopoldstadt, the new Schani City is an urban hotel with 127 comfortable rooms. Respect, attention, and openness — these are the guiding principles that the design seeks to embody, particularly within this historically and culturally diverse setting. They create a framework that fosters social interaction while equally allowing for moments of retreat and privacy — in one of Vienna’s most diverse neighborhoods has been closely connected to the history of Jewish Vienna for centuries.


The hotel opens up a space for encounters and offers a natural invitation to intercultural exchange — no loud statement, but rather a quiet dialogue with its surroundings.

Vienna’s second district, still known today as the “Mazzesinsel”, remains an important center of Jewish life in the city. This particular location, together with the immediate proximity of a Jewish association closely connected to the project, informed the concept of the hotel from an early stage.


This connection is also reflected in the interior — not in a literal way, but through atmosphere. Natural materials such as stone, wood, cotton, and linen define the aesthetics. Cacti and palm trees add a narrative layer, appearing throughout the building as a poetic reminiscence of desert landscapes.


The idea of the “kosher-friendly” rooms also emerged from the history and present-day character of the location during the concept phase. Operator Benedikt Komarek embraced the approach of responding specifically to the needs of Jewish travelers. Together, it was decided to equip three floors of the street-facing wing accordingly. In total, 27 kosher-friendly rooms are available.


Their specific qualities are expressed less through a different design language than through a series of carefully considered details. The beds are designed as twin beds and can be separated for Shabbat. A kettle, coffee machine, and additional refrigerated drawer allow guests to store their own kosher food separately; a kosher breakfast can also be booked on request.


Unlike the standard rooms, the bathrooms are designed as separate spaces and can be closed off with a sliding door. Each of the three floors also features two double rooms with connecting doors, providing greater flexibility particularly for larger families.


The routes through the hotel were also planned with Shabbat in mind. In addition to the main entrance with its automatic sliding door, the hotel can be accessed via the garden through a manually operated door. As the elevator is not used on Shabbat, the rooms can be reached via the staircase.

The lighting in the staircase and corridors on the three respective floors can be set to remain on continuously, so that no motion sensors need to be triggered. A traditional key is available for room access instead of an electronic key card. An additional bedside lamp can be manually dimmed without operating an electrical switch.

Hotel Schani City, Vienna, Austria images / information received 090926
Architects: AllesWirdGut Architektur – https://www.awg.at/
Location: Vienna, Austria, central Europe.
New Vienna Architecture
Contemporary Viennese Architecture
Vienna Architecture Design – chronological list
Vienna Architecture News – selection:
The Landmark Hotel, Wiener Neudorf
Architects: Zechner & Zechner ZT GmbH
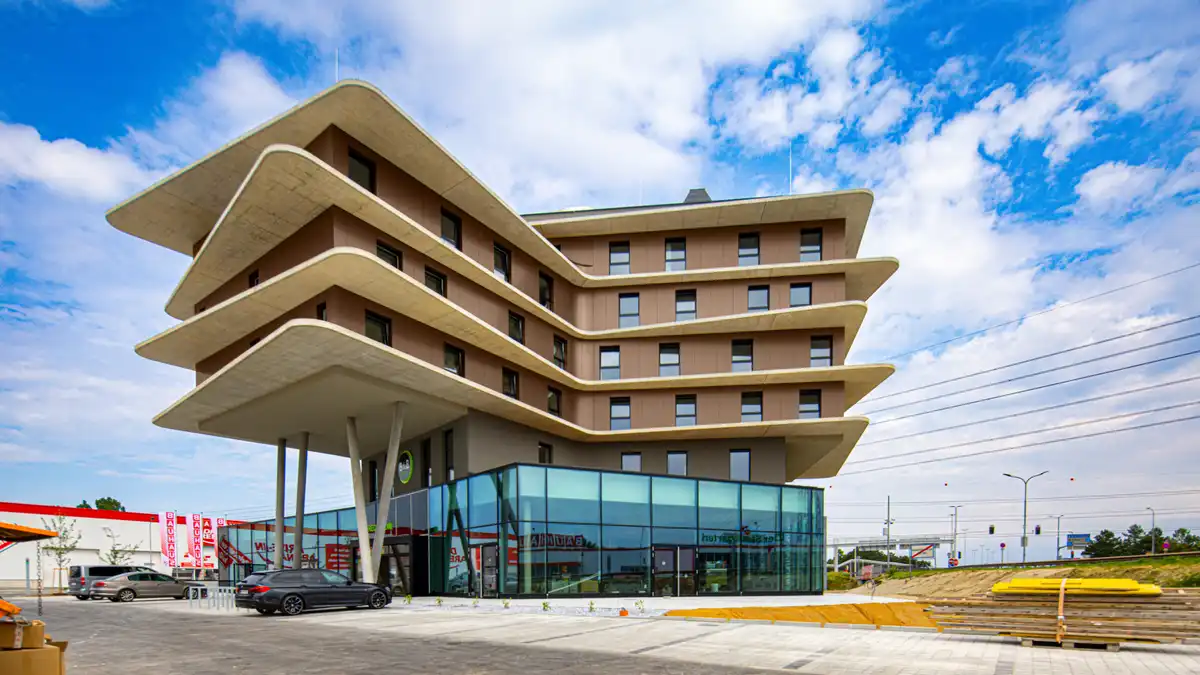
photo © Dywidag
House Rock by Caramel Architects
Architects: Caramel Architekten
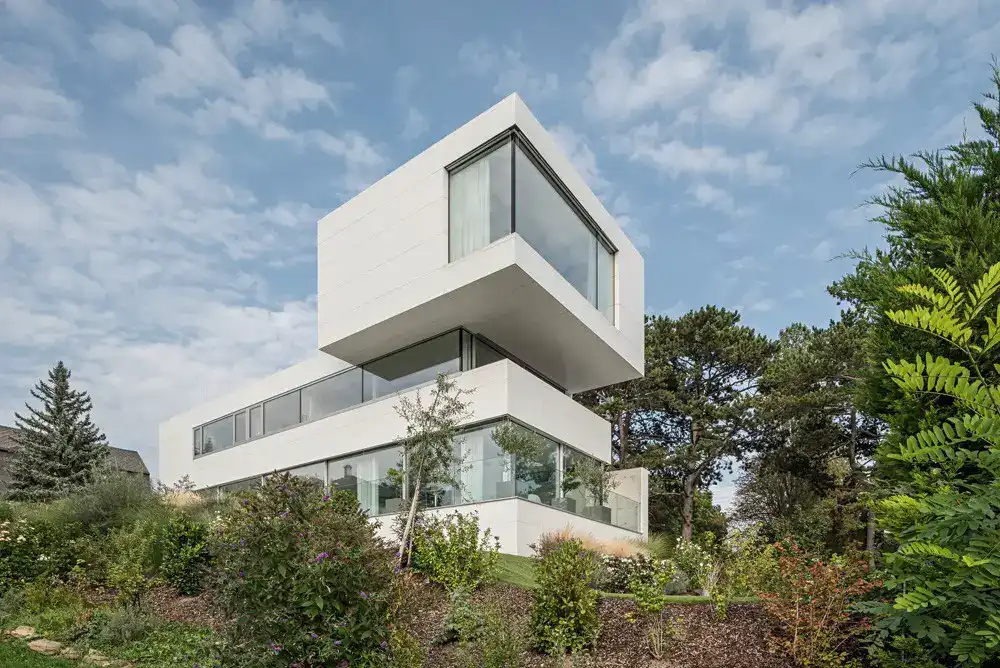
photo : Hertha Hurnaus
+++
Austrian Buildings
Austrian Architecture Design – chronological list
Campus extension Krems an der Donau, Lower Austria
Design: Baumschlager Eberle Architekten

image courtesy of architects practice
Atmosphere by Krallerhof, Leogang
Architects: Hadi Teherani Architects
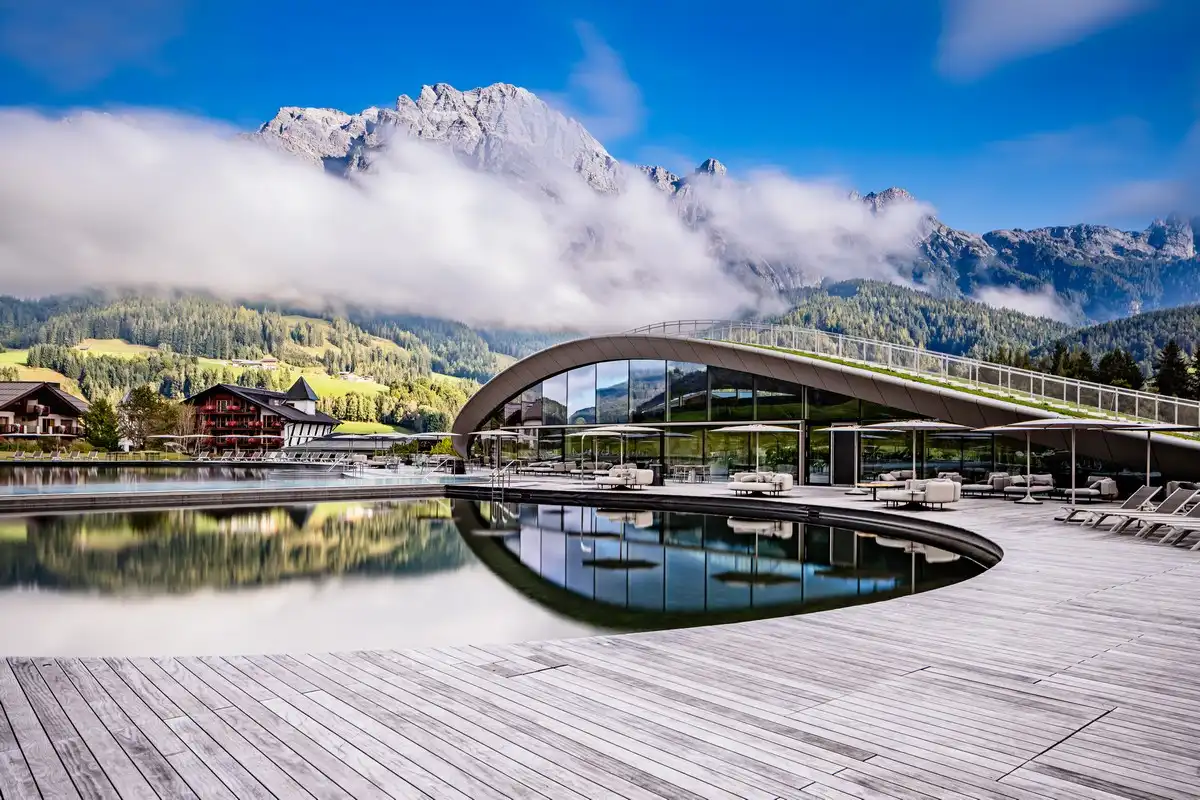
photo courtesy of architects office
Falkensteiner Hotel Montafon, Latschaustraße, Tschagguns, Vorarlberg, western Austria
Design: Snøhetta ; Integrated design: Vudafieri-Saverino Partners studio
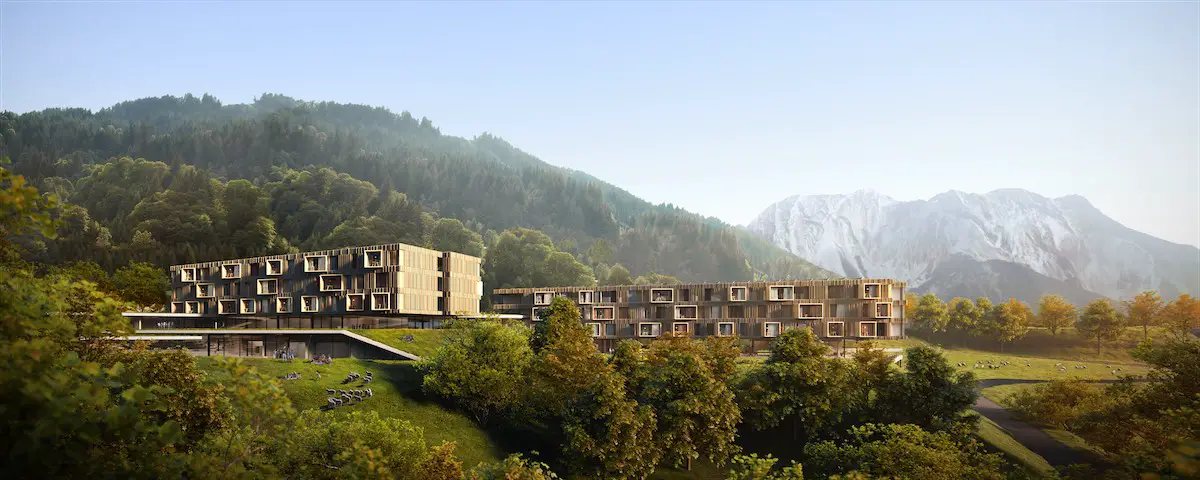
image © Snøhetta
Comments / photos for the Hotel Schani City, Vienna, Architecture designed by AllesWirdGut Architektur page welcome