Campus extension, Krems an der Donau, Austria
8 September 2026
Design: Baumschlager Eberle Architekten
Location: Krems an der Donau, Lower Austria

images courtesy of architects practice
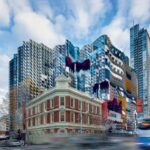
Three educational institutions are coming together on the Krems campus extension site – Carl Landsteiner University, the University for Continuing Education Krems and the IMC University of Applied Sciences Krems. The expansion of these institutions is making a significant contribution to strengthening Krems as a centre of science.

The effectiveness and cost-efficiency of the four new campus buildings stem from their neutral form and flexibility of use. The structures are designed to be very compact and can be rapidly adapted to changing research environments. Economic and ecological considerations complement one another, not least through the simply designed building services.

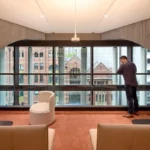
Accordingly, the architecture draws on its fundamental values. Plasticity, geometry, light and materiality lend the ensemble its distinctive, tranquil character. Just three tall, rectangular window formats suffice to define the façades of the buildings, which together comprise over 14,500 square metres of gross floor area (air-conditioned).

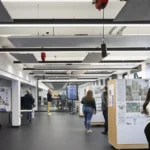
From an urban planning perspective, the complex is integrated into the Gründerzeit-era built environment, thereby providing a pedestrian link to neighbouring university buildings. Three of the complex’s buildings are connected by a ground floor housing communal facilities such as a ballroom, seminar rooms, a learning centre and a foyer area, all of which are for shared use. Another building stands freestanding, allowing a ‘city within a city’ to emerge, complete with paths, squares and arcades. Terraces in front of the ground floor and on its roof also provide a unique range of open spaces.


The extension of the Krems campus addresses the current challenges facing teaching and research at a high standard, both technically and architecturally. However, the principles of usage neutrality and minimalist design point to the longevity of the complex and its future.

“Our contribution to the Krems Campus demonstrates that energy efficiency and sustainability are based on a synthesis of measures. Urban planning, with its focus on compact building masses, forms the starting point. Architecture creates the essential framework for the longevity of the buildings, whilst building services refine the impact of urban planning and architecture. However, longevity is not merely a zero-sum game of technical and structural parameters. User acceptance is often underestimated. Only when buildings are appreciated do they have a long life and are therefore particularly sustainable,” explains Architect Julia Wildfeuer, Managing Director of Baumschlager Eberle Architekten in Vienna, highlighting the complexity of the issue of sustainability.

The dedication of the Vienna team of Baumschlager Eberle Architekten to its planning work has already been recognised. The extension to the Krems campus was awarded the ‘klimaaktiv Gold’ label by the Ministry for the Environment, scoring 1,000 out of 1,000 points. The declaration particularly highlighted the calculated heating demand (25.51 kWh/m²a) and the primary energy demand (83.2 kWh/m²a).

Campus extension in Krems an der Donau, Austria university – Building Information
Baumschlager Eberle Architekten – https://baumschlager-eberle.com/
Site area: 11,556 sqm
Built space: 5,046 sqm
Floor area: 18,195 sqm
Start of planning phase: 2019
Start of construction: 2021
Completion: 2024

Campus extension, Krems an der Donau, Austria images / information received 080926
Location: Krems an der Donau, Austria, central Europe.
Austrian Building Designs
Austrian Architecture Designs – architectural selection below:
Austrian Architecture
+++
Krems an der Donau, Building Designs
Another Krems education building on e-architect:
HAK / HLF Krems High School – triple sports hall
Caramel Architekten
Krems High School
Krems an der Donau buildings:
Steigenberger Hotel & Spa in Krems an der Donau, federal state of Lower Austria
Architects: GERNER GERNER PLUS

photo © Matthias Raiger
Steigenberger Hotel & Spa in Krems
Passive Office Krems
Design: AllesWirdGut + feld72 + FCP
Passive Office Krems
+++
Austria University Buildings
Austrian University Building Designs – Selection
BOKU Hydraulic Engineering Laboratory, Vienna
Design: ATP architects engineers
University Innsbruck Faculty Building
Biocatalysis Technical University Graz
+++
Lower Austria Architecture – Local Selection
Pixendorf Rural Residential Estate, Lower Austria
Architects: AllesWirdGut Architektur
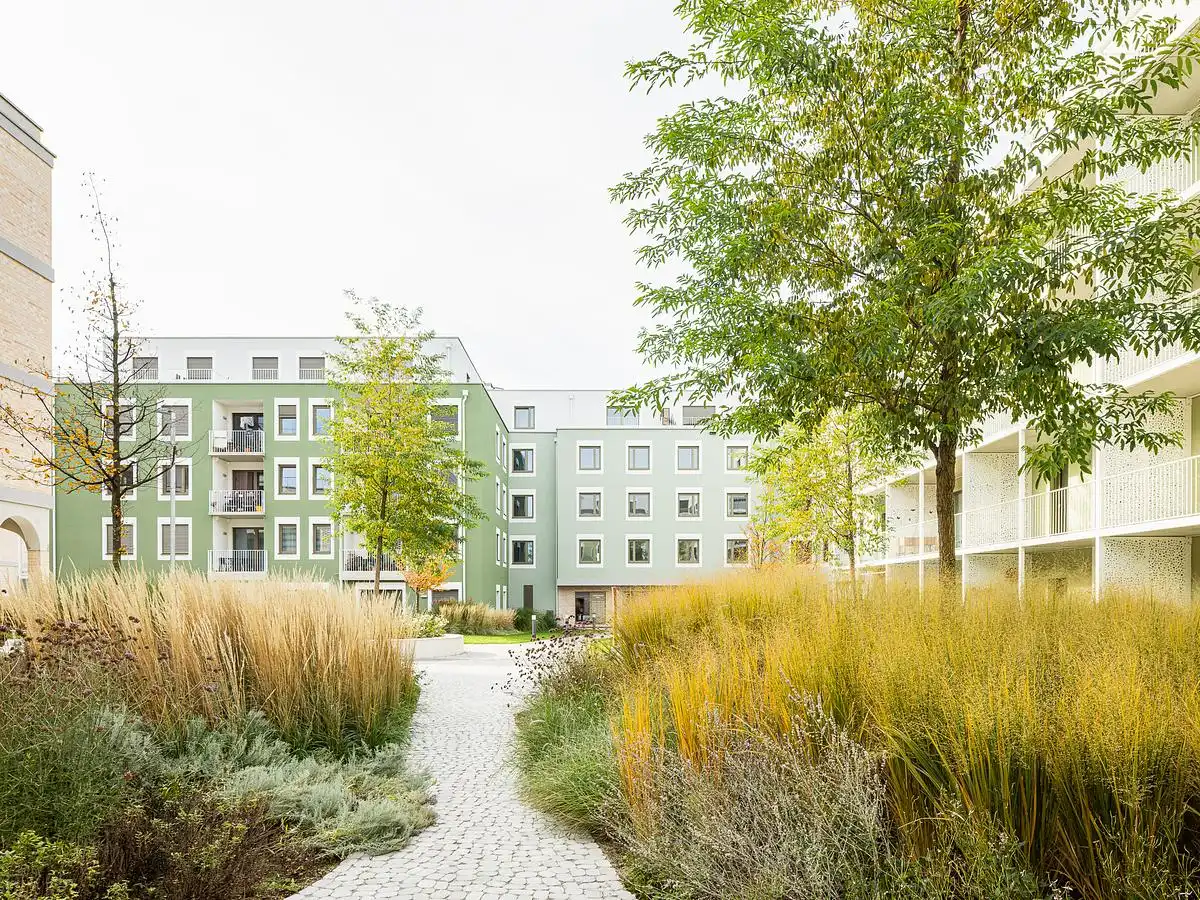
photo : tschinkersten
Cloudtower Grafenegg Pavilion, Krems-Land, Lower Austria
Design: the next ENTERprise
Passive Office Building Krems – NHK – Landesamtsgebäude Niederösterreich – Offcial Building of Lower Austria
Design: AllesWirdGut + feld72 + FCP
+++
Austria Architect : Studio Listings
Comments / photos for the Campus extension, Krems an der Donau, Austria design by Baumschlager Eberle Architekten page welcome