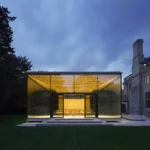
Trinity College Lawson Centre for Sustainability, Toronto
17 September 2026
Architecture: Mecanoo
Location: 25 Devonshire Place, Toronto, Ontario, Canada
Trinity College Lawson Centre for Sustainability, Toronto, Canada

Photos by Doublespace Photography
The Lawson Centre for Sustainability is Trinity College’s most ambitious capital project in over six decades and one of Canada’s most advanced sustainability-driven academic and residential buildings. Designed by Dutch architecture firm Mecanoo, working in collaboration with Toronto architecture firm RDHA, the Lawson Centre revitalizes Trinity’s beautiful campus, enhances the collegiate experience for students and embodies the College’s commitment to sustainability. Francine Houben, founding partner and creative director of Mecanoo, says: “We are thrilled with the way that the Trinity College campus has transformed. Our concept was to make a walkable building and to really embrace the idea of creating a home for all students, to celebrate coming together around food, a vision that is really in the essence of Trinity College”.

Completing the campus
In approaching the design for a new mixed-use facility for Trinity College, Mecanoo focused not only on making a sustainable building but asked the question ‘how to make a sustainable community?’. Building on Trinity College’s traditions around shared meals and communal gatherings, a broader campus vision emerged involving food, nature, working with local materials, and hands-on learning about living in a sustainable way. Federated with the University of Toronto, Trinity’s campus was based on a traditional Oxbridge typology, with robust neo-gothic and modernist buildings framing courtyard and forecourt lawns. The original plan for the 6 Hoskin quad to include a second courtyard was never completed, instead the north edge of the campus was framed by a parking lot and a padlocked soccer pitch, while the main axis through campus served as the College’s loading dock.

Mecanoo’s vision for a walkable building for students which frames the campus and creates new landscapes for food production and social connection is a far cry from the fourteen-story high rise tower previously envisioned by the College. For Mecanoo, a tower did not speak to the sustainability or connective placemaking goals of the project’s ambitions. The low-rise walkable T-volume not only encourages new interactions both indoors and outdoors but creates generous roofscapes for photovoltaic panels and urban farming. The composition shapes new courtyards around the existing buildings, creating a peaceful, shady enclave under a majestic maple tree which previously faced the former parking lot. Biodiversity flourishes in the larger café courtyard planted with local pollinator species to create new informal gardens with an open field for students and visitors to enjoy. Drought tolerant indigenous species wrap the building, creating new educational landscapes. Green roofs on the lower stepping volumes paired with the rooftop urban farm pulls nature through the building, while new sloping walkways around the building strengthens accessibility through the campus. Campus logistics have relocated to the north side of the building, making way for a future central pedestrian spine, ‘Trinity Lane’ as part of the masterplan vision.

Materiality as a link between past and present
The elongated ‘T’ volume is broken up with shifting volumes, framing each axis and lower-level green roofs in a different manner. The stereotomy of the building is further articulated by the shifting limestone plinth and elegant brick soldier course accenting the top of the calcium silicate brick façade. Views open onto the new courtyards as well as the neighboring Philosopher’s Walk and Devonshire Place. An architectural language has emerged which both embraces a contemporary architectural expression while complementing the surrounding Gothic and modernist styles of the historic campus. The windows shift in size and position in the residence floors to create a playful language in the masonry, with champagne-coloured aluminum accents around windows, entrances and the fourth-floor event pavilion.

The farm to table concept holds a core theme in the sustainability vision for the Lawson Centre. On the second floor, the community kitchen will host university and community programs focused on food education. Here participants can learn more about cooking and nutrition, supplied with seasonally grown produce from the rooftop farm. On every residence floor, shared communal lounges have kitchens for students in residence to share meals. The south ground floor café is flanked by seating and lounges for communal dining, while the multipurpose event pavilion on the fourth floor accommodates up to 200 people and enjoys views to the courtyard gardens, the downtown skyline and the iconic CN Tower. Other academic amenities include meeting and teaching spaces, offices, and a lecture hall.
The student residence houses 262 units with 357 beds along the east and west volumes, combining a mixed arrangement of studios, single and double dorm typologies, of which 15% are barrier-free. The repeating layouts enable an efficient hybrid mass timber construction. Open work and study spaces weave through the building to create a social and dynamic atmosphere promoting connection. These flexible breakout spaces facilitate a variety of activities between academic events, summer conferences, and evening use by students in residence.

Creating a welcoming and inclusive sense of home
The idea to create a ‘home away from home’ for an increasingly diverse student community informs the warm and playful material palette. A vibrant colour block composition is applied in the residence corridors to animate the spaces, ending with each residence lounge accented in a distinct colour. Wherever possible, the timber structure is exposed, while a playful mix of colors throughout the building creates distinct and cozy spaces, ensuring that commuter students feel equally welcome in the building.

A fundamental aspect of the Lawson Centre for Sustainability vision is providing a facility that can be used and enjoyed by all users. Accessibility includes ensuring barrier-free arrival to the building, signage (including visually impaired), vertical and horizontal barrier-free access, accessibility resources, good physical conditions (light, sound, visual cues), barrier free residence dorms as well as universal and barrier free washrooms and showers.

The holistic approach to sustainability implements both hi- and low-tech solutions in the design with the objective to not only create a high-performance LEED Platinum and Canadian Green Building Council Zero Carbon Design building, but to inspire students and the broader community to engage with their surroundings and become active participants through Trinity’s Integrated Sustainability Initiative. Food awareness is a core component of the sustainability vision, providing hands on education through the rooftop urban farm and community kitchen. In addition to the hybrid timber structure sourced from Ontario, sustainability measures include a high performing envelope, a geothermal heat pump, rainwater collection and a future phase photovoltaic array. Views to nature, combined with maximizing natural daylight, and exposed timber interiors improve user wellbeing and reduce stress. By approaching sustainability through a holistic lens, considering not only building performance but student wellbeing, user education and stewardship, the project embodies the subtle ways in which sustainable living goes beyond architecture.

Combining the building’s holistic approach to sustainability with expanded educational programming, the Lawson Centre for Sustainability embodies Trinity’s values of collegial sustainable living. The result is a ‘living lab’ where students become both participants and benefactors to the Centre’s focus on creating healthy, experiential learning and living environments. The essence of Trinity has imprinted itself in the building with a diverse mix of spaces to learn, engage in the community and inspire future generations. The Lawson Centre for Sustainability celebrates and fosters Trinity’s strong history of collegial life, creating a firm foundation for a heightened awareness of how to live and learn in a sustainable manner. Farming and cooking become social activities – weaved into student life on a happy campus that is home.

Trinity College Lawson Centre for Sustainability, Toronto, Ontario, Canada – Building Information
Project Team
- Design Architect& Landscape Design: Mecanoo | Delft, the Netherlands
- Architect of Record: RDHA | Toronto, Canada
- Structural Engineer: Blackwell | Toronto, Canada
- MEP, Fire, Security, A/V: Smith + Andersen | Toronto, Canada
- Sustainability: Footprint | Toronto, Canada
- Building Envelope: RDH Building Science | Toronto, Canada
- Acoustics: Aercoustics | Toronto, Canada
- Food Services: Food Forward | Toronto, Canada & Kaizen | Oakville, Canada
- Local Landscape: NAK Design Strategies | Toronto, Canada
- Civil Engineering: Valdor Engineering | Vaughan, Canada
- Signage & Wayfinding: Entro | Toronto, Canada
- Code Consultants: LRI | Toronto, Canada
- Fire Consultants: CHM | Toronto, Canada
- Specifications: Brian Ballantyne Specifications | Oakville, Canada
- Elevator Consultant: Solucore | Mississauga, Canada
- Custom table: Brothers Dressler | Toronto, Canada
- Construction Manager: Graham Construction | Mississauga, Canada
Project stats
- Size: 14,450 m2
- Status: Completed
- Project Design: 2019 – 2022
- Project Realization: 2022 – 2026
- Address: 25 Devonshire Place, Toronto, ON, Canada
- Client: Trinity College in the University of Toronto
- Programme: LEED Platinum and CaGBC Zero Carbon- Design certified 14,450 m2 student residence and academic building; a hybrid mass timber facility including academic offices, seminar rooms, 357 bed dormitory with studios, single and double dorm including barrier-free typologies, a full-service cafeteria, student lounges, study spaces, teaching kitchen, food services kitchen, event pavilion and rooftop farm.
- Images by Doublespace Photography
Trinity College Lawson Centre for Sustainability, Toronto, Ontario images / information received 170926 from Mecanoo architecture studio
Location: Trinity College, 25 Devonshire Place, Toronto, Ontario, Canada, North America.
Toronto University Building Designs
Ontario Architecture News on e-architect
Contemporary Toronto University Buildings – selection from e-architect:
Temerty Building University of Toronto
Architecture: MVRDV + Diamond Schmitt Architects

image courtesy of architects practice
Scarborough Academy of Medicine and Integrated Health, Markham, Regional Municipality of York, Southern Ontario, Canada – 30 km northeast of Downtown
Design: Diamond Schmitt and MVRDV
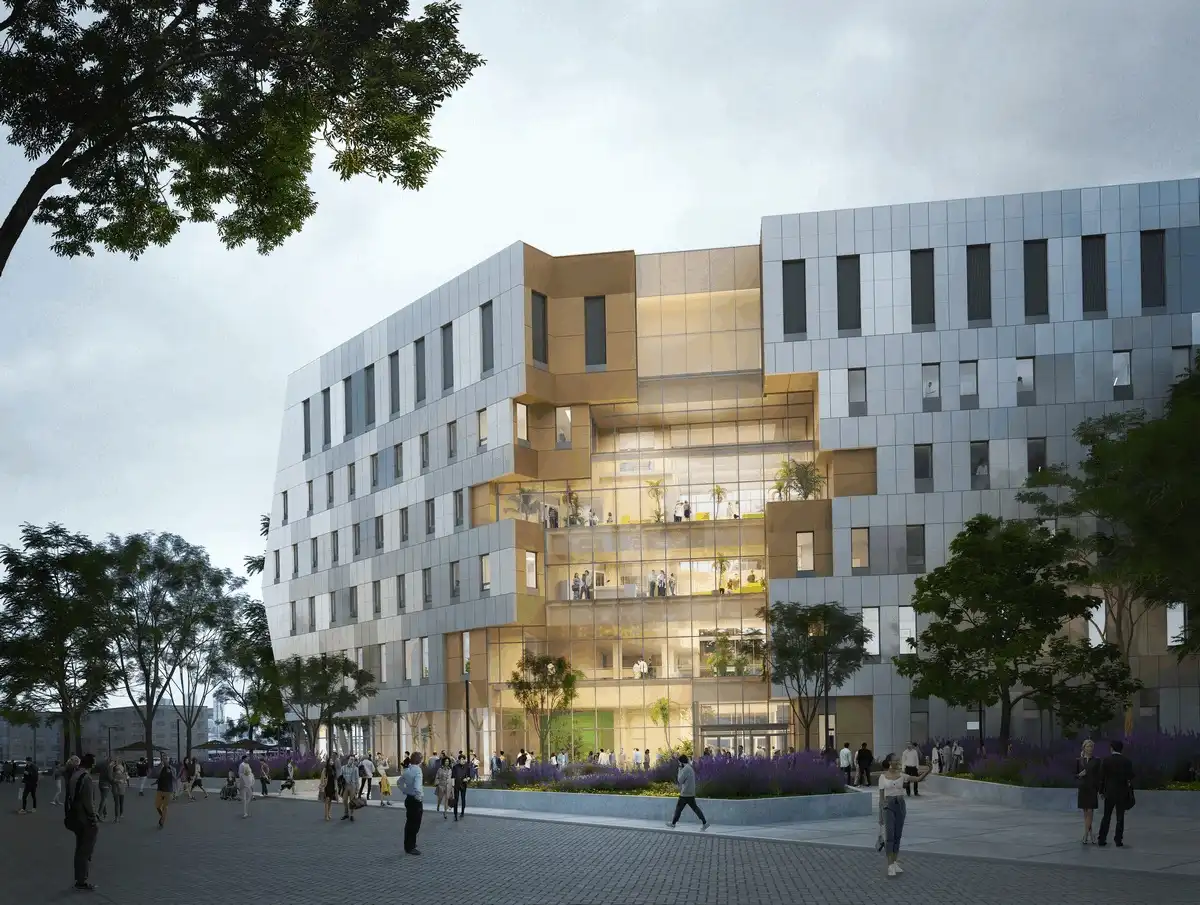
renders : Diamond Schmitt Architects and MVRDV
Toronto Metropolitan University School of Medicine Building, Brampton
Architects: Diamond Schmitt
The University of Torontos Innis College Renewal and Expansion
Architects: Montgomery Sisam Architects
++
Toronto Architecture
New Ontario Properties – recent selection from e-architect:
Toronto Architectural Designs – chronological list
++
Canadian Architectural Designs
Canadian Building Designs – architectural selection below:
Canada Architecture Design – chronological list
Comments / photos for the Trinity College Lawson Centre for Sustainability building, University of Toronto, Ontario design by Mecanoo architecten Netherlands office page welcome.