
Oak House Student Residence in Toronto
October 6, 2026
Architecture: Diamond Schmitt
Location: Spadina Avenue and Sussex Avenue, St. George campus, Toronto, Ontario, Canada

Photos: Tom Arban Photography Inc.
Oak House is a new 508-bed student residence at the University of Toronto’s St. George campus, designed by Diamond Schmitt and developed by U of T in partnership with The Daniels Corporation.


Located at Spadina Avenue and Sussex Avenue, the 23-storey building responds to the urban scale of Spadina while stepping down toward the low-rise Huron-Sussex neighbourhood. Ten adjoining faculty units in a three-storey townhouse further mediate between campus and community.

Designed around communal living, Oak House distributes shared amenities vertically throughout the tower, with kitchens, lounges, movie rooms, yoga studios, and study areas creating smaller social hubs on alternating floors. At the corner, a retained heritage building is integrated into the three-storey podium, which includes dining, administration, student lounges, workspaces, retail, and a publicly bookable multipurpose room.

The building’s brick veneer, precast concrete fins, massing, and proportions draw from the material character of the heritage structure and Toronto’s masonry traditions. Sustainability strategies include geothermal heating and cooling, a high-performance envelope, green roofs, rainwater harvesting, and energy-efficient systems.


The geothermal system is designed with capacity beyond the residence’s immediate needs, supporting a broader district-scale campus energy strategy. Together, these strategies position student housing as social, civic, and environmental infrastructure within the university’s campus.


Oak House Student Residence in Toronto, Ontario, Canada – Property Information
Architect: Diamond Schmitt – https://dsai.ca//
- Location: 700 Spadina Avenue, Toronto, Ontario, M5S 2J2, Canada
- Opening Date: September 2025
- Total Square Feet: 203,220 square feet


Space Breakdown
- The building is 203,200 square feet, and includes:
- 158,715 square feet of student housing – tower
- 9,690 square feet of faculty housing – townhouse
- 22,600 square feet of amenity space including a cafeteria, communal kitchens, movie rooms, lounges, meeting rooms, fitness studio, games rooms, study and workspaces.
- 4,260 square feet of cafeteria & food retail
- 7,310 square feet of lounge, work and study space
- 840 square feet, Fitness Studio
- 200 square feet, music facilities
- 420 square feet, multi-faith space
- 4,360 square feet of street-level retail space

Features and Amenities
- 508 dorm-style and suite-style units for undergraduate and graduate students spread over 21 floors. This includes 10 don suites and a residence life coordinator suite.
- A large, three-story atrium with 24/7 concierge service
- A geothermal exchange system that is connected to a 216-borehole geo-exchange field beneath the university’s Robert Street Field is sized not only for Oak House, but for future expansion into the broader university.
- A special project room and makerspace that is dedicated to architecture and engineering students
- A large, multipurpose event space on the second floor can also function as an exam hall, lecture room, banquet hall, or bookable community space
- There are green roofs on both the podium and tower, helping alleviate the urban heat island effect and reduce strain on the municipal stormwater system.
- A comprehensive art strategy throughout the building’s communal spaces features large and small pieces by local artists, focusing particularly on UofT alumni
- Secure indoor storage for 238 bicycles
- Building Materials: Structure: Concrete, steel
- Exterior: Concrete, brick veneer
- Project Team: Don Schmitt (Principal, Project Architect), Aaron Costain (Associate, Project Manager), Dami Akinbode, Joshua Cohen, Cesar Franco Hurtado, Judith Geher, Brandon Griffin, Steven Ischkin, Ana Maria Llanos, Vesna Maklenovic Al-Hamadani,
Jeremy Mendoza, Rachel Sin, Mojdeh Vali, Vanessa Valladares, Christian Velazco Volcanes, Phil Wilson, Ada Wong, Nicole Wong
Building Partners
- Client: University of Toronto
- Developer: Daniels Corporation
- Mechanical and Electrical Engineer: ITSalas O’Brien (formerly Crossey Engineering)
- Structural Engineer and Building Envelope: Entuitive
- Heritage Architect: ERA Architects
- Heritage Structural: Facet Group Heritage Building Consultants
- Civil Engineering: Counterpoint Engineering
- Landscape Architect: NAK Design Strategies
- Interior Designer: Diamond Schmitt
- Acoustical Engineer: J.E. Coulter Associates Limited
- Elevator Consultant: National Elevator Consulting
- Energy Modelling & Sustainability: Purpose Building
- Commissioning: Isotherm Engineering Ltd.
- Commercial Kitchen Consulting: Van Velzen Radchenko
- Traffic and Transportation: BA Group
- Wind and Environmental Noise: RWDI
- ignage and Wayfinding: Entro
- Door Hardware: Total Opening
- Waste Consulting: Cine Little
- Code: LMDG
- Shoring: InGeo
- Building Maintenance and Fall Protection: Ankor
- Cost/Estimating: Altus Group
- Lighting: Salas O’Brien (Consullux Lighting Consultant)
- District Energy Systems: ARUP
- Urban Planning: Terraprobe (initial geotechnical services; Terrapex Environmental Ltd. (completion) – Geotechnical / Foundations Bousfields Inc.
- Specifications: Brian Ballantyne Specifications
About Diamond Schmitt
Diamond Schmitt designs transformative, highly sustainable architecture that empowers people, communities, and organizations to harness change for the greater public good. Through a collaborative research process, the studio creates bold designs renowned for their exceptional performance and meticulous craftsmanship. With offices in Toronto, Vancouver, Calgary, and New York, Diamond Schmitt has designed a range of academic projects recognized for their versatility of space and striking design.
These include the new York University Markham Campus, Emily Carr University of Art + Design, Ontario Tech University campus masterplan and nine academic buildings,10 Bay Graduate student residence and Lincoln Alexander Hall undergraduate residence at McMaster University, and Robarts Common at the University of Toronto. Current projects include the Engineering and Arts Building at Old Dominion University, the Center for the Arts at the University of Virginia, and the McGill Sustainability Park.
For more information please visit: dsai.ca.
Photography: Tom Arban Photography Inc.
Diamond Schmitt Architects Office
Oak House Student Residence, Toronto, Canada images / information received 061026
Location: Spadina Avenue & Sussex Avenue, St. George campus, Toronto, Ontario, Canada, North America.
Toronto House Designs
Contemporary Toronto Houses Designs – selection from e-architect:
Bellwoods Residence
Architecture: StudioAC

photogaph : Felix Michaud
South Bay House, Prince Edward County, Ontario
Design: StudioAC

photo : Felix Michaud
Junction Semi Toronto House
Design: StudioAC
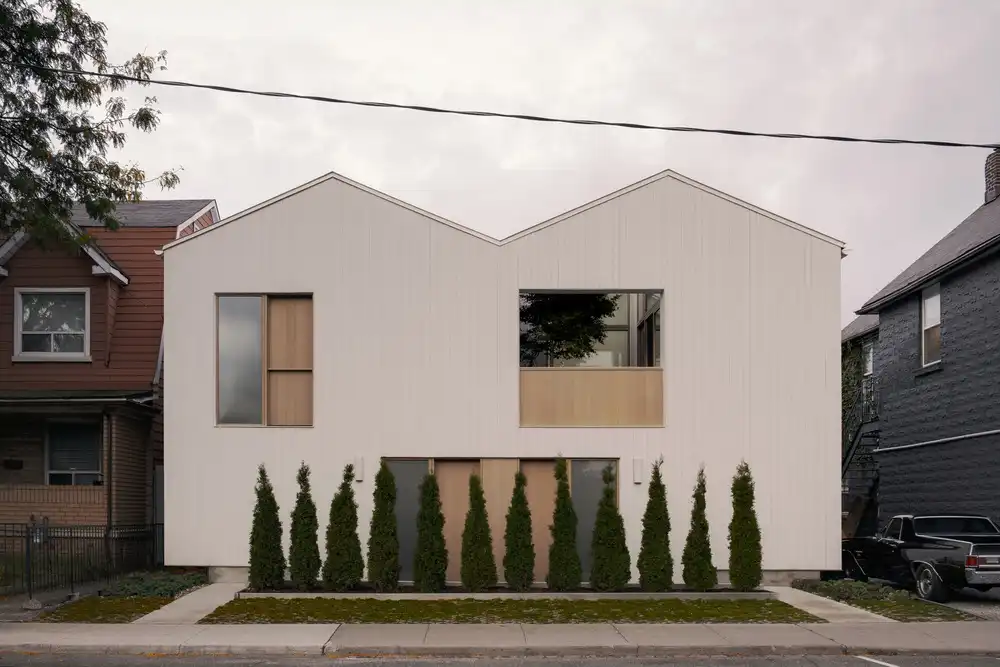
photo : Felix Michaud
++
Toronto Architecture
New Ontario Properties – recent selection from e-architect:
Toronto Architectural Designs – chronological list
Ontario Architecture News on e-architect
Comments / photos for the Oak House Student Residence, Toronto, Canada design by Diamond Schmitt page welcome.


