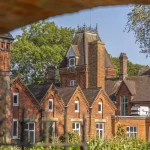
Zeyin Jinze Boutique Hotel, Qingpu District, Shanghai
27 May 2026
Architecture: RooMoo Design Studio
Location: Jinze Ancient Town, Qingpu District,Shanghai, China

Photos by Wen Studio unless stated otherwise
Zeyin Jinze Boutique Hotel: A Hidden Retreat in the Town of Bridges / RooMoo Design Studio
Reconstructing Contemporary Water-Town Living in Shanghai’s Jiangnan Hinterland
Context & Brief: The Site Opportunity in the Town of Bridges
Located in the southwestern part of Qingpu District, Shanghai, Jinze Ancient Town is a quintessential Jiangnan water town, historically renowned as the “First Bridge Town of Jiangnan.” Devoid of overwhelming commercialization, the town is characterized by its tranquil waterways, guarded by ancient gingko trees of the Yihao Temple and seven historic bridges spanning the Song, Yuan, Ming, and Qing dynasties. With a total of 42 historic and modern bridges, the town boasts a unique architectural phenomenon: “Every bridge has a temple, and every temple has a bridge.”
Aerial View:

photo : Qijing
Zeyin Boutique Hotel sits quietly adjacent to the Tianhuangge Bridge. Originally built in the Ming Dynasty and reconstructed in 1698 (the 37th year of Emperor Kangxi’s reign), the bridge retains its historic charm following a restoration in September 2001.
The project’s design scope encompasses two distinct zones divided by a traditional public alleyway. The East zone is an open architectural cluster alongside a shared alley accessible to both local villagers and tourists. Prior to our intervention, the main structural framework on the East side had already been completed. Our brief was to refine this existing framework, transforming it into a multi-functional space comprising the hotel reception, a breakfast lounge, and a cafe, while newly constructing an extended outdoor seating pavilion with a kitchen on the easternmost edge. The West zone forms an enclosed courtyard containing two existing buildings and an abandoned water tower. This courtyard was designated as the guestroom area, with a requirement to reserve a circulation path leading to the future Phase 3 guestroom development.
Overall Concept: Dialoguing with Jinze
Strategically located in the town center, Zeyin intentionally conceals itself deep within the alleys. Continuing RooMoo’s consistent hyper-local design philosophy, the team conducted profound research into the urban fabric and vernacular residential traditions of Jinze. Drawing inspiration from the spatial narrative of the town’s “interdependent bridges and temples,” the design translates local boat-building and bridge-construction craftsmanship into a contemporary spatial language. It transforms the tranquility of the water town, the depth of its alleyways, and the daily riverside life into an immersive hospitality experience.
Phase 1 of Zeyin offers 8 meticulously designed guestrooms, positioned as a “composite water-town living spatial realm.” By honoring the original architectural layout, the design reconstructs the relationship between the courtyards and the waterfront, creating a fluid continuity between indoors and outdoors. The East building is situated directly along the river, utilizing varied fenestration strategies to frame the water-town scenery into the interiors. The ground-floor riverside lobby functions as both a cafe and a bar, inviting guests to enjoy hand-crafted coffee or an evening cocktail. The second floor accommodates multi-functional needs, including reception, breakfast, and events. In the West courtyard, guestrooms feature operable windows opening directly to the river. By integrating modern comforts like underfloor heating and air conditioning, the design allows guests to authentically “live the daily rhythm of the water town.”
Furthermore, based on the foundational philosophy of Phase 1, Phases 2 and 3 will adopt an organic, cluster-growth logic, gently expanding westward and across the river to the east (currently under construction, expected completion in 2027).

Spatial & Architectural Strategy: The Interweaving of Hidden and Revealed
Overall Spatial Layout
Historically, vernacular residences in Jinze typically featured a parallel layout of a “main house” and a “warehouse.” The warehouse was positioned near the waterway to facilitate freight and storage, featuring two open doors facing the river and the main house, respectively. Intriguingly and practically, the warehouse and the main house were separated by a public village path.
Our spatial planning inherits this vernacular wisdom. The East building, bordering the eastern waterway, corresponds perfectly to the historic positioning of a “warehouse.” Consequently, the East zone is programmed as an open “reception public area,” visually and functionally opening its east and west facades. The east facade forms a pathway leading to the outdoor seating pavilion and the riverside dock. The west facade features the main entrance and expansive folding windows, allowing guests inside to look directly across the alley into the West courtyard—the metaphorical “main house.” These two zones are divided by the public alley connecting to the ancient bridge, establishing an atmospheric spatial balance: dynamic on the East, tranquil on the West.

Photo: RooMoo Design Studio
The East Reception Building: Dissolving Boundaries
Respecting the existing structural framework, the reception building abstracts the tectonic and material languages of bridges and boats. By utilizing reclaimed old wood, local vintage bricks, Zongzi leaves, woven boat awnings, and bamboo steel, and by extracting the manufacturing techniques of boat hulls and awnings, the design forms a contemporary expression interwoven with historic materials and craftsmanship.
The north and east sides of the reception building adjoin the waterways, each featuring a boat dock. The main entrance is discreetly placed at the northwest corner, recessed within the building line to form a reverse “L” shaped passage, providing functional shelter during rainy days. The reception desk is centrally located, integrating check-in, exhibition, and bar functions. The waiting lounge and sofa seating areas are placed in the northeast and southwest corners respectively, separating usage scenarios to prevent interference. The staircase leading to the second floor is situated diagonally opposite the main entrance, echoing the circulation flow and guiding guests up to the multi-functional dining and lounge area.
For the ground-floor interior, operating within the existing architectural framework, we draped the entire ceiling in woven bamboo shaped into continuous bridge-like arches, directly echoing the vernacular water-town lifestyle beneath boat awnings. Through a contemporary translation of traditional boat-building tectonics and historic waterproofing techniques, combined with reclaimed ancient bricks, salvaged timber, and hemp rope, we articulated the primary wall finishes, wooden flooring details, and bespoke furniture. The synergy of abstract geometries, authentic awning materials, recycled resources, and nautical construction logic collectively weaves a profound first impression of the water town.

On the second floor, the expansive west side utilizes movable partition doors to divide the corridor and dining lounge into four functional segments. These can be opened or closed to accommodate diverse operational scenarios, while narrow slit windows frame views of the guestroom area. In the northeast corner, which boasts the best panoramic view, an independent VIP dining area and a small balcony are established to meet demands for outdoor smoking and river observation.
The interior detailing emphasizes the ingenious integration of arched bridge geometries with “bamboo steel” (a highly resilient engineered bamboo). Leveraging the material’s inherent flexibility, we anchored and twisted one endpoint under tension, allowing the bamboo steel to naturally bend across the overarching bridge structure. This technique generates a richer, multi-dimensional arched form, significantly enhancing the spatial depth of the ceiling.
For the primary visual focal point—the operable partition screens—we sought to capture the dynamic, undulating ripples of the water town’s rivers, yet without resorting to heavy-handed interventions. Ultimately, by utilizing slender bamboo sticks to meticulously fine-tune the porosity of the black bamboo weave, we transformed the central panel of each partition into a subtle expression of water ripples. This elegant solution capitalizes on the material’s natural characteristics, enriching the handcrafted tactility and interactive details of the space.
The fenestration strategy heavily considers local architectural logic, opening the east and west facades with maximum glazing to ensure the interiors are bathed in sunlight from dawn till dusk. This also extends the guests’ visual range from the guestroom area all the way to the ancient town scenery on the east. On the ground floor’s west facade, a foldable window system is installed. Leveraging the indoor-outdoor elevation difference, a shared wooden platform was created: inward, it serves as coffee tables for the sofa seating area; outward, it acts as a resting platform for passing pedestrians. This blurring of boundaries serves the community, naturally drives foot traffic, and activates the public function of the guesthouse. The large windows also allow guests in the lounge to look westward at the guestrooms, echoing the ingenious historical layout of Jinze’s divided warehouses and main houses. Conversely, on the north facade, windows are meticulously sized and positioned based on the viewing angles of standing or seated guests, specifically framing and focusing on the Tianhuangge Bridge to create a rhythmic and engaging visual experience.

Photo: RooMoo Design Studio
The West Guestrooms & Courtyard: Architectural Rebirth through Bridge and Temple Imagery
The guestroom zone consists of newly constructed buildings and courtyard landscapes. The architectural tectonics extract and transform the structural characteristics of bridges and temples. By combining the classic triangular wooden supports of temple halls with the classic arched structures of ancient wooden bridges, we shaped the pitched roof forms of the buildings. This not only complies with local architectural vernacular and regulations but also reinforces the spatial narrative of “interdependent bridges and temples,” turning the architecture itself into a unique focal point within the rooms, where the “temple-bridge” structure serves as a sheltering “boat awning” for guests.
The guestroom zone is divided into two independent buildings. The north building (Building #6) sits adjacent to the river, while the south building (Building #4) is positioned internally, maintaining the traditional residential layout logic. Building #6 is designed with a “warehouse” approach: the four ground-floor rooms are arranged along a north-south axis, with entrances on the south and balconies facing the north, allowing the ancient bridge and town to naturally become the rooms’ backdrop while ensuring cross-ventilation. At the center of the building, an ultra-narrow passage was intentionally carved out, allowing guests to walk through the courtyard to the northernmost riverfront edge and gaze across at the Phase 2 guestroom area.
After separating the single-story and double-story volumes, outward-extending canopies crafted from reclaimed timber were added to both the north and south sides of the single-story building. While the southern canopy serves as a functional, weather-protected activity space for guests, the northern canopy extends beyond the courtyard perimeter, offering a welcoming rain shelter and resting spot for the public community alley. Concurrently, platforms and staircases were erected on the western side of the north courtyard to provide access to the second-floor rooms of Building #6 and the water tower.
To ensure balanced outward views for the second-floor rooms, we rotated their spatial layout 90 degrees—shifting from the north-south orientation of the ground floor to an east-west axis. Room entrances are positioned on the west, while semi-outdoor hot spring balconies are situated on the east, offering framed views of the ancient town’s historic rooftops. Driven by an eastward shift in the second-floor massing, these balconies strategically hover directly above the newly carved ultra-narrow passage. This architectural gesture not only acts as a functional weather canopy for the path below but also accommodates the entrance circulation for the second-floor rooms and preserves the access route to the water tower.

The south building in the courtyard assumes the role of the “main house.” It is centrally split into an east and a west guestroom, featuring newly integrated skylights. This design allows natural daylight to cascade from the exterior entrance threshold, extending deep into the interior bathroom. Furthermore, each room maximizes its spatial footprint by extending outward into its own micro-courtyard to the north and east, seamlessly expanding and linking the indoor and outdoor experiences.
In the guestrooms, we further expanded the design logic of combining bridges and temples, amplifying the unique spatial experience of dwelling beneath them. Under the pitched “temple-bridge” roof structure, we conceptualized the bed as a “boat hull.” Supported by pillars crafted from reclaimed old timber, it organically grows upwards to form a curved canopy reminiscent of a boat awning. This micro-architecture not only provides a profound psychological sense of spatial enclosure and security but also enriches the visual hierarchy between the floor and the vaulted ceiling. For the “awning,” we deliberately selected traditional crafts—woven bamboo mesh and natural Zongzi leaves—to highlight our commitment to vernacular translation. The primary furniture pieces also utilize contemporary techniques to reinterpret the structural playfulness of boat hulls.
Furthermore, every room is equipped with a private hot spring tub, elevating the relaxation attributes of the retreat. From an operational perspective, because the guestrooms are distributed across different buildings and orientations, each soaking tub frames a distinctly different landscape view. This curated variety of scenic experiences significantly enhances the likelihood of repeat bookings from returning guests.
The courtyard landscape adheres to a philosophy of natural growth and minimal intervention. Inspired by the town’s most famous ancient bridge, Yingxiang Bridge, two elongated arched landscape installations were constructed within the courtyard. These introduce subtle vertical variations, enriching the physical and spiritual layers of the space.

Vertical Climax: The Rebirth of the Abandoned Water Tower
The abandoned water tower, a unique existence on the site, had long fulfilled its historical function. Capitalizing on its original structure, the design integrates an access pathway through the second-floor corridor of Building #6, providing guests with the highest vantage point in the entire courtyard. Upon ascending the water tower, guests can overlook the panoramic ancient town. Simultaneously, this commanding height serves as a visual nexus linking Phase 1 with the upcoming phases: gazing north at Phase 2, overlooking Phase 3 to the west, and viewing the courtyards and reception building of Phase 1 to the east.
The top of the tower is clad in reclaimed old wood. Utilizing the structural logic of a “migratory bird’s nest,” it was transformed into a glowing light tower at night. This architectural gesture not only enriches the vertical lighting atmosphere of the guesthouse but also establishes a must-visit landmark, illuminating Jinze.

Materials & Craftsmanship: Contemporary Translation of Hyper-Local and Everyday Materials
Our team delved deep into Jinze and its surrounding regions to systematically study available abandoned materials and traditional crafts. By investigating the techniques and materials used in ancient boat and bridge construction, traditional water-town building wisdom—such as boat awnings, hulls, timber joinery details, and material choices—was reinterpreted through contemporary methodologies.
In the architectural and landscape renovations, reclaimed old bricks and salvaged timber were used almost exclusively, reorganized via modern design languages. For example, the courtyard walls of the guestroom building and Room #4 were spontaneously assembled using discarded wood found on site, intuitively connected with natural ropes to reflect a relaxed, organic translation logic. The building roof tiles and the arched courtyard landscape installations were entirely sourced from locally demolished ancient tiles and bricks.
This identical hyper-local approach was seamlessly woven into the interior finishes, including the reception flooring, stair handrails, and lounge walls. In the guestrooms, the curved ceiling canopies over the beds integrate natural Zongzi leaves and woven bamboo mesh. The waterproofing technique used in ancient ship decks—leveraging the natural expansion of hemp rope—was ingeniously applied to bespoke furniture and wall-detailing joints. The inverted application of woven bamboo ceilings on the ground-floor reception highlights material versatility. Furthermore, leveraging the extreme resilience of bamboo steel, a single anchor point was twisted to organically generate a self-supporting, bridge-like ceiling arch on the second floor. Our goal was to find surprises in the mundane, expanding the sense of relaxation and effortless grace during the material and craft translation process.
Conclusion: A Contemporary Bridge Spanning Time
Just as Jinze’s ancient bridges have spanned seven centuries, Zeyin seeks to construct a new bridge between contemporary design and traditional context. It stands not only as RooMoo’s profound, affectionate response to the Jiangnan water-town heritage but also as a sustainable sanctuary on the edge of the Shanghai metropolis—a place where urbanites can truly slow down.

Zeyin Jinze Boutique Hotel, Shanghai, China – Building Information
Project Information
Project Location (City): Qingpu District, Shanghai, China
Architecture & Interior Design Area: 906 sqm
Landscape Design Area: 425 sqm
Design Scope: Architecture / Landscape / Interior / FF&E (Furniture, Fixtures & Equipment)
Commercial Type: Boutique Hotel / Guesthouse
Design Team: RooMoo Team
Architecture Interior Contractor: Shanghai Foyun Architectural Decoration Engineering Co., Ltd.
Structural Engineering Design: Chengdu Branch of Mingyang Engineering Design Group Co., Ltd.
Millwork & Wooden Furniture: Yizhu Decoration Engineering Shanghai Co., Ltd.
Lighting Consultant: Shanghai Zuoshang Lighting Design Engineering Co., Ltd.

Main Materials: Recycled local bricks and roof tiles, abandoned on-site timber, bluestone slabs, cobblestones, local timber, grey-white textured exterior paint, Mongolian pine glulam, grey cement tiles, white natural stone and floor tiles, traditional woven bamboo for boat awnings, bamboo steel, Zongzi leaves, black wooden flooring, hemp rope, rope weaving, bamboo fences, etc.
Detailed Address: Adjacent to Tianhuangge Bridge, Jinze Ancient Town, Qingpu District, Shanghai, China
Photography: Wen Studio, Qijing
Process Photos & Drawings: RooMoo
A Hidden Retreat in the Town of Bridges / RooMoo Design Studio – film on e-architect’s YouTube channel
Zeyin Jinze Boutique Hotel in Shanghai, China images / information received 270526 from RooMoo Design Studio
Location: Tianhuangge Bridge, Jinze Ancient Town, Qingpu District, Shanghai, China, eastern Asia
Shanghai Building Designs
Shanghai Building Designs – Selection
Expo Place Shanghai Development, Pu Dong
Design: Goettsch Partners with Link Design Group

photo © CreatAR
Grand Opera House in Shanghai
Architects: Snøhetta, Norway
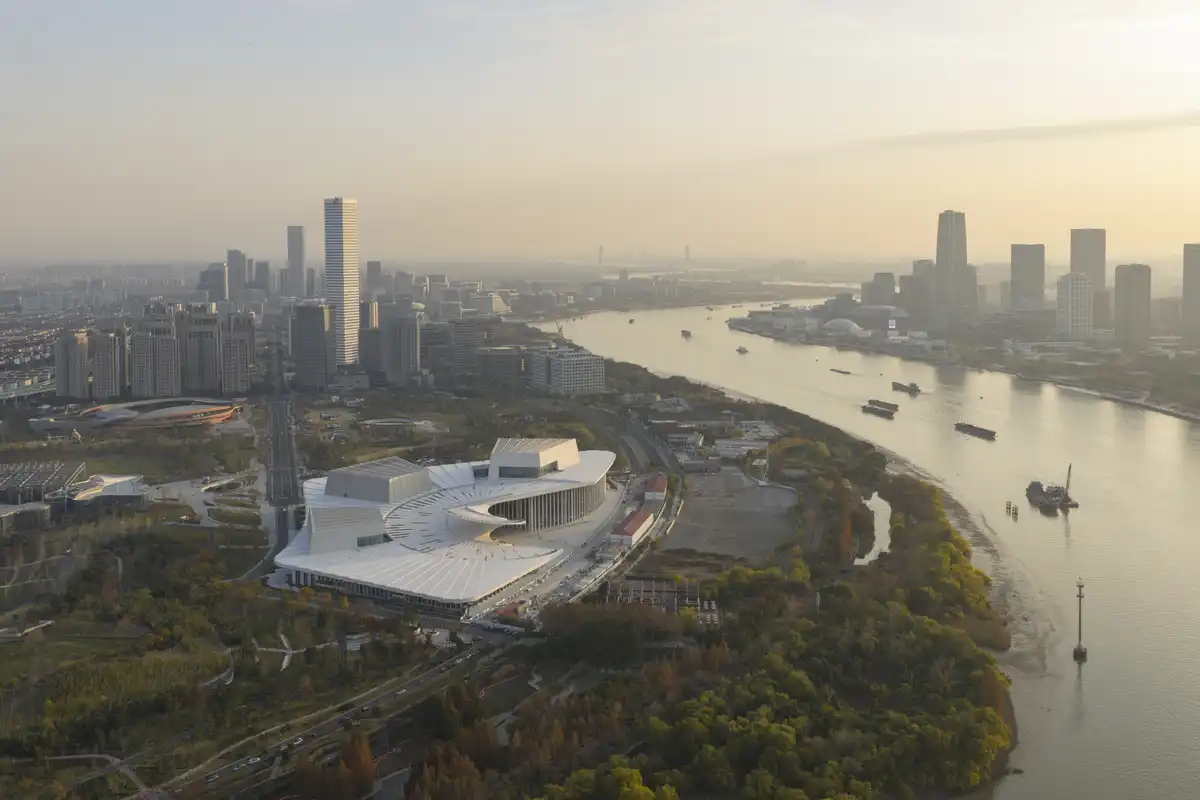
photography : Tian Fangfang, Honne Dang, Runzi Zhu, StudioSZ Photo | Justin Szeremeta
++
Chinese Hotel Buildings
Chinese Hotel Building Designs – Selection
Sunyata Retreat Hotel, Datong, Shanxi
Architecture: CCD

photo : TOPIA
Xinghe Yungu Hotel, Xi’an, Shanxi Province
Architecture: DJX Design,Beijing

photo : threeimages
Crystal Orange Hotel, Lujiazui, Shanghai
Architecture: Vermilion Zhou Design Group
++
Architecture in China
China Architecture Designs – chronological list
Chinese Architect Studios – Design Office Listings
Comments / photos for the Zeyin Jinze Boutique Hotel, Shanghai, China designed by CCD welcome.