Roma Continua masterplan in Rome
19 May 2026
Architect: OMA
Location: Roma, Italy

Images © IT’S, OMA, OKRA, NET Engineering, and LGSMA
Roma Continua is an urban model developed in response to the ROMA REgeneration Foundation’s call for a renewed vision for Rome. Proposed by OMA in collaboration with IT’S, OKRA, NET Mobility, and other collaborators, it questions what growth means for a contemporary city profoundly shaped by history, culture, and power. If Rome continues to evolve as a palimpsest, which new layers can promote social, environmental, and economic sustainability – while preserving identity, enabling transformation, and fostering innovation?

Roma Continua – A Vision for Rome
The proposal views Rome as a living ecosystem and establishes conditions for adaptation and reinvention over time. It builds on the city’s essence and existing strengthws, guided by four core ideas: well-being, beauty, knowledge, and reform and extension. These ideas are translated into targeted interventions across scales, including green corridors, mobility hubs, and new programmes integrating housing and adaptive reuse.

Rome is a city of well-being. Among Europe’s greenest capitals, it is shaped by countryside, parks, rivers, and agricultural wedges that cut across the metropolitan area. Roma Continua treats this landscape as generative ecological and social infrastructure. Anchored in the Tiber and its tributaries, the vision identifies five green corridors with distinct roles – from metropolitan recreation and environmental restoration to agriculture and biodiversity – while supporting soft mobility and public health.


Five multimodal mobility hubs – conceived as forums of innovation – are positioned along these corridors, forming a continuous transportation loop connected by public transit and last-mile soft mobility. Cycling networks extend up to five kilometers, reaching most parts of the city. Integrated with hotels, restaurants, bike paths, and riverside amenities, the forums also support tourism aligned with the green corridors.


Together, these interventions address Rome’s infrastructural paradox: an ultra-dense historic center and an expansive periphery – transforming a fragmented transportation system into a continuous mobility network for a more accessible and legible city.

Rome is a city of beauty. Its architectural heritage has intensified tourism while increasingly burdening the historic center. Roma Continua relieves this pressure and expands the geography of cultural experience by redistributing tourism through the forums of innovation. Located at the edges of the city core, these forums are connected by direct rail lines to lesser-known yet exceptional destinations such as Ostia, Frascati, Tivoli, and Veio.

Rome is a city of knowledge. As Italy’s political center, it also hosts key industries, including pharmaceuticals and healthcare, agriculture, high-tech and aerospace, energy and mobility, and finance and services. Roma Continua organizes five knowledge clusters around the forums of innovation, each aligned with specific industries and the vocations of existing districts. Shared facilities and public spaces connect startups, established industries, and universities, strengthening currently weak relationships and unlocking new potential for collaboration.

Rome is a city of reform and extension. Successive waves of development have left behind vacant buildings, development plots and residual landscapes, often overshadowed by celebrated heritage. Roma Continua transforms these underused sites into urban activators through adaptive reuse and new construction.

Connected to the forums of innovation via soft-mobility networks, they host residential, cultural, educational, and research programs supporting the city’s core industries and daily lives, reinforcing continuity across the metropolitan landscape.

Conceived for phased implementation – from precise urban acupuncture to city-wide mobility and landscape transformation – Roma Continua shifts growth away from expansion toward recalibration. By realigning infrastructure, nature, and reuse, it establishes the conditions through which Rome can continue to evolve on its own terms in the coming 25 years. An early start is both possible and imperative.
Roma Continua, Rome, Italy Competition Winners – Design Information
Architects: OMA – https://www.oma.com/

Roma Continua – A Vision for Rome
Project: Roma Continua – A Vision for Rome
Status: Commissioned Study
Client: ROMA REgeneration
Location: Rome, Italy
Program: Vision Plan (Metropolitan City of Rome Capital: 5,352 km²)
Partner: David Gianotten
Project Leader: Aleksandar Joksimovic
Team: Giovanni Nembrini, Apostolos Thomos, Andreas Karavanas
Collaborators
Collaborating Architects: IT’S, LGSMA
Landscape Architect: OKRA landscape architects
Mobility: NET Engineering
Impact Analysis: Open Impact
Environmental Sustainability: Artelia
Communication and Public Participation: Artibune
Cultural Management: Costanza Profumo
Anthropology: Fiamma Montezemolo
Agri-food Economics: Davide Marino
Urban Plan Consultant: Elena Granata

Renders © IT’S, OMA, OKRA, NET Engineering, and LGSMA
Roma Continua, Rome, Italy masterplan images / information received 190526
Location: Roma, Italy, southern Europe.
Buildings in Rome
Contemporary Rome Architecture
Rome Architecture Designs – chronological list
Hotel Romeo, Via di Ripetta
Architect: Zaha Hadid Architects
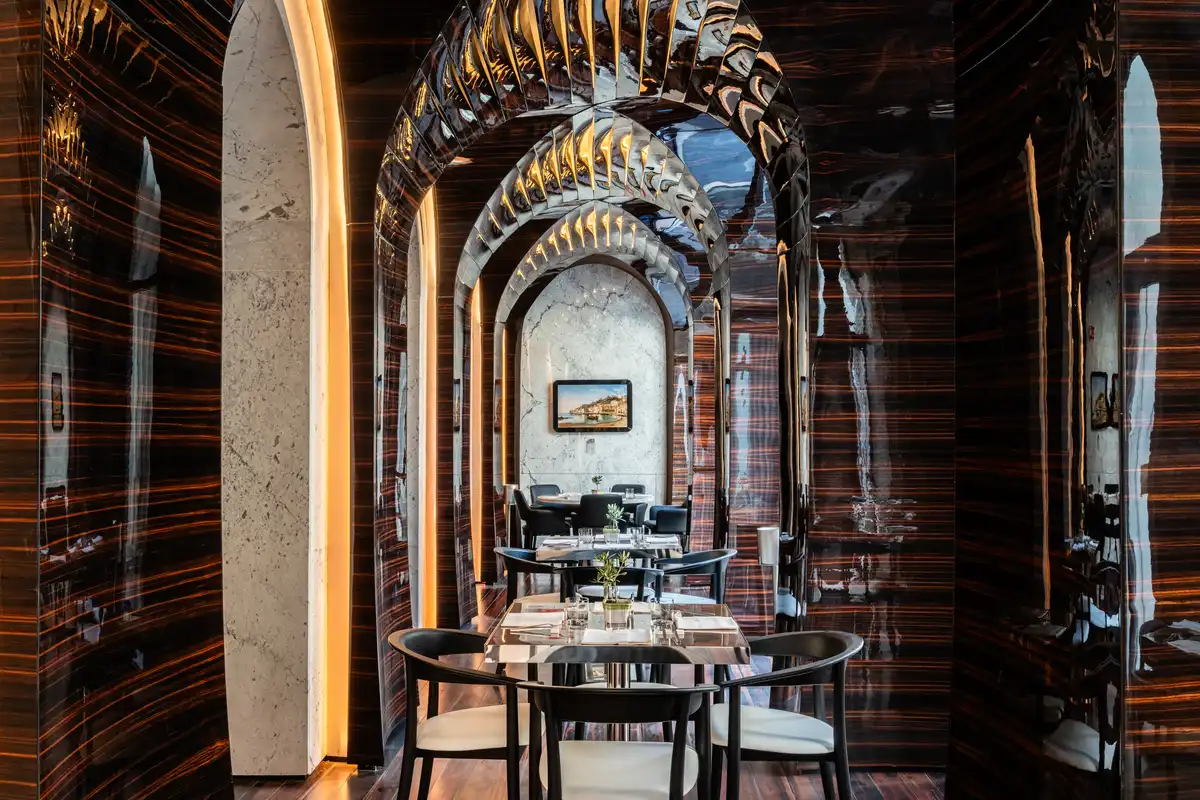
photo © Chris Dalton
Roma Termini Refurbishment
Architecture: L35 Architects

photo © Simón García
City of Sun in Rome, near Tiburtina Station
Architects: Labics
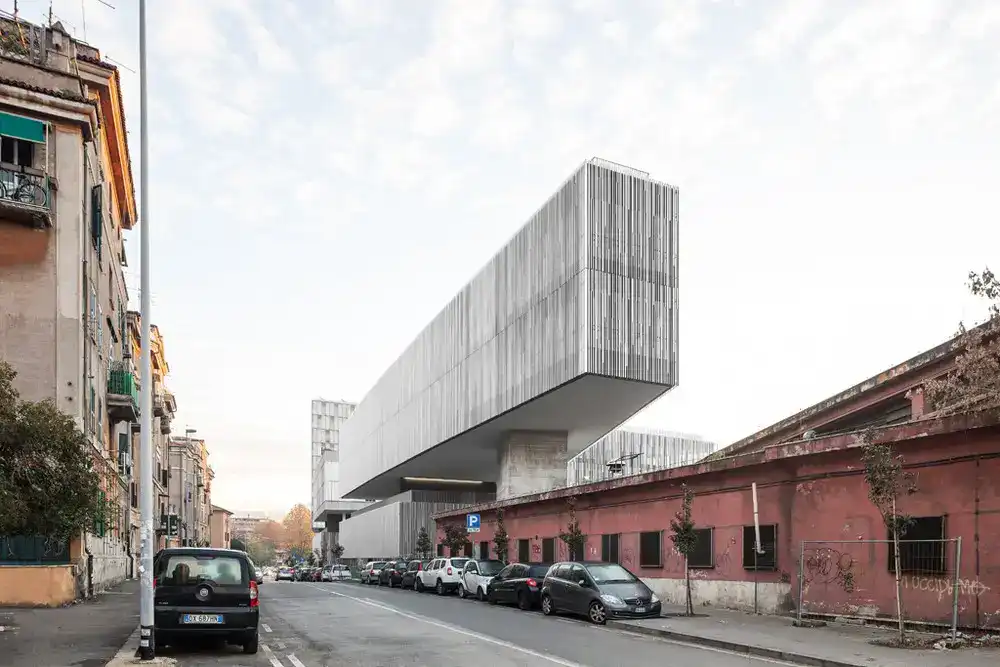
photograph : Marco Cappelletti
BNL-BNP Paribas Group HQ in Rome, Tiburtina
Design: 5+1AA Alfonso Femia Gianluca Peluffo architectures, Italy

photo © Luc Boegly
Stadio Flaminio Rome Building
Design: Pier Luigi Nervi
Rome architecture : contemporary buildings
Comments for the Roma Continua, Rome, Italy masterplan design by OMA Architects page welcome