Harfa Rooftop Extension in Prague
8 September 2026
Architecture: Matěj Šebek Architekti
Location: Prague, Czech Republic

Photos: Radek Šrettr Úlehla
How can an urban apartment building be developed without turning it into a developer’s product? The revitalisation of an apartment building in Prague’s Vysočany offers a different approach to rental housing in Prague.


On the border between Libeň and Vysočany, Harfa Rooftop Extension, a rooftop extension has been added to a building dating from the beginning of the 20th century. The owners, two sisters who inherited the house, decided to carry out the first extensive revitalisation of the building since it was built. Their ambition was to develop the family property step by step and adapt it to contemporary needs without suppressing its original character. The initial impulse was the need to repair the roof. Only during the preparations did it become clear that this was precisely where an opportunity lay to add a new layer of housing to the building and increase its long-term value.


The budget was not limitless; the aim was neither to maximise returns nor to carry out a complete rebuild. It was precisely a certain degree of restraint that became one of the main principles of the project. The building is not perfect, and its alterations do not strive for absolute perfection either. What emerged instead is a carefully considered contemporary layer inserted into the existing structure of the roof truss: the new is openly joined to the old, the shared spaces are cultivated, and the internal infrastructure is repaired.

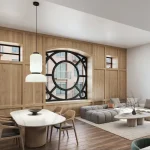
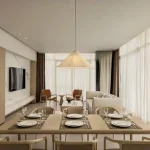
Four small-scale apartments have been created at roof level. The new structures are inserted into the original roof truss and further develop the overall mass of the building. By cutting the truss back behind the original cornice, a recessed façade with French windows and a continuous terrace was created on the street side, instead of the typical attic lit only by roof windows. Two of the four apartments are designed as duplexes with inserted bedroom volumes that open into the courtyard through large dormers and offer a spatial connection also to the terrace facing the courtyard block. In terms of layout, these are small, condensed apartments whose added value lies precisely in the terraces and the vertical generosity of the space.


The old roof truss has been preserved to a large extent and has become a natural part of the new interiors, combined with exposed steel elements. Although it would have been simpler, both economically and structurally, to replace the entire truss, the project gave priority to preserving as much of the original structure as possible and restoring it gradually. The material authenticity of the new interventions complements the rawness of the original elements, which remain visible wherever this was possible. The interiors allow the original chimneys and other distinctive structures of the building to stand out.

The construction process played a significant role in the work with the roof truss and influenced the overall form of the extension. All sixteen apartments remained occupied throughout the renovation, so the roof could not simply be removed and rebuilt. The truss was therefore restored in individual phases so that the building remained protected at all times.
Renovating the attic in the form of an extension, which gave the newly created apartments unexpected spatial qualities, was possible because the building does not lie within a heritage conservation zone. The project could therefore work with the roof plane of a historic apartment building in a way that is rather exceptional in Prague. The new layer places a subtly understated crown on the building. From the street it remains almost invisible; on closer inspection, only the slender balcony railings reveal it. In distant views, for example from Libeň railway station, it becomes part of the wider context of the roofscape in this part of the city.

The project is not, however, limited to the creation of new apartments. The courtyard façade was repaired and, as far as possible, the communal staircase hall and internal circulation spaces were also refined. Contrary to common practice, the new lift does not occupy the open space of the beautiful staircase; it is inserted into an empty light well instead. It was important not to redraw the entire building according to contemporary ideas of ideal housing, but to adapt it in an affordable way so that it can continue to function naturally for decades to come.

The Harfa project represents an alternative to the increasingly dominant model of developer-led housing and construction in Prague. Instead of maximising capacity, it works with appropriateness. And instead of radical transformation, it shows that even partial interventions can significantly improve the quality of an entire building and extend its lifespan while retaining the architectural authenticity of the new intervention. The design explores the boundaries of individuality in rental housing and looks for ways to offer small apartments something extra.

Materials
exposed steel structures – load-bearing system, staircase
terrazzo floor – entrance landing
raw exposed concrete – ring beams and lintels
original rough brick masonry – chimneys and original walls
Products and Brands
Nyiny chairs, Unroll collection: Shelf System, Wall Hanger, Side Table — two hundred tons\www.twohundredtons.com
kitchen unit — IKEA\www.ikea.com
About Matěj Šebek Architekti
Matěj Šebek Architekti is a small architect-led studio based in Prague. It also works in Jindřichův Hradec in South Bohemia, where Matěj comes from. He graduated from the Faculty of Architecture of the Czech Technical University in Prague, in the studio of Novotný – Koňata – Zmek, with an acclaimed diploma project for a New Theatre in Jindřichův Hradec.
I founded my own practice rather ‘boldly’ right after graduating, as the most natural form of architectural work. Our team has been growing steadily and its permanent members today are Matěj Bělohlávek, Karolina Hausenblasová and Kristýna Rosecká. We do not only want to design, but also to build. We renovate more often than we build anew. We pride ourselves on careful work, from concepts through technical documentation to the real construction detail. Thanks to our approach and to courageous clients, we can take on our work with joy as well as a healthy tension whenever we test new paths and possibilities. We try to keep the range of our work as varied as possible on every level. That is why we work on new buildings as well as renovations; on small individual commissions as well as large collective projects, and why we draw both concepts and construction details.
On larger projects, we collaborate within the broader platform jih.architekti, which focuses on more extensive tasks in the public realm and on intensive interdisciplinary cooperation, for example with landscape architects.


Harfa Rooftop Extension in Prague, Czech Republic – Building Information
- Studio: Architéka – https://www.matejsebek.cz/
- Author: Matěj Šebek
- Contact E-mail: email(at)matejsebek.cz
- Social media: www.instagram.com/architekt_matej_sebek
- Studio address: Janovského 31, 170 00 Prague, Czech Republic
- Co-author: Rozalie Domoráková
- Project location: U Harfy 535/2, Prague, Czech Republic
- Project year: 2021
- Completion year: 2026
- Built-up area: 323 m²
- Gross floor area: 298 m² extension
- Usable floor area: 210 m² extension
- Cost: 1M €
- Photographer: Radek Šrettr Úlehla, www.radekulehla.com, hello(at)radekulehla.com
- Collaborators and suppliers Structural engineering: Jan Kuchař
- General contractor: Global Agent, www.globalagent.cz
- Custom-made furniture [table and sofa], paintings: Lukáš Koubek, www.instagram.com/lukas_koubek_workshop
- Graphic design: Filip Hauser, www.filiphauser.myportfolio.com
- Photography: Radek Šrettr Úlehla

Harfa Rooftop Extension, Prague, Czech Republic images / information from Ivan Andera
Location: Prague, Czech Republic
Prague, Czech Republic, central eastern Europe.
New Prague Architecture
Contemporary Prague Architecture
Prague Building Designs – chronological list
Dancing House Prague
Architecture: Frank Gehry Architect and Vlado Milunić

photo courtesy of Dancing House Praha
Florenc bus station Prague check-in hall design
Winning Architect: Studio Upstructure

images courtesy of architects practice
Vltava Philharmonic Hall Prague design by BIG
Design: BIG – Bjarke Ingels Group
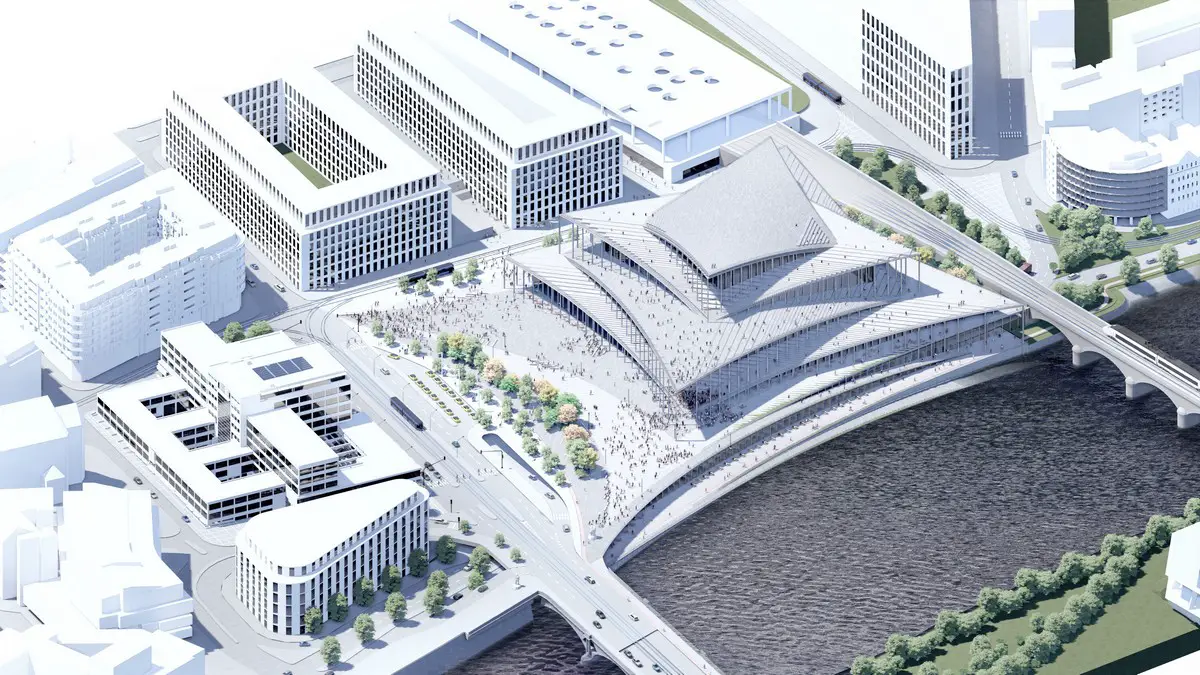
image courtesy of architects practice
Czech house : Tugendhat Villa, Brno by Mies van der Rohe
++
Selected Designers with buildings in Prague
Comments / photos for the Harfa Rooftop Extension, Prague, Czech Republic designed by Matěj Šebek Architekti page welcome