
Jericho Patio House, Ein Dyuk, Palestine
21 August 2026
Design: Isam Qaymari, IA Architects
Location: Ein Dyuk, Jericho, Palestine

images courtesy of architects practice
Located in Ein Dyuk, a residential neighborhood of Jericho, the Jericho Patio House is a contemporary residence developed in response to the distinctive landscape of the Mount of Temptation (Mount Qruntol). The project explores the relationship between topography, climate, landscape and domestic life, using the surrounding terrain as a generator for the architectural composition.
The house occupies a 999 m² plot with a total built area of 151 m². Its architectural concept originates from the gradual descent of the mountain’s contour lines toward the site. This movement is translated into a series of terraces across the landscape and a stepped two-level building. Rather than treating the house as an isolated object, the design establishes continuity between the terrain, the garden and the architecture.

The lower level opens toward the garden and outdoor spaces, while the upper volume rises above it and turns toward the Mount of Temptation. The second floor is conceived almost as an architectural observer of the mountain, creating a direct visual relationship between the domestic spaces and the landscape beyond. The building therefore both follows the logic of the terrain and frames the mountain as an important part of everyday life.

At the center of the house, a private patio becomes the spatial heart of the residence. Rather than functioning simply as an external courtyard, the patio is carved into the building and brings a fragment of the surrounding landscape into the interior. A palm tree and drought-tolerant vegetation, including cacti, occupy the courtyard, creating a small interior landscape that reflects the characteristic environment of Jericho.

The patio is connected to a double-height space that visually links the two floors and creates a vertical relationship between the living areas. This open section also supports the movement of air through the building, contributing to a passive environmental strategy suited to the hot climate of Jericho. Daylight, vegetation, sky and air become integral elements of the interior experience.
The façade incorporates terracotta mashrabiya screens as both an architectural and environmental layer. Positioned in front of selected openings, the screens filter direct sunlight, provide shade and privacy, and reduce solar exposure while maintaining a degree of visual connection between inside and outside. Their depth creates changing patterns of light and shadow across the façade throughout the day.
3d view – axonometric:

The warm terracotta introduces texture and material identity to the otherwise restrained architectural palette, while its use of screened openings recalls regional strategies for controlling light, heat and privacy. At night, the relationship is reversed as interior light passes through the terracotta elements, transforming the façade into a softly illuminated layer.
The landscape follows the same stepped logic as the building. A sequence of terraces connects the site to the house, creating different outdoor conditions for living, gathering and relaxation. The swimming pool forms part of this composition, positioned within the terraces as another horizontal element within the landscape.
Ground floor plan:

The project is ultimately organized as a continuous sequence: the mountain contours inspire the terraces; the terraces inform the building section; the section creates the central patio; and the patio brings the landscape into the interior. Through this relationship, the Jericho Patio House seeks to establish a contemporary domestic architecture rooted in its particular place.
First floor plan:

Rather than competing with the Mount of Temptation, the house is designed to frame it, respond to its topography and bring aspects of its landscape into the experience of everyday life. The result is a residence where topography, climate, material and landscape become part of the architecture itself.

Jericho Patio House, Ein Dyuk, Palestine – Property Information
- Project: Jericho Patio House
- Architecture: IA Architects
- Lead Architect: Isam Qaymari
- Location: Ein Dyuk, Jericho, Palestine
- Status: Under Construction
- Year: 2026
- Site Area: 999 m²
- Built Area: 151 m²
- Visualization: IA Architects
Jericho Patio House, Ein Dyuk property, Palestine information / images received 210826
Location: Ein Dyuk property, Jericho, Palestine, the Middle East, western Asia.
Buildings in Palestine
Palestine Architecture Designs – chronological list
Palestine Architectural Designs
Tulkarm Courthouse Palestine Building
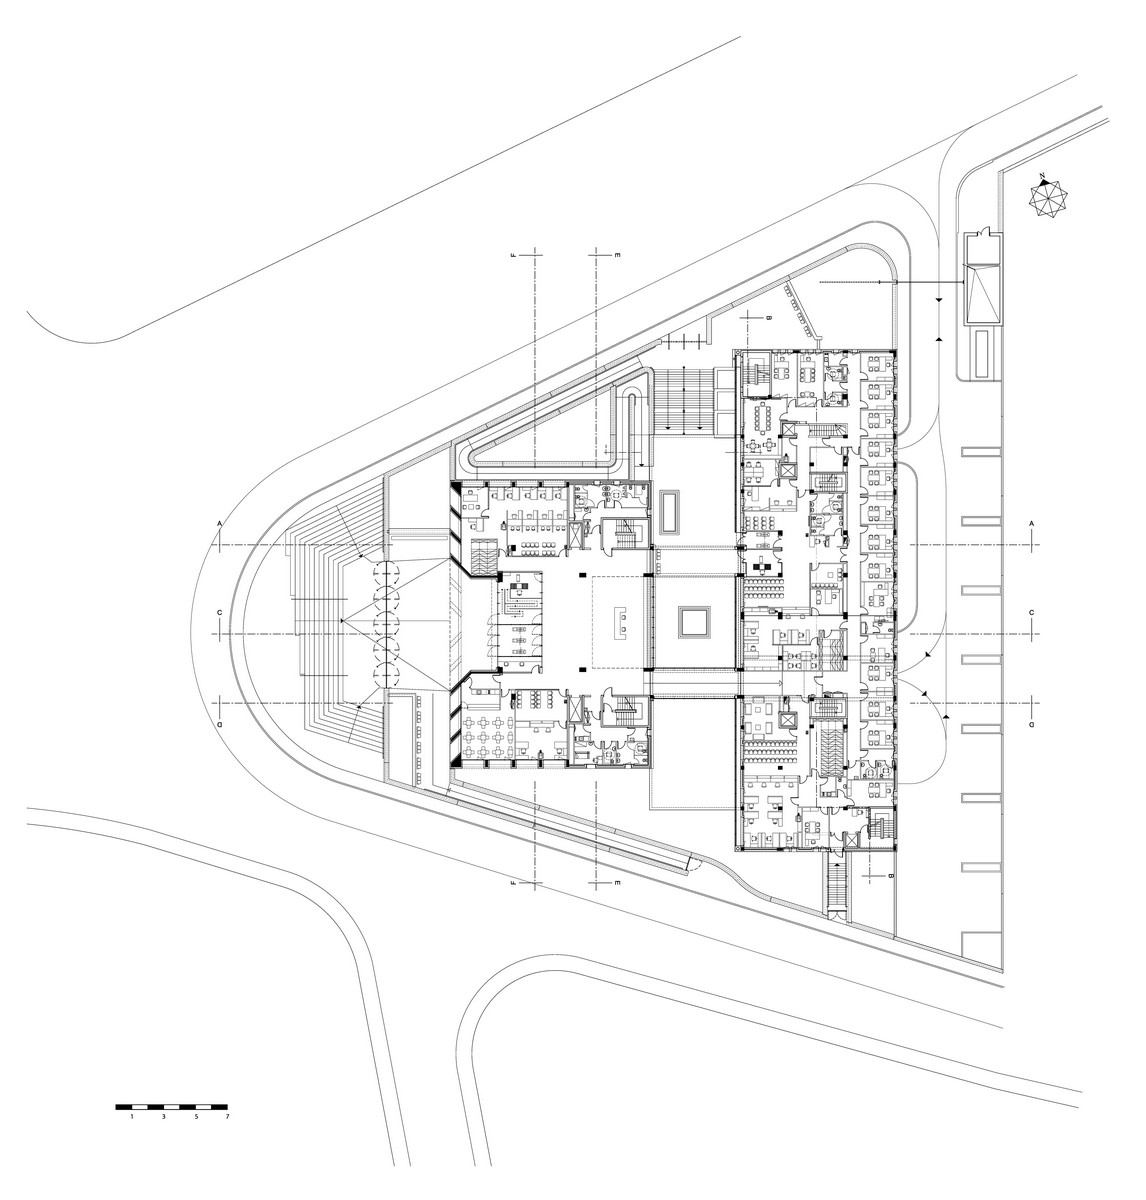
image courtesy of architects practice
Birzeit Historic Centre
Design: Riwaq

image : Riwaq
Palestinian Museum, campus of Birzeit University, near Ramallah on the West Bank
Design: Heneghan Peng architects based in Dublin, Ireland

image from organiser
+++
Buildings in countries adjacent to Palestine
++
Buildings in countries close to Palestine
Comments / photos for the Jericho Patio House, Ein Dyuk property, Palestine Architecture design by AAU Anastas on the West Bank page welcome.


