20 Customhouse Quay in Wellington, New Zealand
24 September 2026
Design: Studio Pacific Architecture
Location: Wellington, New Zealand

Photos: Jason Mann and Thomas Seear-Budd
20 Customhouse Quay is a multi-storey office development located in a prime location in central Wellington at a point where the city meets the waterfront precinct.

The requirement for a seismically advanced building prompted a thorough investigation resulting in the design of a base isolated building with a diagrid structure. The distinctive and modern diagrid structural system was adopted as a strong design driver, and has been flexed to create a subtle faceted curve on the building’s eastern face.

A super-grid of geometric diamonds references the diagrid and breaks the façade into three main sections, giving scale and a vertical proportion. The faceted curve animates the façade, with changes in angle modifying the reflections of the tinted high performance glazing and enlivening the building in its important city and harbour context.


As well as being seismically advanced, 20 Customhouse Quay also addresses a number of sustainable criteria that will enable the building to achieve a 5 Star Green Star rating. A visible representation of the building’s sustainability is the external louvres on the north and west façades, which help to prevent solar gain and reduce the amount of energy required to cool the building.


In recognition of the building’s prime waterfront location, its contiguous floor plates have been designed to support modern flexible workplace planning and take advantage of views to the sea, down the quays and back to the city. Ample natural light is provided by floor to ceiling glazing and a three metre internal ceiling height.


20 Customhouse Quay is a resilient building designed to still be operational during a seismic event. Sustainable features include:
– Designed for resilience against earthquakes and natural events, with diagrid superstructure. This structural system also reduces embodied carbon by approximately 15% compared to conventional steel super structures.
– Building services are designed to stay operational during seismic events; a 1000kVA backup generator can power essential services (ventilation, office power, lighting, etc.) for up to a week.
– Water storage tanks ensure resilience in case of public water outages.
– Chilled beam system around the perimeter and high-induction slot diffusers in core areas for climate control.
– Heating and cooling provided by air-cooled heat pumps and water-cooled chillers.
– Equipped with five air-handling units delivering conditioned air to office floors.
– Floor-by-floor metering and energy monitoring allows for multiple tenants.
– LED lighting used throughout for energy efficiency, which is complemented by architectural feature lighting.
– Daylight harvesting system reduces artificial lighting when natural light is sufficient.


What vision guided the design of 20 Customhouse Quay, and how did its location shape the architectural response?
The brief called for a commercial office building that would set a new standard of design quality and seismic resilience for the Wellington market. Positioned where the city grid meets the harbour, the building occupies a site of high visibility and symbolic importance.
Studio Pacific’s design responds directly to this context — a point of transition between urban edge and waterfront openness. The faceted façade curves in response to the harbour basin, creating a dynamic and sculptural form that is both formally expressive and technically rigorous. The building offers a distinctive presence on the skyline, while remaining attuned to the scale and rhythm of its surroundings.


The diagrid structure is a defining feature. What informed its use and how does it contribute beyond aesthetics?
The perimeter diagrid was not just a structural choice — it became the architectural DNA of the building. It offers significant seismic resilience, made even more robust by a base isolation system that exceeds current code requirements. Structurally, the diagrid allows for reduced use of steel — saving around 25% compared to traditional framing — and results in a lighter, more efficient building.
Visually, it’s expressed with clarity and confidence. The diagrid influences everything from the faceted plan to the super-grid of diamonds on the façade. It’s overlaid with black metal louvres that not only reveal the geometry beneath but help moderate solar gain. This integration of structure, performance and appearance gives the building a striking identity and enduring elegance.

How does the building balance seismic innovation with design integrity?
Wellington is a seismically active city, and resilience was non-negotiable. The base-isolated foundation system allows the building to move independently of ground motion, protecting its structure and occupants. The diagrid contributes by distributing loads efficiently and enabling larger spans without internal bracing.
Rather than hide these features, the design makes them visible. The structural clarity enhances the legibility of the building’s form and allows for open, flexible floor plates. It’s a rare case where seismic performance and architectural expression go hand-in-hand — not competing, but reinforcing one another.

How does the building enhance user experience, and what spatial qualities contribute to its success as a workplace?
Inside, the building offers generous, light-filled floor plates with sweeping views across the harbour and city. Floor-to-ceiling glazing, combined with a three-metre floor-to-ceiling height, ensures abundant natural light and visual connection to the outside.
The structure supports flexibility, with uninterrupted spans that suit a wide range of tenant fit-outs. The robust seismic and environmental credentials also provide a sense of security and longevity — important factors for both businesses and their people. Altogether, 20 Customhouse Quay delivers not only a high-performance workplace, but one that is calm, considered and distinctly of Wellington.

20 Customhouse Quay in Wellington, NZ – Property Information
- Architects: Studio Pacific Architecture – www.studiopacific.co.nz
- Project size: 19400 sqm
- Completion date: 2018
- Building levels: 14
- Photography: Jason Mann and Thomas Seear-Budd
20 Customhouse Quay, Wellington, New Zealand images / information received 240926
Location: 20 Customhouse Quay, Wellington, New Zealand.
New Zealand Building Designs
NZ Architecture
Nelson Airport Terminal, Nelson, South Island
Design: Studio Pacific Architecture
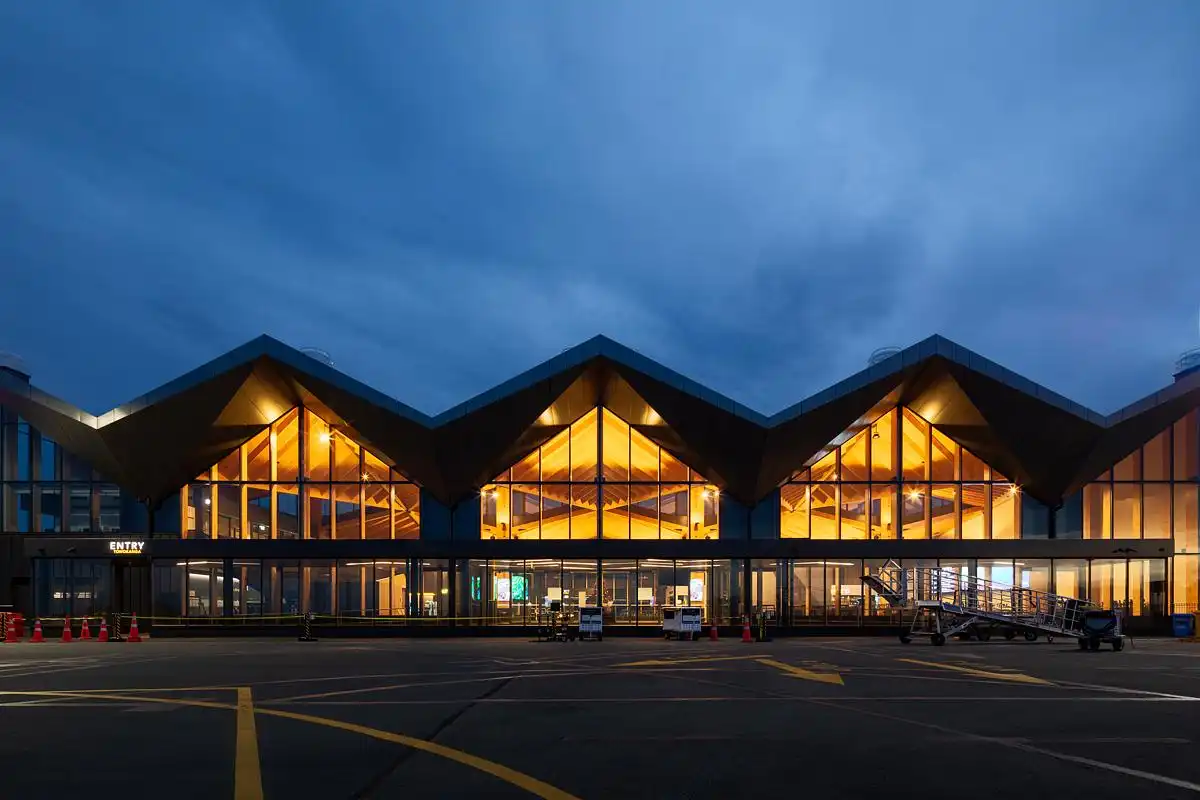
photo : Jason Mann
Two Gables House, Wakefield, Tasman, South Island
Design: First Light Architects
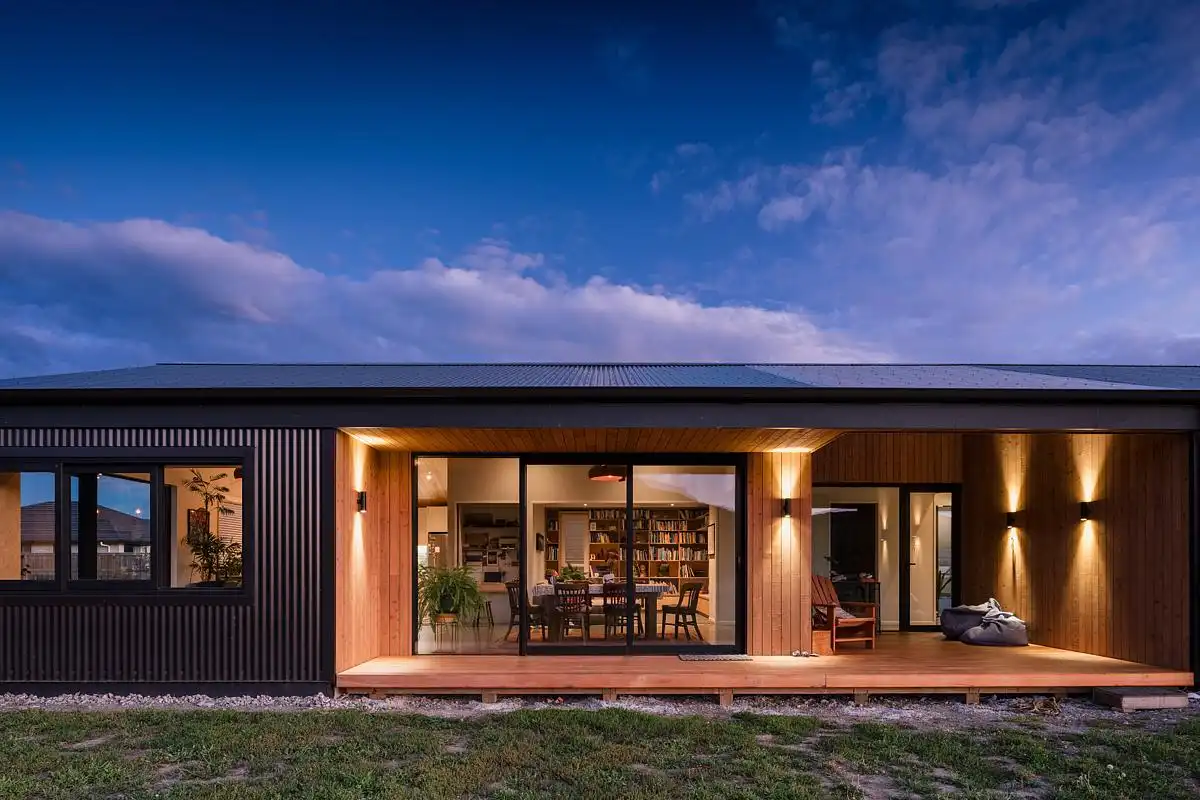
photo : David Hensel
+++
NZ Architecture
Contemporary New Zealand Buildings
New Zealand Architectural Designs – chronological list
New Zealand Architects Studios
Comments / photos for the 20 Customhouse Quay, Wellington, New Zealand design by Studio Pacific Architecture page welcome