Terracotta House in Istra, Moscow
15 September 2026
Architecture: Alexander Tischler Company
Location: Khodynskoye Pole Park, Moscow, Russia

Images: Dmitry Rims
Terracotta House was conceived for a mature couple who had long envisioned an idyllic country home, this terracotta-hued residence marks a deliberate transition away from high-intensity metropolitan business. Having spent years running their enterprise in Moscow, the clients entrusted company management to their daughter to focus on relaxation, welcoming friends, playing the grand piano, and stargazing in serene privacy.

Volumetric Rhythm and Material Dialogues
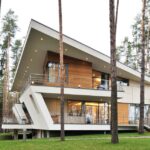
The architectural scheme directly addresses its forest setting: a narrow pine-wooded plot that angles back from a bend in a local road. The warm coloration and deep tactile relief of mature pine trunks prompted the exterior material selection: velvety-textured, terracotta Corten steel complemented by natural timber cladding arranged in varied plank widths.

Rather than imposing a monolithic volume, the residence unfolds as an articulated series of gabled forms bound into a continuous rhythmic composition. From the access lane, a low perimeter boundary leaves the dynamic rooflines, contrasting finishes, and stepped masses completely open to view. These intersecting volumes frame distinct micro-courtyards and direct sightlines either out into the pine woods or along layered interior perspectives.

Spatial Permeability and Circulation
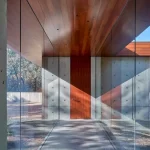
Arrival is organized along two carefully planned paths extending from the main gate. A direct driveway leads to the two-car garage, which also clusters a workshop for the owner, a dedicated pantry, and storage for landscape maintenance equipment. A covered canopy links this utility pavilion directly to the front entrance.


The primary experiential route unfolds as a visual portal aligned with the road’s bend. A glazed entry door sits directly opposite an expansive window, filling the entrance hall with dual-aspect daylight. From this threshold, an unbroken architectural axis cuts clean through the kitchen and living room all the way to the spa wing, establishing immediate transparency across the entire ground plane.

Living Core and Interior Synthesis
The public heart of the residence balances entertaining with functional clarity. In the kitchen, full-height sliding glass systems open directly onto the principal dining terrace. An island fitted with an integrated cooktop facilitates outdoor catering, while the cabinetry frames a panoramic window with the sink positioned right before the glass. Across both kitchen and living room, a continuous clerestory ribbon window lines the ceiling, drawing diffused overhead light deep into the floor plate.

The living room provides a more sheltered, atmospheric sanctuary anchored by an expansive double-sided sofa, the grand piano, and a bespoke fireplace. Clad in deeply veined green marble, the fireplace hearth establishes a tactile dialogue with the surrounding pine needles. Conceived as a recurring material motif, this expressive stone will resurface across further interior spaces. Crucially, the interior designer joined the project from its inception, working hand in hand with the architects to integrate the clients’ rituals into the structural layout from day one.

Dual-Wing Privacy: Wellness and the Master Domain
Ground-floor circulation deliberately bifurcates at the living room. From this central node, family members access the private upper realm, while invited guests proceed toward dedicated ground-floor guest quarters. Continuing further down a gallery framed by double-sided glazing, the circulation terminates in a secluded spa pavilion. Complete with a sauna, walk-in shower rooms, and two cold plunge tubs, this wellness suite opens onto its own private timber deck fully sheltered from courtyard sightlines.

The upper level is exclusively reserved for the owners’ quiet retreat. Designed entirely around fluid circulation, the primary suite connects a pass-through walk-in closet, an expansive bathroom with dual entries, and a sunlit bedroom lined with windows to eliminate dead-end corridors and amplify spatial generosity. Completing this floor is a private study that flexibly converts into an additional guest room when hosting visitors. A compact bridge terrace links bedroom and bathroom beneath a pitched glass roof engineered for natural rain and snow drainage. Furnished with a small table and lounge chairs, this elevated enclave serves as an intimate setting for morning coffee and evening views over the forest canopy.

Environmental Strategy and Outdoor Rooms
The residence treats its three exterior terraces not as casual outdoor platforms, but as structural extensions of the living volumes. From the kitchen terrace, an engineered path steps down to a sunken campfire pit tailored for gatherings around open flames. Firewood reserves and outdoor soft cushions are kept in a dedicated exterior-access store adjoining the garage, streamlining courtyard maintenance.
The facade envelope rigorously balances exposure against domestic seclusion. Facing the private internal forest courtyard, broad panoramic glazing and walk-out terraces dissolve the boundary between indoors and out. Conversely, along the northwest elevation bordering neighboring parcels, the envelope shifts to defensive privacy: high clerestory apertures and strategically placed utility windows illuminate the kitchen, corridors, and laundry room without exposing family life to exterior gaze.
Terracotta House in Moscow, Russia – Building Information
- Architecture: Alexander Tischler Company – https://alexandertischler.com/en/
- Location: Moscow Region, Russia
- Area: 440 sq. m (excluding terraces)
- Facade Materials: Corten steel, timber cladding
- Clients: A mature couple who value hosting guests and plan to permanently relocate from the capital
- Stage: Design
- Completion Year: 2028
- Team:
- Lead Architect / Principal: Karen Karapetian
- Project Team / Architects: Tatiana Cherkasova, Said Almurzaev
- Interior Designer: Anna Prokhorova
- Copywriting: Vera Minchenkova
Alexander Tischler Company
Alexander Tischler LLC is a full service interior company. Designers, engineers, mounting and finishing specialists work together that’s why we know how to design the way that the result fully corresponds to the idea.
We work comprehensively: we control all stages of renovation, from the design project to hanging curtains, and our customers do not get immersed in construction issues.
Awards: Muse Design Award 2026 winner, FRAME Awards 2025 Silver winner, Japan IDPA Award 2025 winner, un Design Award 2025 winner, MUSE Design Award 2025 winner, Design Discovery Award 2025 winner, Architecture MasterPrize Award 2024 winner, International Architecture & Design Awards, gold winner and silver winner; Global Future Design Awards, golden winner; Built Design Awards honorable mention; Rethinking The Future, 3rd-degree winner.
Visualizations: Dmitry Rims
Terracotta House, Istra, Moscow residence information / images received 150926
Location: Khodynskoye Pole, Moscow, Russia.
Moscow Building Designs
Moscow Architecture Designs – chronological list
Contemporary Moscow Building Developments
STONE Mnevniki 1 2 Towers
Architecture: Kleinewelt architekten

image courtesy of architecture practice
Mnevniki 3 Towers
Architect: Kleinewelt architekten

image courtesy of architects practice
Central House of Cinema Moscow
Architecture: Kleinewelt architekten

image courtesy of architect officee
++
Moscow Architecture Developments
Contemporary Moscow Buildings
Russian Architecture Designs – chronological list
Garage for Car Collection in Moscow
Architecture: ATRIUM

photo : ATRIUM
Palmira Art Hotel SPA Area
Architecture: MAD Architects

photo : Daniil Annenkov
Moscow Architects Studios – design firm listings
Comments / photos for the Terracotta House, Istra, Moscow residence in Russia design by Alexander Tischler Company page welcome.