Willesden House in North London
12 November 2026
Architecture: Materia Architects
Location: North London, southeast England, UK

Rear elevation of the completed house extension and loft conversion at The Horizon House, showcasing the harmonious integration of modern white render, dark metal bifold doors, and zinc-clad dormer volumes against the green backdrop of the North London garden.
Photos by Materia Architects
Willesden House transforms a conventional North London semi-detached property through a ground-floor extension and loft conversion, prioritizing continuous spatial flow, calibrated daylight, and a rich, tactile palette.

Interior-to-exterior transition highlighting the suspended modern fireplace, frameless glazing details, and the uninterrupted sightline connecting the indoor dining space to the rear patio and garden.

Open-plan ground floor view looking across the central kitchen island toward the dining area, featuring textured dark cabinetry, a minimalist linear gas cooktop, and warm architectural lighting.
The project opens up the ground floor by consolidating cooking, dining, and relaxing into a single fluid volume. A broad threshold of full-height bifold doors replaces the old fragmented rear wall, extending the interior floor plate directly into the garden. Overhead, an offset roof lantern draws light deep into the kitchen, highlighting the subtle grain of the dark cabinetry, the brushed stainless steel accents, and the concrete-like floor tiles. A suspended corner fireplace anchors the transition between indoor dining and the paved terrace outside.

Dining and kitchen zone flooded with natural light from the overhead structural skylight, paired with bespoke organic wooden furniture and neutral upholstery.
Up top, the loft conversion introduces a secluded master suite under the pitched roof. Three high-level roof windows follow the daily path of the sun, filling the space with soft, indirect illumination that carries through to the warm grey micro-cement bathroom.

Master bedroom within the loft conversion, characterized by sloping architectural ceilings, triple roof windows, custom lighting, and a serene, minimalist material palette

En-suite bathroom featuring warm grey micro-cement walls, vertical LED wash lighting, a freestanding soaking tub, and bespoke grey stone vanities
Willesden House in North London, England – Property Information
Architecture: Materia Architects – https://www.materiaarchitects.com/
- Project Title: Willesden House A Light-Filled Extension & Loft Conversion
- Architect: Materia Architects
- Design Team: Zhuobin He, Meinan Li
- Location: Willesden, North London, UK
- Status: Completed
- Design Year: 2023
- Completion Year: 2024
- Gross Floor Area (GIA): Approx. 286 sqm
Photographer: Materia Architects
Willesden House, North London, England images / information received 121126
Location: North London, England, United Kingdom.
Modern London House Designs
Hawthorn House Hackney, De Beauvoir, Hackney, Northeast London
Architects: Bradley Van Der Straeten
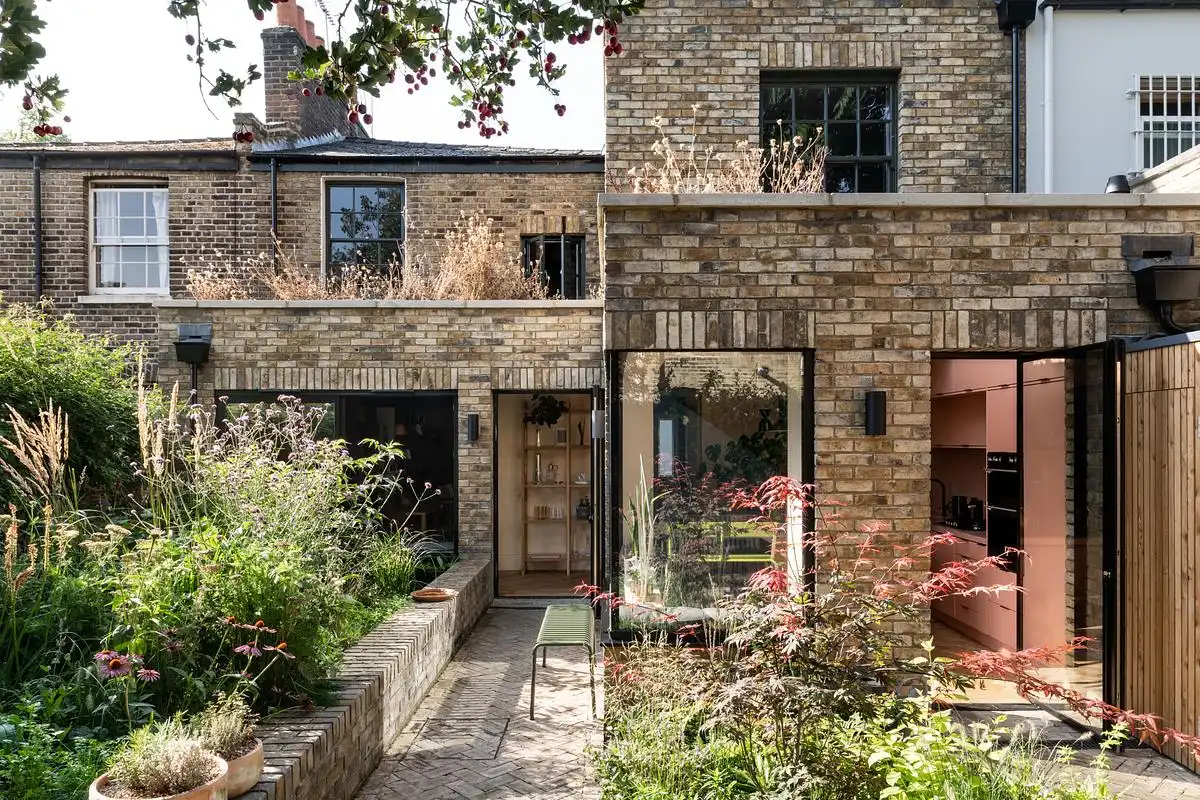
photo : French + Tye
Greenaway Gardens Home in Hampstead
For Sale: Tech Entrepreneur Sergey Frolovichev Selling His £29.95m London Mansion with “Batman Lair” In Basement

image : Draper London/SHH
++
UK Capital City Building Designs
Contemporary London Architecture Designs
London Architecture Designs – chronological list
London Architecture Walking Tours – tailored UK capital city walks by e-architect
London Architect Offices
++
London Buildings
Contemporary London Building Designs
Queen Elizabeth II Memorial Competition Winning Architects News
Winning Design: Foster + Partners with Yinka Shonibare and Michel Desvigne Paysagiste
The contest design by Foster + Partners with Yinka Shonibare and Michel Desvigne Paysagiste:

image courtesy of Foster + Partners and Malcolm Reading Consultants
Livonia Street, Soho, west London
Design: Page Architects
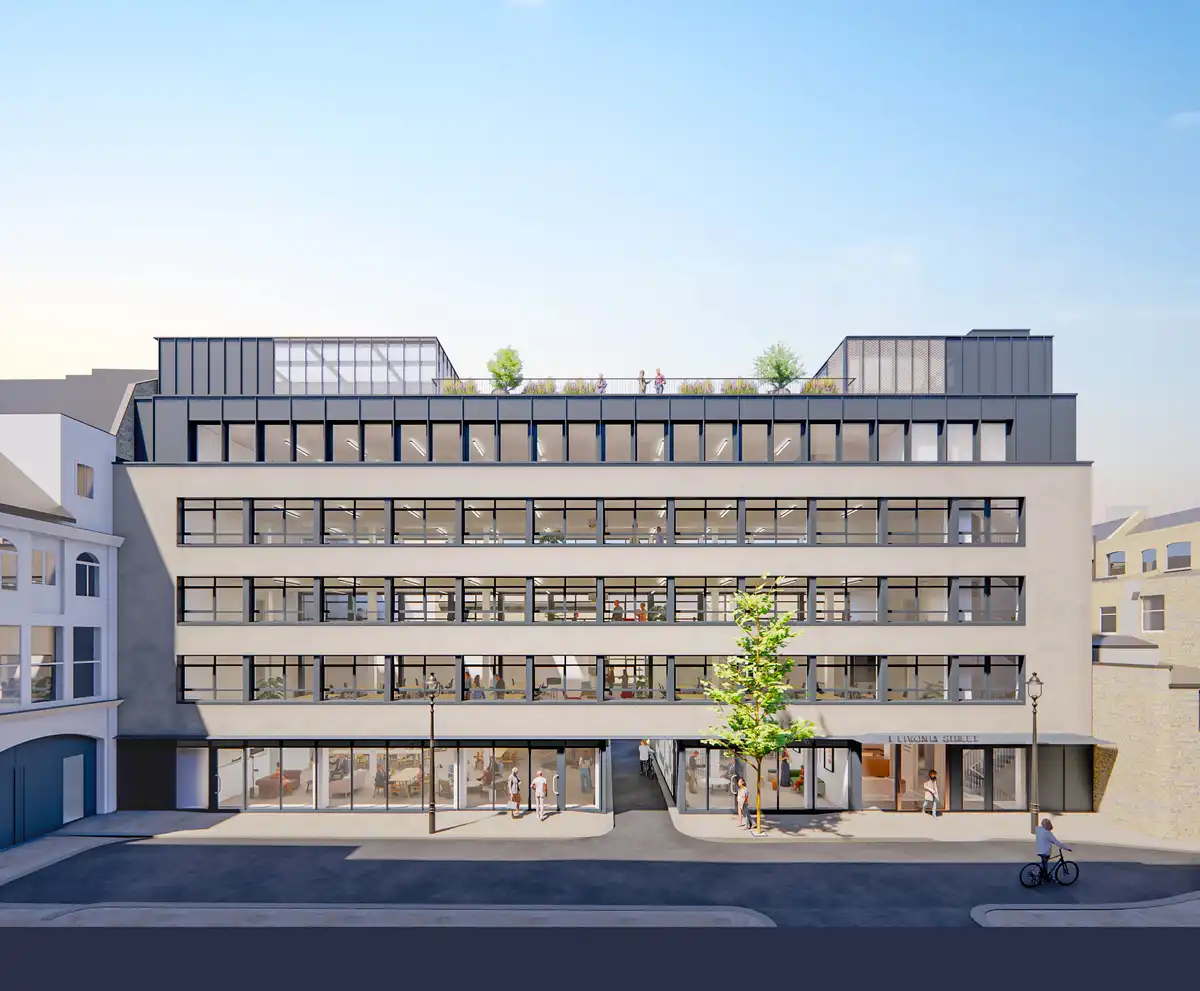
1-7 Livonia St office property image courtesy of architects practice
St Paul’s Girl’s School Innovation Centre, Hammersmith
Architects: Jestico + Whiles
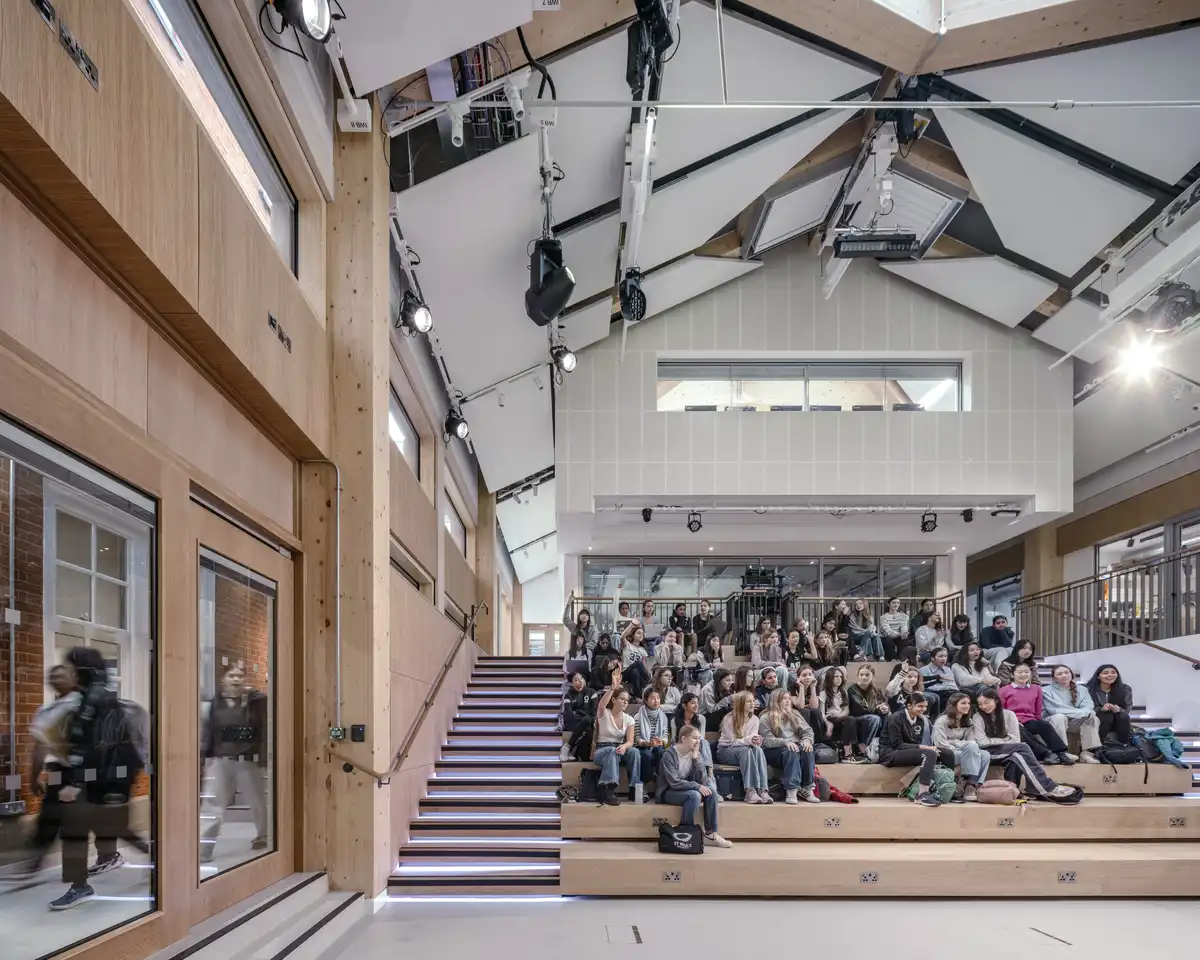
photo © Killian O’Sullivan
Comments / photos for the Willesden House, North London, England designed by Materia Architects page welcome.