One Waterloo South Bank mixed-use destination
26 August 2026
Architects: PLP Architecture
Location: South Bank, London, SE1 8QH, England
HB Reavis Set Out Ambitious New Vision For Unlocking One Waterloo
- Ambitious plans to create new mixed-use destination connecting Waterloo station and South Bank
- Scheme would deliver a variety of jobs and homes next to the UK’s second-busiest train station
- Retrofit proposals to catalyse the local economy with hotel rooms, homes, shops, student housing and workspaces

image : Jason Hawkes
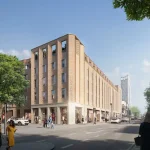
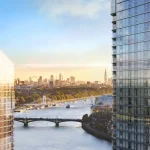
26th August 2026 – HB Reavis has unveiled new plans for One Waterloo, a transformational vision to sustainably redevelop Elizabeth House into a vibrant mixed-use destination and connected gateway to Waterloo station and the South Bank.
Local residents, businesses and visitors are invited to shape the proposals, as HB Reavis launches public consultation on the scheme.
Building on HB Reavis’ long-standing commitment to revitalise the site, the mixed-use masterplan for One Waterloo reflects a broader shift in the UK and London to prioritise sustainable development that minimises demolition and saves carbon through construction and operation.
Encompassing a range of uses – including new hotels, purpose-built student accommodation (PBSA), built-to-rent (BTR) homes, retail and leisure, workspace and public realm – this scheme will create a multitude of jobs for local people. The proposals aim to catalyse Waterloo’s economy while delivering immediate and ongoing local benefits.
As a landmark retrofit scheme, One Waterloo seeks to achieve net zero carbon in construction and operation. Compared to a demolition and new build approach, the new retrofit led One Waterloo proposals target embodied carbon cuts of 75%, to responsibly deliver major change.
HB Reavis’ retrofit strategy for One Waterloo will mean an expected delivery date three and a half years following planning permission. PLP Architecture, the global architecture and urban design practice behind the proposals, has reimagined the existing building to reduce engineering complexity and minimise disruption next to the UK’s second-busiest train station and above Waterloo station’s critical transport infrastructure that supports 70 million journeys annually.

picture : Jason Hawkes
The proposals include:
- 2 new hotels to strengthen Waterloo’s visitor economy and London’s role as an international business and tourism destination
- Student homes, including 35% affordable student accommodation, reducing pressure on the private rented sector by freeing up the equivalent of 300 private rented homes across Lambeth
- BTR homes, including 35% affordable, to make an important contribution to Lambeth’s housing targets and affordable homes need in one of the best-connected parts of the capital
- Shops, leisure and F&B spaces to create a 24/7 destination
- High-quality workspace, including 10% affordable workspace to support SMEs and promote small business growth in Lambeth
This campus will establish a complementary mix of hotel guests, students, residents, workers and visitors, creating a vibrant and resilient 24/7 destination.
Three new pedestrian routes to connect Waterloo station are central to the plans. Currently, Elizabeth House acts as a barrier between the station and the surrounding area. The proposals would open up the site, introduce a public square and provide new pedestrian routes between York Road, The Curve, Leake Street, the South Bank and Waterloo station.
Revitalising the station frontage, the proposals also feature new shops, restaurants and leisure spaces to create an active streetscape and a welcoming destination to stimulate activity throughout the day and evening.
Once complete, One Waterloo is expected to support over 1,000 new jobs in restaurants, hotels, offices, startups, among other sectors. It would secure long-term investment in a strategically important part of Lambeth.
Steven Skinner, CEO at HB Reavis Developments, said: “Waterloo is one of the most exciting places in central London. We have spent a long time looking closely at the site and what this part of Lambeth really needs. We are excited to share our ideas for a mixed-use scheme, including new homes, workspaces, shops and places for people to come together that will make this a genuine destination.
Our starting point has been the environment and community. By retaining the existing structure rather than demolishing it, we’ll save 100,000 tonnes of carbon, with less noise and disruption for local residents and businesses as a result. But this only works in partnership with the people who already live and work here. That means leaving them better off through long-term jobs supported by the new workspaces, shops and hospitality, and real opportunities for local businesses.
Which is why we’re encouraging people to come along to our consultation events and help shape what One Waterloo becomes.”
Public consultation is an opportunity for people to learn more about the new proposals and share their views on the future of this important site. Feedback received will help shape the One Waterloo masterplan prior to submission of a planning application. Local residents, businesses, neighbours and visitors are invited to view the proposals, meet the project team and provide their feedback at the following consultation drop-in sessions:
- Tuesday 8 September 2026, 4pm – 7pm
- Thursday 10 September 2026, 4pm – 7pm
- Saturday 12 September 2026, 10am – 1pm
- Sunday 13 September 2026, South Bank and Waterloo Eco Fest, 2pm – 5pm
More information can be found on the consultation website: https://onewaterlooconsultation.co.uk/
+++
One Waterloo South Bank Mixed-Use Development, London SE1 – Companies Information
About HB Reavis
HB Reavis is a pan-European investor that designs, develops and manages places that focus on community connection, social value and the wellbeing of our clients. Operating across the UK, Germany, Poland, Slovakia and Hungary, the company has delivered close to 20 million sq ft of new development. HB Reavis currently manages an investment portfolio of 7.3 million sq ft and has a development pipeline of c. 2 million sq ft across multiple sectors.
For more information visit www.hbreavis.com/en/
About PLP Architecture
PLP Architecture is a global architecture and urban design practice founded in 2009, with headquarters in London and studios in Tokyo and Singapore. PLP Architecture helps clients navigate the complexity of the built environment and deliver long-term value through decisions informed by context, behaviour and performance.
With a team spanning architecture, urbanism, interior design, industrial design, sustainability and technology, PLP Architecture, together with its research and strategic consultancy division, PLP Labs, is responsible for delivering landmark projects around the world, including The Edge in Amsterdam, Bankside Yards and 22 Bishopsgate in London, the Tokyo Cross masterplan and Korea’s net-zero National Meteorological Centre.
“We believe architecture should connect people, place and purpose.”
For more information on PLP Architecture, please visit www.plparchitecture.com
One Waterloo London, South Bank mixed-use destination images / information received 260826
Location: South Bank, London, SE1, England, UK.
South Bank London Buildings
South Bank Building
Royal Festival Hall London Refurbishment, Southbank Centre – on the River Thames
Design: Haworth Tompkins
Contemporary Architecture in South London
Crystal Palace Park Regeneration, South London
Architects: HTA Design
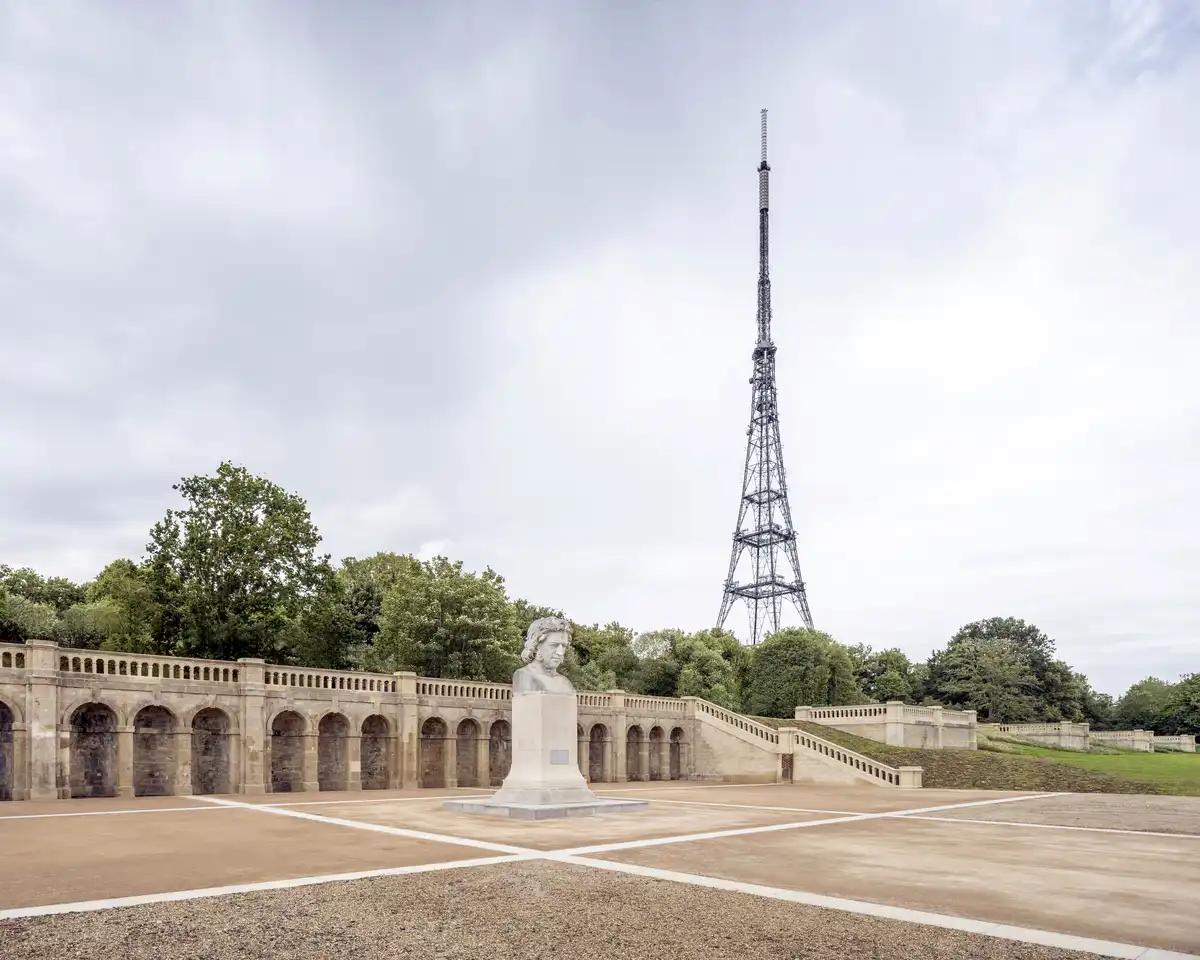
photo : Kilian O’Sullivan
HUB Elephant and Castle Development, south London
Design: Allford Hall Monaghan Morris (AHMM) architects

image courtesy of architects practice
+++
Architecture in London
London Architectural Designs
London Architecture Links – chronological list
London Architectural Tour by e-architect
London Architect Offices
Comments / photos for the One Waterloo London, South Bank mixed-use destination by PLP Architecture Office page welcome.