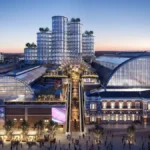
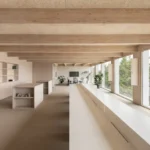
33-35 Piccadilly Building Development, London
9 September 2026
Location: 33-35 Piccadilly, London’s West End, England, UK
Achitecture Design: DSDHA
The Crown Estate Brings Low-carbon Evobuild Concrete To The UK
The Crown Estate has announced that its 33-35 Piccadilly development will be the first building in the UK to use Heidelberg Materials’ evoBuild low carbon concrete: an innovative new concrete expected to cut carbon by around 35% compared with standard concrete.
33-35 Piccadilly development concrete pour:

photo : Heidelberg Materials
evoBuild concrete is made using cement produced with carbon capture and storage (CCS) technology, combined with low-carbon Ground Granulated Blast-furnace Slag (GGBS). Together, these materials reduce the carbon impact of the concrete while maintaining performance across the building.
The 33-35 Piccadilly development has been designed around a carbon reduction strategy and will create 30,000 sq ft of best-in-class workplace in London’s West End. Following a redesign of its 2018 planning permission, The Crown Estate significantly increased its sustainability ambitions, reducing embodied carbon from 859kg/CO2/m² to 614-675kg/CO2/m². Through the use of revised materials, efficient structural design, circular economy principles and intelligent building systems, the project will create a highly efficient, resilient and future-ready office building. Building on these design-stage improvements, material specifications continued to be reviewed and optimised throughout construction, with one of the most significant changes being the use of evoBuild low-carbon concrete, which uses Carbon Capture and Storage Technology. This has further reduced the project’s embodied carbon target to less than 515-550kg/CO₂/m².
The Crown Estate is drawing on its position as both an urban and rural landowner to support the use of responsible and sustainable materials at 33-35 Piccadilly. Kiln-dried, PEFC-certified British Oak is being supplied through The Crown Estate’s forestry management at Windsor Great Park for use in the reception area. The building’s façade will incorporate Heritage Portland Stone sourced from Albion Stone quarries – of which The Crown Estate is the freeholder – on the Isle of Portland, used in its natural form without geological classification to reduce unnecessary quarry waste.
All together, these innovations are expected to support significant savings across both embodied and operational carbon, resulting in an upfront carbon intensity that is significantly below typical UK benchmarks, including the recently published UK Net Zero Carbon Buildings Standard limit for new-build office developments. The project is targeting a 5* NABERS UK rating, BREEAM Outstanding, WiredScore Platinum and EPC A, and is one of only 14 properties in London to have already achieved a SmartScore Platinum certification.
The workspace will also deliver gold standard wellness features, targeting WELL Platinum. With design focused on facilitating natural daylight, enhanced ventilation and smart building systems, the development prioritises comfort alongside efficient operation.
33-35 Piccadilly forms part of The Crown Estate’s largest ever London development pipeline, which includes the 138,000 sq ft retrofit of New Zealand House into high-quality workplace and hospitality space, as well as more recently announced schemes at 10 Piccadilly and 21-29 Glasshouse Street. It also follows The Crown Estate’s recent acquisition of the Piccadilly Regent Estate, further strengthening its ability to take a long-term, estate-wide approach to investment and climate resilience across the West End.
James Atherton, Development Director at The Crown Estate said:
“Across 33-35 Piccadilly and our wider portfolio, we are taking a holistic approach to reducing carbon, including looking at the materials and construction methods we use to deliver high-quality workplace. This is central to our ongoing long-term work to create a more future-ready West End. We are delighted to be working with Heidelberg Materials UK and the wider project team to bring an innovative lower-carbon concrete solution to the UK for the first time.”
Phillip Rice, Concrete Key Account Manager at Heidelberg Materials UK, said:
“The project at 33-35 Piccadilly is set to be an exemplar in sustainable redevelopment. Through collaboration with The Crown Estate, Keir and Realtime Civil Engineering we were able to offer an innovative concrete solution that met the rigorous demands of the project while minimising its carbon impact.”
Graham Potts, Regional Director, Kier Construction London & Thames Valley, said:
“33-35 Piccadilly is the latest example in our growing commercial portfolio in London and highlights the value of embedding carbon considerations from the outset and maintaining that focus throughout delivery. Through our strong partnership with The Crown Estate and Heidelberg Materials UK, and by combining our in-house design and engineering expertise, we’re proud to introduce this lower-carbon concrete solution to the UK for the first time. This innovative approach enables us to closely monitor and reduce carbon throughout the project lifecycle while helping meet growing demand for lower-carbon, cost-efficient buildings.”
The project has been designed by architect DSDHA, with Kier as the main construction contractor and Realtime Civil Engineering also forming part of the project team.
33-35 Piccadilly Development in London – Building Information
33-35 Piccadilly Property Development Details
- The project is expected to achieve an upfront carbon intensity of approximately less than 515kgCO₂e/m², comparing favourably with the UK Net Zero Carbon Buildings Standard limit of 595kgCO₂e/m² for new-build office developments commencing construction in 2025.
- The building is designed to achieve an Energy Use Intensity of 56.8kWh/m² per year, substantially outperforming typical UK office benchmarks of 90-200kWh/m² per year.
- EvoBuild cement has been demonstrated by Independent Environmental Product Declarations (EPDs) to deliver a reduction in embodied carbon from approximately 800kgCO₂ per tonne to approximately 420kgCO₂ per tonne.
- The incorporation of evoBuild cement alongside high levels of GGBS replacement is expected to reduce embodied carbon within the in-situ concrete frame by approximately 60-75% compared with conventional CEM I concrete, equating to an estimated saving of approximately 190 tonnes of CO₂e.
- The development will use 100% reused raised access floor panels, avoiding around 115,000kg of CO₂e emissions compared with procuring equivalent new products.
- Approximately 210m³ of Heritage Portland Stone will be used across the development, in its natural form to reduce unnecessary quarry waste.
- Approximately 95% of workplace areas will be located within 8 metres of natural daylight, supporting occupier wellbeing, comfort and productivity.
+++
About The Crown Estate
The Crown Estate was established by Act of Parliament to create long-term value for the nation. We manage a £17bn portfolio of land and assets across the UK — from Regent Street and St James’s in London’s West End and Windsor Great Park, to one of the country’s largest rural holdings, as well as the seabed and much of the coastline around England, Wales and Northern Ireland.
Our role is to grow this portfolio responsibly and return our profits to HM Treasury for public spending — contributing £5bn over the past decade.
Through our work, we support the UK’s transition to a more sustainable, inclusive and resilient economy. This includes enabling offshore wind and emerging energy sectors, supporting regenerative land use, and investing in places and communities to help them thrive — from central London to rural and coastal communities nationwide.
+++
Heidelberg Materials
Heidelberg Materials is one of the world’s largest integrated manufacturers of building materials and solutions with leading market positions in cement, aggregates, and ready-mixed concrete. We are represented in more than 50 countries with around 51,000 employees at almost 3,000 locations. At the centre of our actions lies the responsibility for the environment. As the front runner on the path to carbon neutrality and circular economy in the building materials industry, we are working on sustainable building materials and solutions for the future. We enable new opportunities for our customers through digitalisation. heidelbergmaterials.com
In the UK, Heidelberg Materials is split into three business lines – aggregates, asphalt and recycling (AAR), cement and concrete – which together operate over 300 manufacturing sites and employ more than 4,000 people. The company is leading the decarbonisation of the cement sector through carbon capture and storage and construction is underway to build the UK’s first carbon capture facility at a cement works at its Padeswood site in north Wales. It is expected that the new facility will be complete in 2029, enabling the production of evoZero carbon captured near-zero cement to help decarbonise the construction industry. heidelbergmaterials.co.uk
Location: 33-35 Piccadilly building development, west London, England, UK.
London Property Developments
Contemporary London Architecture Designs
London Architecture Designs – chronological list
Time Out Market 55 Regent Street, West End

image : Cityscape and Piercy & Company
Spring Gardens Piazza, The Mall / Trafalgar Square / St James’s Park
Design: LDA Design
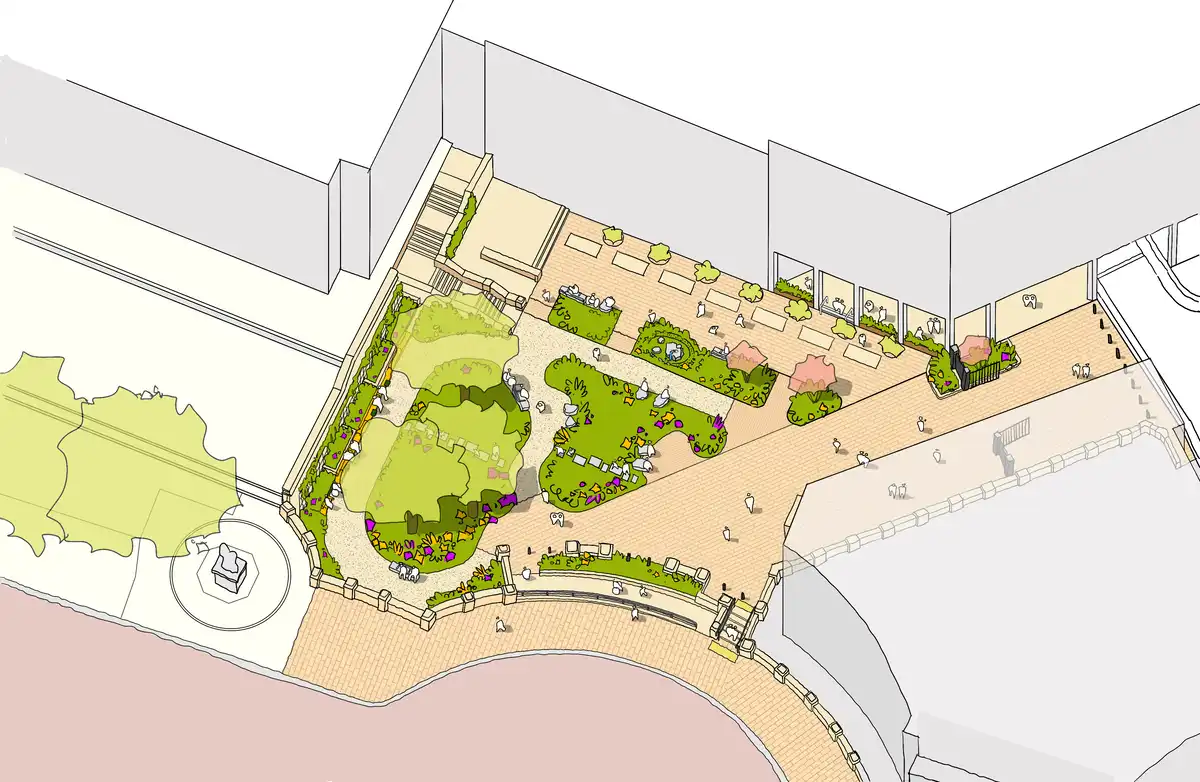
image : LDA Design
Fleet Street public realm renewal
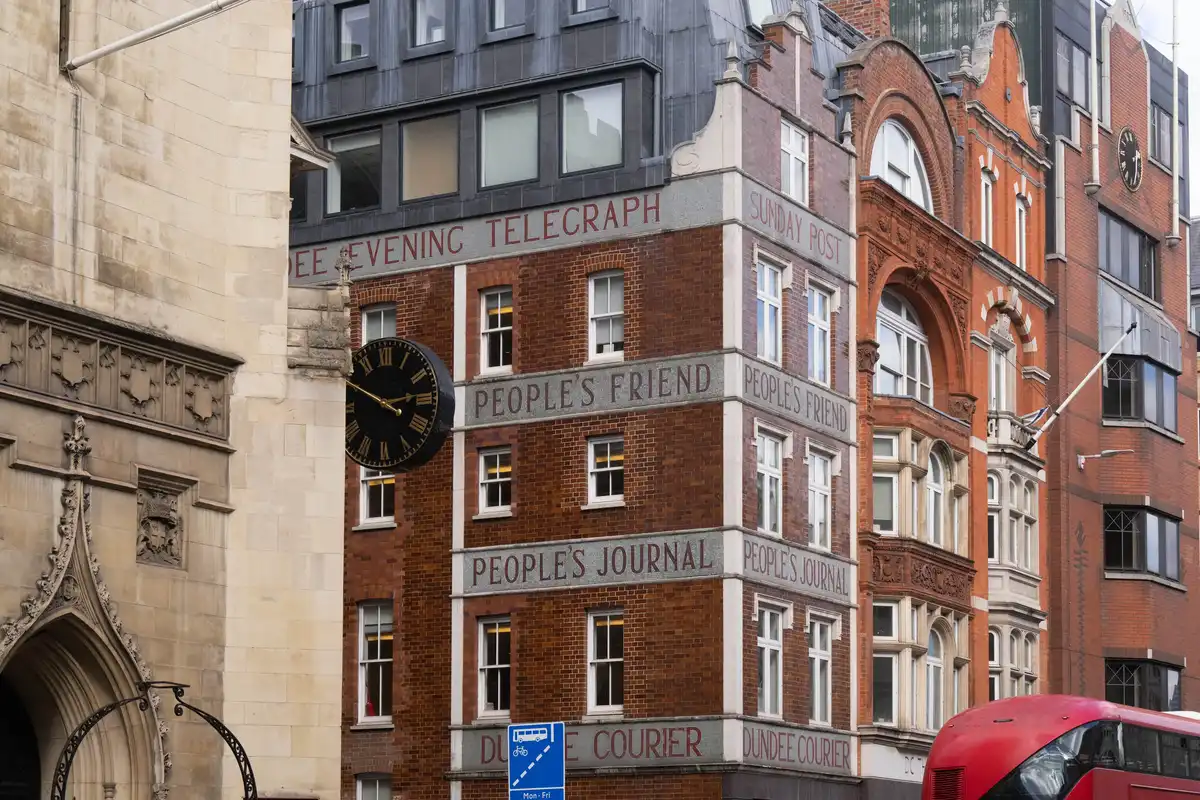
photo : Mickey Lee
London Architecture Tours by e-architect
Crystal Palace Park Regeneration, South London
Architects: HTA Design
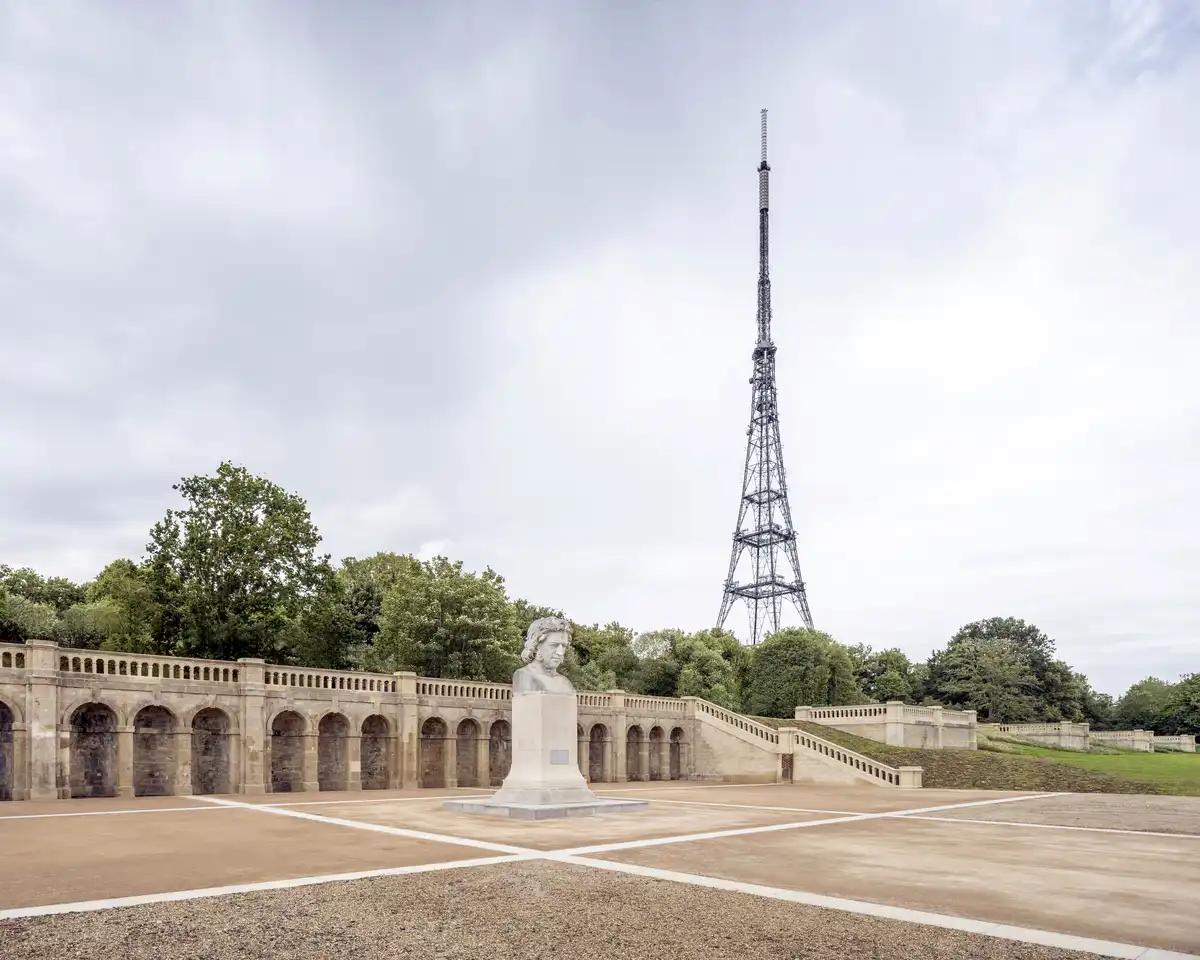
photo : Kilian O’Sullivan
London Architect Offices
+++
West End Architecture
London West End Buildings and Landscape Designs
Admiralty Arch – 3D Cutaway:
Comments / photos for the 33-35 Piccadilly development Crown Estate West End property design by DSDHA page welcome.