Leone 1857 Factory Turin Building Expansion
9 October 2026
Design: Piuarch
Location: Collegno, Turin, north west Italy

Photos by Andrea Martiradonna
Piuarch designs the expansion of the Leone 1857 factory. A project that opens the manufacturing facility to the public and redefines the relationship between production, visitors and the community.
Collegno, 23 September 2026 – The opening of the expanded Leone 1857 factory in Collegno (Turin) marks a new phase in the company’s development. Designed by Piuarch, the project introduces a new area dedicated to chocolate production and incorporates a visitor route through the manufacturing facility, creating the Fabbrica della Felicità (Factory of Happiness), a place where the production process becomes an immersive experience accessible to visitors.

THE ARCHITECTURAL PROJECT
The expansion of the Leone 1857 factory has been designed in continuity with the existing production complex. The architectural scheme comprises three longitudinal bays: the central bay houses the new chocolate production lines, while the two side bays contain the warehouse, technical areas and distribution system. The project combines efficiency and functionality through a rational layout designed to optimise production flows.
At roof level, a sequence of pitched roofs with skylights reinterprets the industrial shed typology in a contemporary key: rather than serving as a merely formal reference, the design introduces zenithal light into the working areas and enhances the comfort of the production spaces. No less attention has been paid to the quality of these spaces, conceived as open, light-filled environments overlooking the landscaped internal courtyard.

This same idea of light and openness is expressed through the principle of transparency, understood not as an aesthetic language but as a design tool for making the manufacturing process legible and conveying Leone 1857’s production culture. The extensive glazed surfaces, the courtyards and visual continuity between the different areas transform the factory into an open organism in which production, visitors and the landscape are in constant dialogue.

The entrance is through a full-height lobby housing the reception area, a café, shop and internal garden, from which a large helical ramp leads to the visitor route. More than a simple means of vertical circulation, the ramp is a true architectural and narrative device, marking the beginning of a route that winds through the building alongside the new production lines and through multi-purpose and experiential spaces, all offering views onto different stages of the manufacturing process. The exhibition design and content, curated by a specialist studio, are always integrated with the direct visual experience. From this privileged position, visitors can observe the entire production cycle through a sequence of viewpoints, changes in level and visual connections that turn the visit into an immersive experience. In the final section, the route opens into the arena, an area with tiered seating that connects the historic site and the new factory through multiple views: on one side, towards the landscaped internal courtyard and the chocolate production area; on the other, towards the building that still houses Pastiglie production.

The factory thus moves beyond the traditional separation between the space dedicated to production and the space intended for representation, placing the manufacturing process at the heart of the architectural experience.

THE FAÇADE AS A NARRATIVE DEVICE
The main façade brings together the image of the entire production complex, connecting the new extension with the existing buildings through a single architectural front that becomes the company’s new representative element.
The project reinterprets the characteristics of Piedmontese industrial architecture through ceramic cladding composed of two sections: the upper section, in natural terracotta, recalls the brickwork and construction traditions of late nineteenth-century industrial architecture; the lower section, composed of polychrome glazed elements, introduces a second level of interpretation. Like a curtain that gradually opens, the façade reveals the world of Leone, evoking the identity of the brand and the world of its celebrated Pastiglie through colour. The façade is therefore not merely an envelope, but a narrative device that conveys, from the outside, the relationship between manufacturing tradition and innovation.

INDUSTRIAL HERITAGE AND SUSTAINABILITY
The project accompanies the evolution of Leone 1857 with an architecture capable of combining production innovation with continuity in the company’s manufacturing identity. The project interprets industrial heritage not as a model to be reproduced, but as a design resource: it reinterprets its construction principles, its relationship with the landscape and its productive dimension through a contemporary language conceived to adapt to the company’s future development.

This vision is also reflected in the environmental strategies that led to the project achieving LEED Gold certification. Natural light, energy efficiency, high-quality indoor environments and increased green space are integral to the design, helping to create a flexible, durable building that can evolve with the company’s production needs.

“The challenge was to design a space that would meet the needs of contemporary production without sacrificing the possibility of telling its story. Architecture thus becomes the means through which manufacturing is made visible, transforming the visit into a direct experience of the work, materials and production culture of Leone.” — Germán Fuenmayor, Founding Partner Piuarch.

Leone 1857 Factory Turin Expansion, Italy – Building Information
- PROJECT CREDITS
- LOCATION: Collegno (TO), Italy
- TYPE: Production facility
- STATUS: Completed
- SIZE: 6,170 m2
- CLIENT: Leone 1857
- ARCHITECTURE: Piuarch
CONSULTANTS
- Structures: Politecnica
- Building services: Politecnica
- Landscape design: Franco Brugo e Paola Zavattaro Architetti
- CONTRACTOR: Cogefa
SUPPLIERS
- Ventilated façade: Aliva
- Façade stoneware cladding: Ceràmica Cumella
- Prefabricated structures: Moretti Prefabbricati
CERTIFICATION: Leed Gold
PHOTOGRAPHY © Andrea Martiradonna

Piuarch
Founded in Milan in 1996, Piuarch is an architecture and urban design firm, a collective of international professionals bringing together diverse backgrounds, identities and expertise. Piuarch proposes a contemporary architecture firmly rooted in place and respectful of the planet’s resources, both today and in the future.
Its work ranges from the design of office, retail and hospitality buildings to residential complexes and urban regeneration and redevelopment projects. Its primary objective is to design high-quality urban settings and shared spaces which, through new concepts of use and functional sharing, can become places of civic renewal.
Leone 1857 Factory Turin Building Expansion images / information received 081026 from Piuarch
Location: Collegno, Torino, northwest Italy, southern Europe.
Turin Buildings
Turin Architectural News – recent architectural selection on e-architect below:
GAM Torino Building Renovation, Civic Gallery of Modern and Contemporary Art
Design: MVRDV
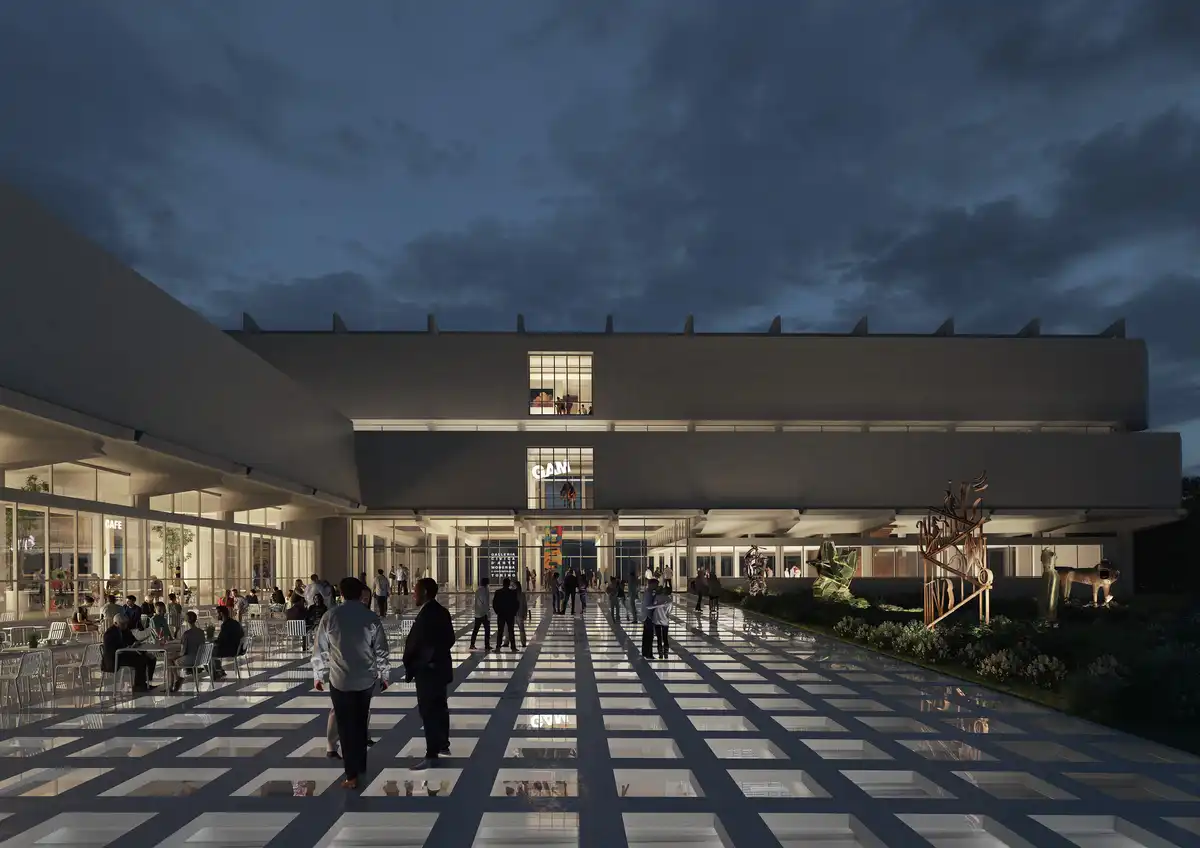
image © MVRDV
Metro Line 2 Turin Buildings News
Design: UNS

photo © Produced by HISM, © Extraordinary Commissioner Chiaia
Reale Group Building in Turin
Design: Iotti + Pavarani Architetti Artecna
University Building Roof in Turin
Design: Foster + Partners, Architects
++
Italian Architecture Designs
Italian Architecture Designs – chronological list
Comments / photos for Leone 1857 Factory Turin Building Expansion, Italy buildings, designed by Piuarch Architects page welcome